Cloverville Approach, Bradford
Property facts
- Property type
- Detached
- Bedrooms
- 3
- Bathrooms
- 1
Only details supplied with this listing are shown. Ask the listing contact to confirm measurements, taxes and costs.
About this home
Property Details: • Type: Detached • Tenure: FREEHOLD • Floor Area: N/A
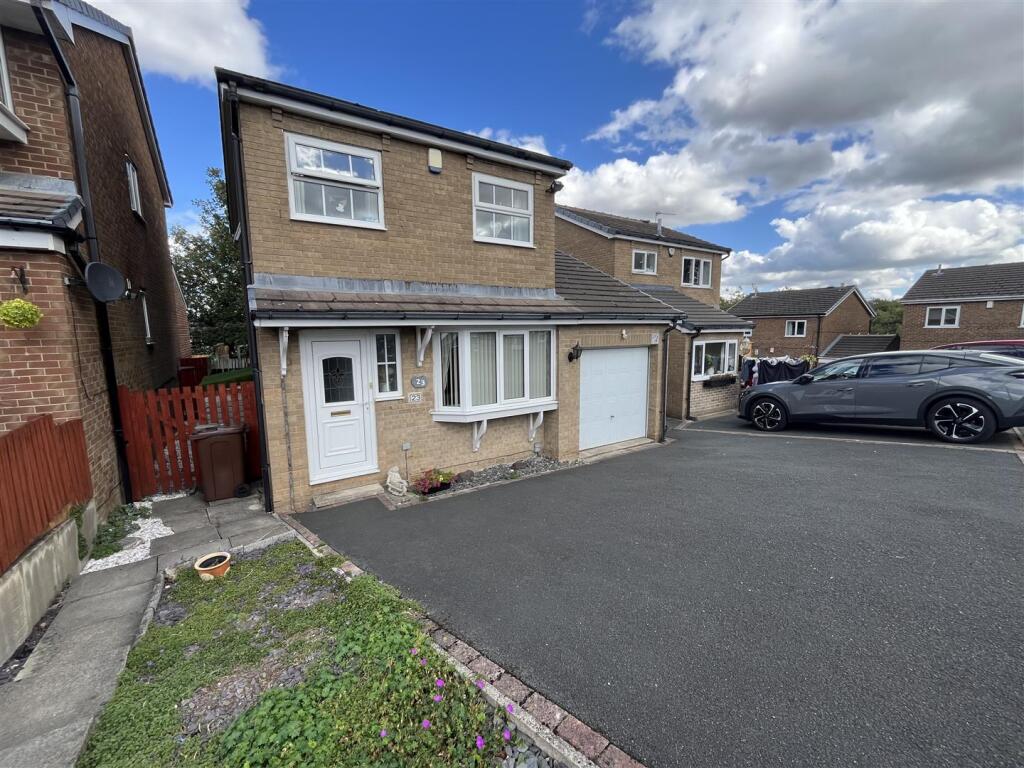
Key Features: • Detached Property • Three Bedrooms • Ideal Family Home • Large Driveway • Cul-De-Sac Location • Excellent Motorway Networks • Close To Local Schools & Amenities • Well Presented Through Out • Council Tax C
Location: • Nearest Station: Low Moor Station • Distance to Station: 0.8190723119051737 miles
Agent Information: • Address: 94 Town Gate, Wyke, Bradford, BD12 9JB
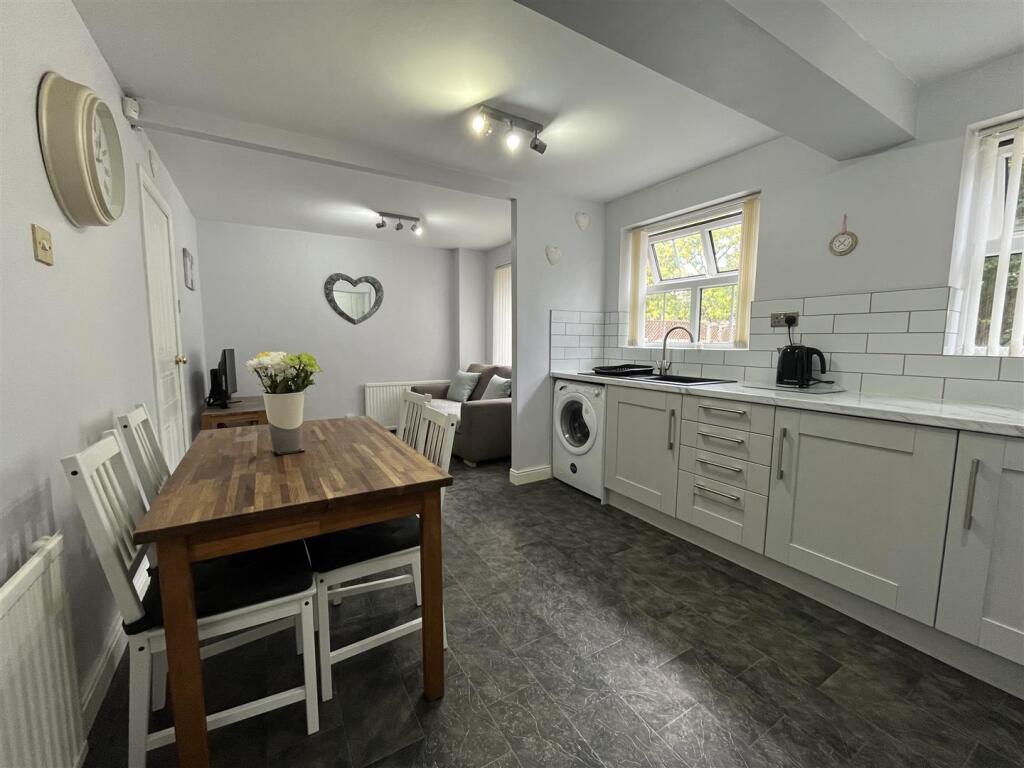
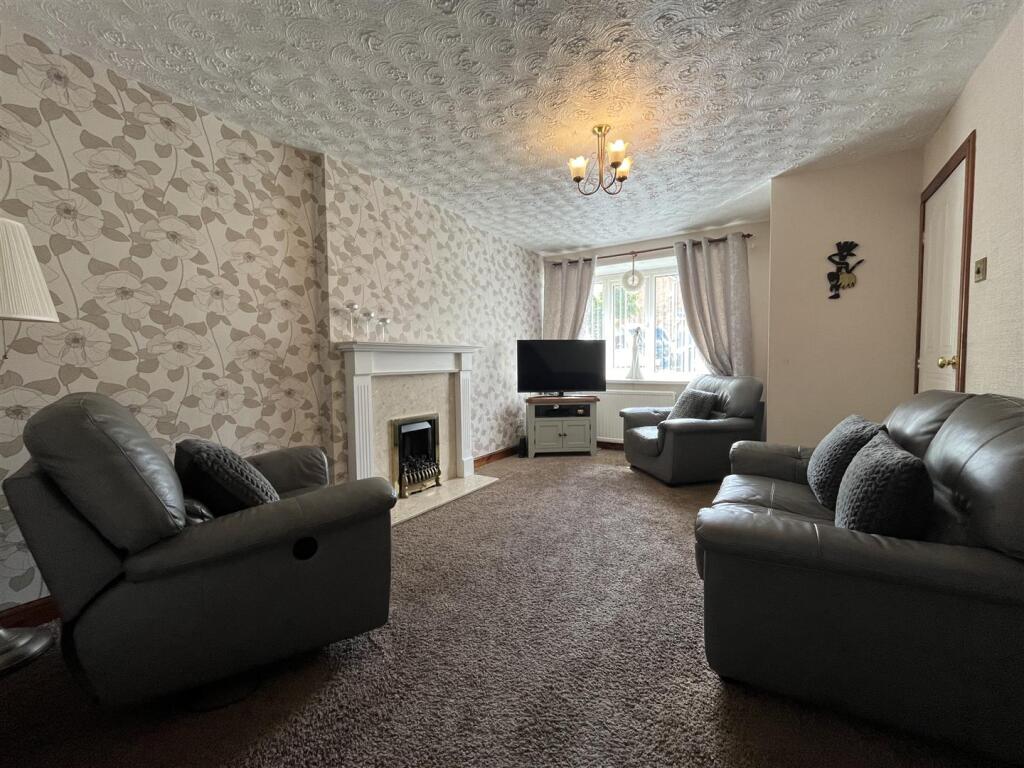
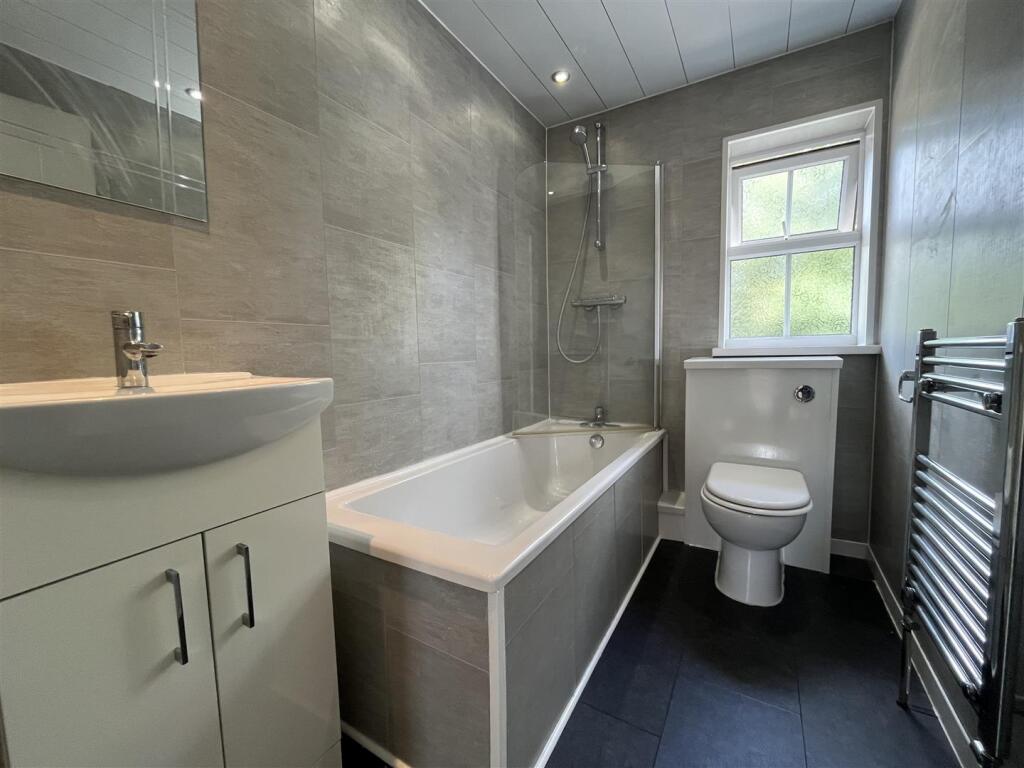
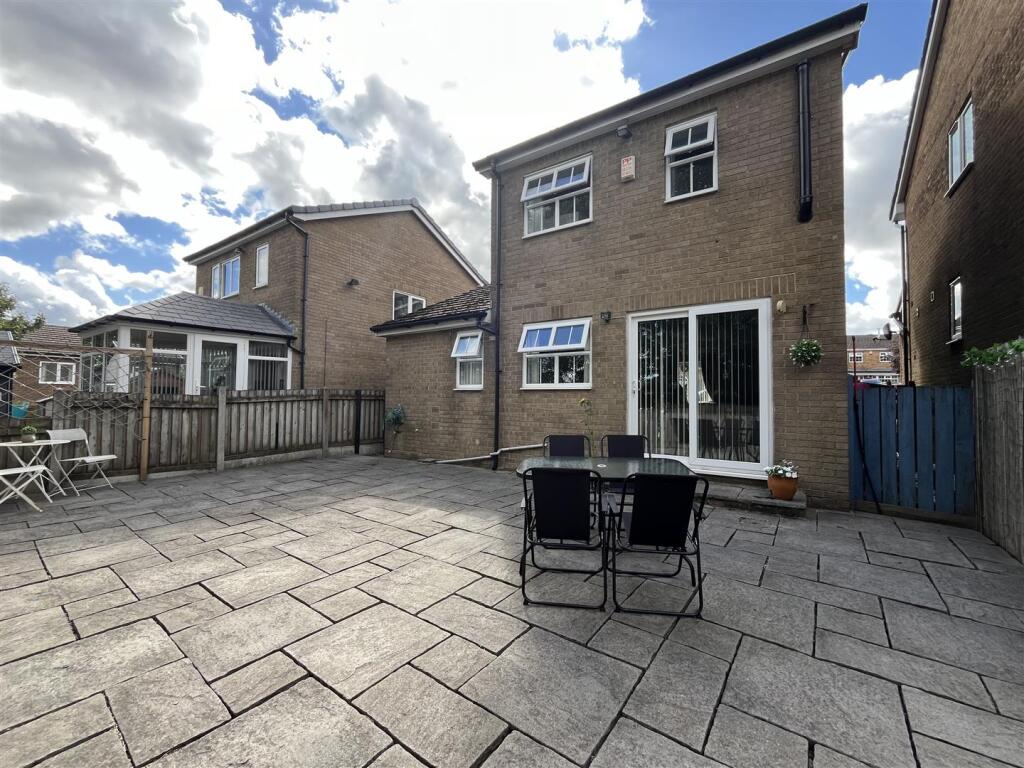
Full Description: Nestled in the charming area of Cloverville Approach in Bradford, this delightful detached house presents an excellent opportunity for families and individuals alike. The property boasts three well-proportioned bedrooms, providing ample space for restful nights and personal retreats. The single reception room is a welcoming area, perfect for entertaining guests or enjoying quiet evenings with loved ones.<br /><br />The house features a conveniently located bathroom, ensuring comfort and privacy for all residents. Additionally, the property includes parking for multiple vehicles, a valuable asset in this bustling neighbourhood.<br /><br />Cloverville Approach is known for its friendly community atmosphere and accessibility to local amenities, making it an ideal location for those seeking a balance of tranquillity and convenience. This home is perfect for anyone looking to settle in a peaceful yet vibrant area of Bradford. With its appealing features and prime location, this property is not to be missed.<br /><br /><b>Lounge</b> - 4.6m x 3.2m (15'1" x 10'5") - Spacious lounge with a UPVC window providing lots of natural light and a gas central heating radiator.<br /><br /><b>Kitchen/Diner</b> - 3.1m x 5.9m (10'2" x 19'4") - Modern kitchen fitted with a range of wall and base units, complementary worksurfaces, sink unit and drainer. Integral electric oven, hob, extractor fan over. Two UPVC windows providing lots of natural light and sliding door leading out to the rear garden.<br /><br /><b>W/C</b> - Two piece white suite comprising of a low flush w/c and wash hand basin.<br /><br /><b>Integral Garage</b> - Integral garage with power and lighting.<br /><br /><b>Landing</b> - <br /><br /><b>Bedroom One</b> - 4.5m x 2.3m (14'9" x 7'6") - Double bedroom with a UPVC window providing lots of natural light and a gas central heating radiator. Sliding fitted wardrobes.<br /><br /><b>Bedroom Two</b> - 3.2m x 2.57m (10'5" x 8'5") - Double bedroom with a UPVC window providing lots of natural light and a gas central heating radiator.<br /><br /><b>Bedroom Three</b> - 2.88m x 1.76m (9'5" x 5'9") - Single bedroom with a UPVC window and a gas central heating radiator.<br /><br /><b>Bathroom</b> - 2.3m x 1.53m (7'6" x 5'0") - Three piece white suite, comprising of a panelled bath, low flush w/c and a pedestal wash hand basin.<br /><br /><b>External</b> - Large driveway providing ample off road parking. Enclosed private garden to the rear with a large paved patio and artificial lawn area.<br /><br />
Features & amenities
Location
If the interactive map is unavailable, open the supplied location in maps.
Open location in mapsThe pin uses coordinates supplied with this listing. Confirm the exact location with the listing contact.
Listing information
- Original source
- www.rightmove.co.uk
- Added to Mirror
Added and updated dates describe the Mirror record. Source publication and verification dates are shown separately when known; none establishes time on market. Confirm current price and availability with the listing contact.
View original listing