Cluny Crescent, Swanage
About this home
Property Details: • Type: Detached • Tenure: N/A • Floor Area: N/A
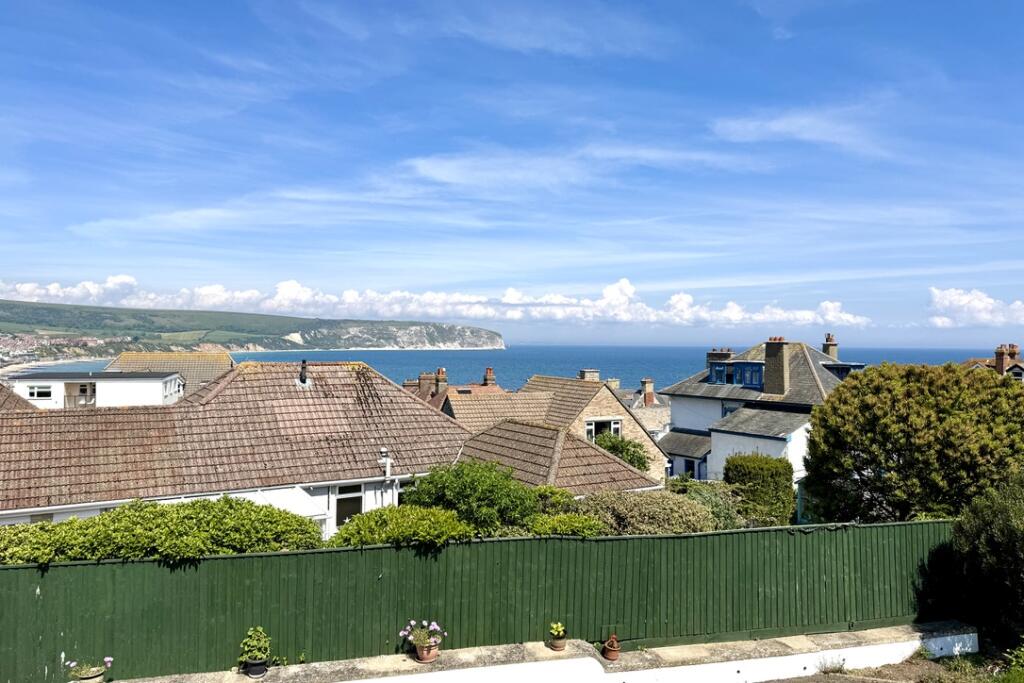
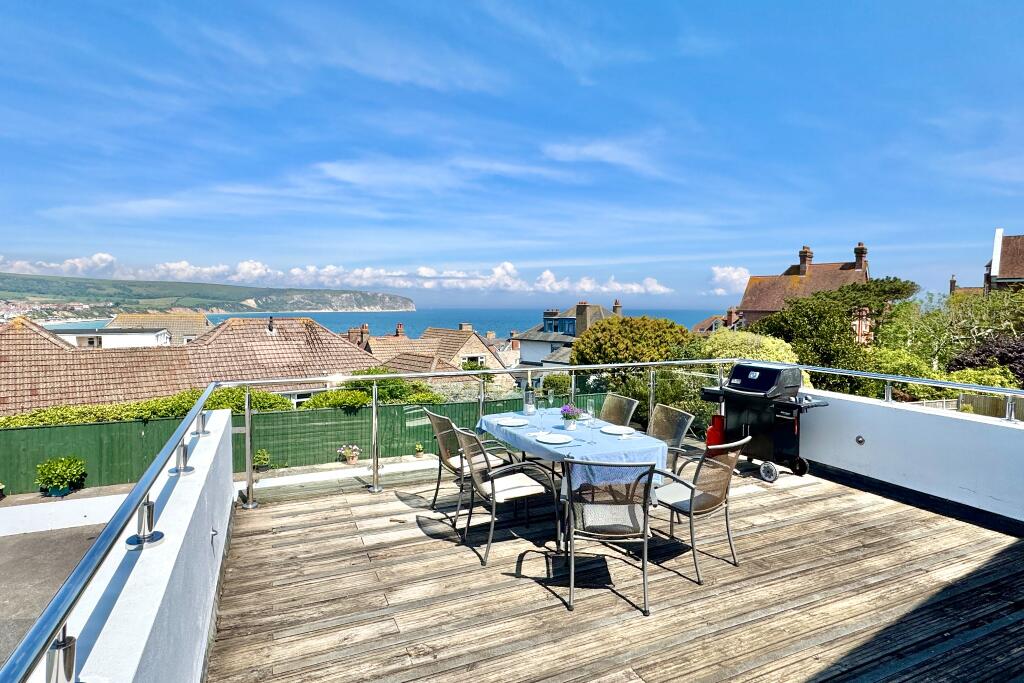
Key Features: • SUBSTANTIAL DETACHED PROPERTY • VIEWS ACROSS THE TOWN TO SWANAGE BAY TO BALLARD DOWN & HAMPSHIRES COASTLINE • SPACIOUS ACCOMMODATION • 4 BEDROOMS • 3 BATHROOMS & CLOAKROOM • LARGE ROOF TERRACE WITH VIEWS OF THE SEA • SPACIOUS LIVING ROOM WITH ACCESS TO THE TERRACE • DOUBLE GARAGE
Location: • Nearest Station: Poole Station • Distance to Station: 7.897576632835085 miles
Agent Information: • Address: 41 Station Road, Swanage, Dorset, BH19 1AD
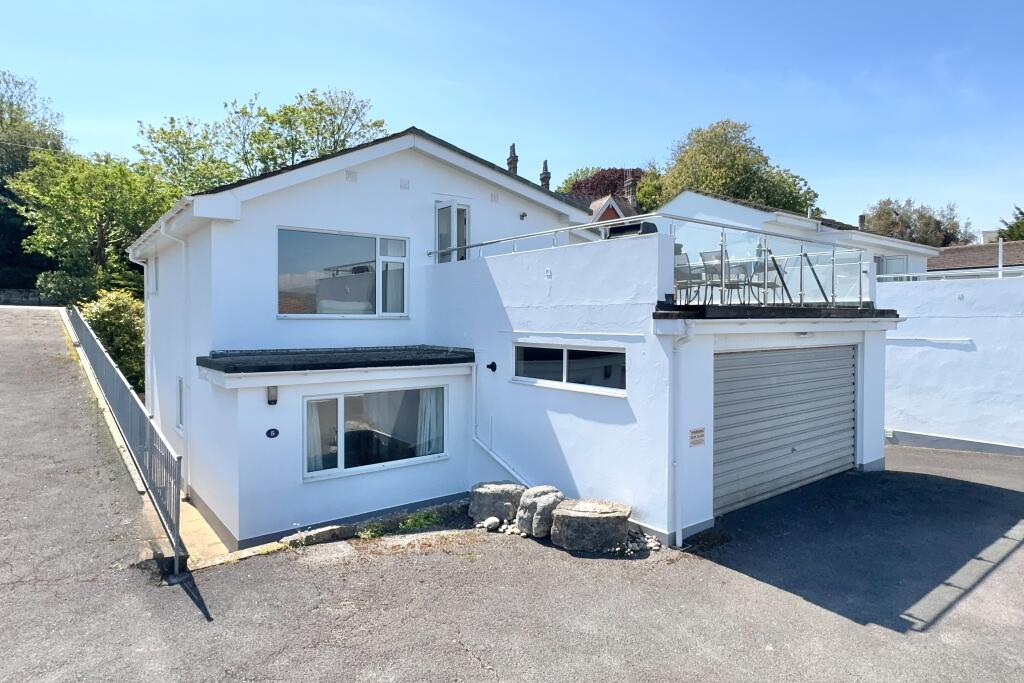
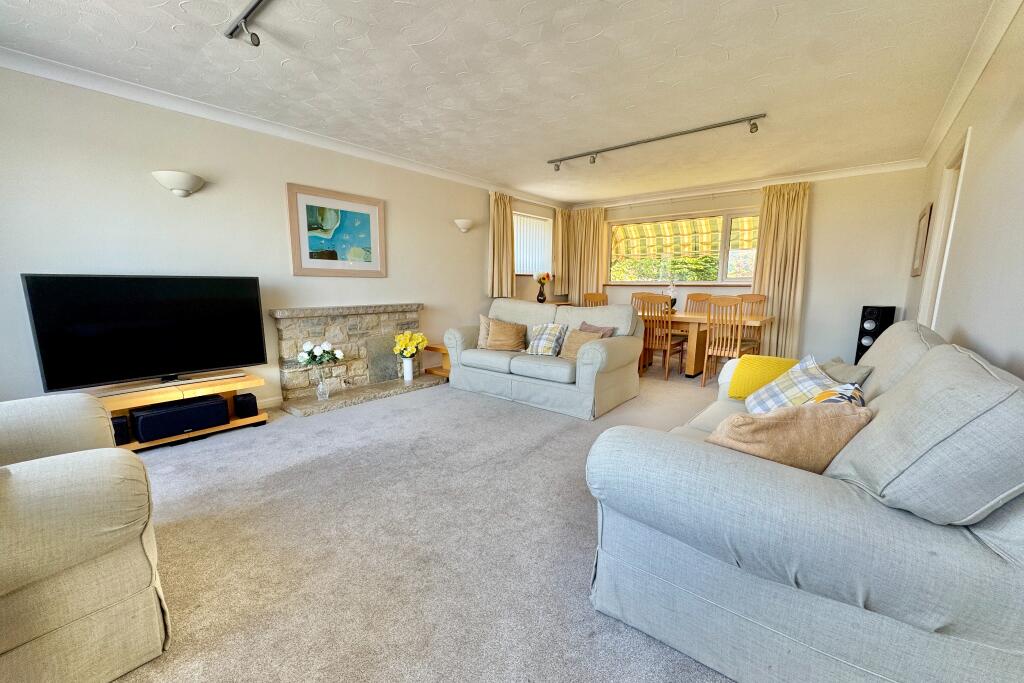
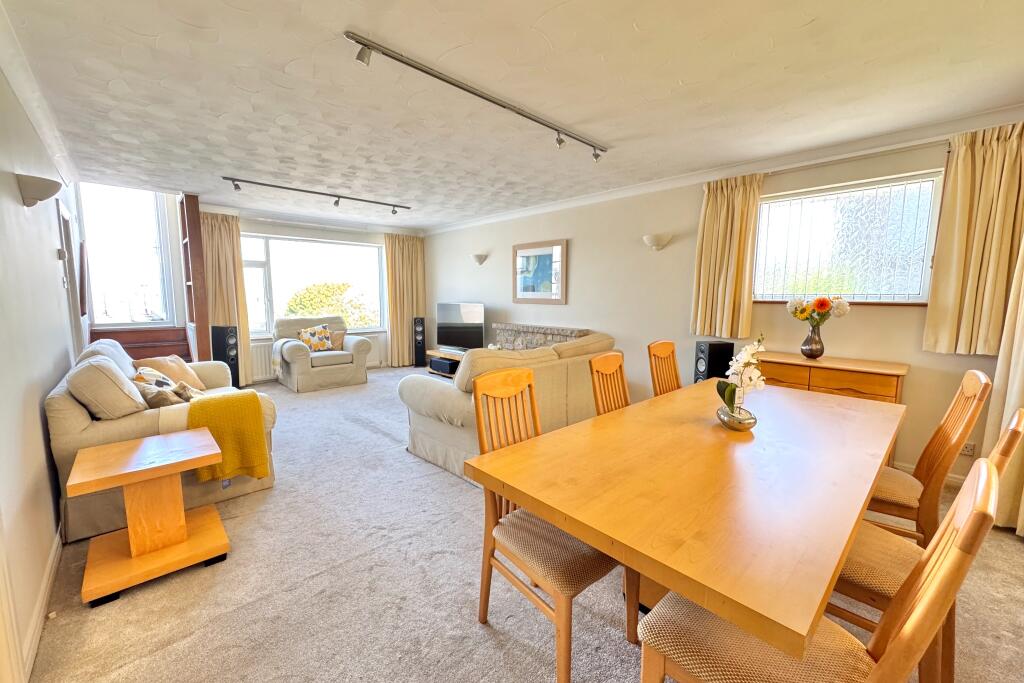
Full Description: This substantial detached property is pleasantly situated on rising ground to the South of Swanage and is some 500 metres from the town centre and beach. It is of traditional cavity construction with external walls of Purbeck stone to the front, cement render to the sides under a pitched roof with tiles. <br /><br />5 Cluny Crescent offers spacious accommodation, which would work well for a family or holiday let. It has impressive views across the town to Swanage Bay and Ballard Down in the distance. It also has the advantage of a large roof terrace and a double garage.<br /><br />The seaside resort of Swanage lies at the eastern tip of the Isle of Purbeck, delightfully situated between the Purbeck Hills. It has a fine, safe, sandy beach, and is an attractive mixture of old stone cottages and more modern properties. To the South is the Durlston Country Park renowned for being the gateway to the Jurassic Coast and World Heritage Coastline. The market town of Wareham which has main line rail link to London Waterloo (approx 2.5 hour) is some 9 miles distant with the conurbation of Poole and Bournemouth being in easy reach via the Sandbanks ferry.<br /><br />The entrance hall welcomes you to this spacious family house leading you to the principal bedroom which is generously sized and has made to measure Strachan fitted wardrobes with a large South facing picture window. There are two further double bedrooms downstairs and two full sized bathrooms with white suites including baths and separate showers. There is an integrated double garage which has a utility area with a sink, electric point and plumbing for washing machine and tumble dryer. <br /><br />Bedroom 1 - 5.19m (17') max x 3.63m (11'11")<br />Bedroom 2 - 3.63m x 3.32m (11'11" x 10'11")<br />Bedroom 3 - 3.33m x 3.32m (10'11" x 10'11")<br />Bathroom 1 - 3.33m x 1.65m (10'11" x 5'5")<br />Bathroom 2 - 2.62m x 2.09m (8'7" x 6'10")<br /><br />The living accommodation is situated on the first floor, taking advantage of the good views across the town and Swanage Bay. The exceptionally spacious living room, spans the entire depth of the property and has access to the terrace with glazed balustrade. Leading off, the kitchen/ breakfast room is fitted with an extensive range of fitted units, granite worktops and integrated Miele/ Bosch appliances. Bedroom 4 is a good sized double and would make an ideal office/study. There is a cloak room on this level which completes the accommodation.<br /><br />Living Room - 7.29m x 4.37m (23'111" x 14'4")<br />Kitchen/ Breakfast Room - 4.65m (15'3") max x 3.42m (11'1") max <br />Bedroom 4 - 3.62m (11'11") max x 2.86m (9'4")<br /><br />Outside, the property is accessed from Cluny Crescent, leading to the integrated garage. To the side of the property is a parking area for approximately 3-4 cars. Two private side footpaths gives access back to the front of the house. The house has well stocked gardens, at the front and side with attractive mature planting. <br /><br />Garage/ Utillty - 5.58m x 5.48m (18'4" x 18')<br />Terrace - 6.40m (21') max x 5.56m (18'3")<br /><br />Property Ref CLU2297 Council Tax Band G - £4696.78 for 2026/2027<br /><br />Viewings must be accompanied and these are strictly by appointment through the Sole Agents, <b>Corbens, </b>. The postcode is <b>BH19 2BP</b>.