Property Details:
• Type: Semi-Detached
• Tenure: N/A
• Floor Area: N/A
Key Features:
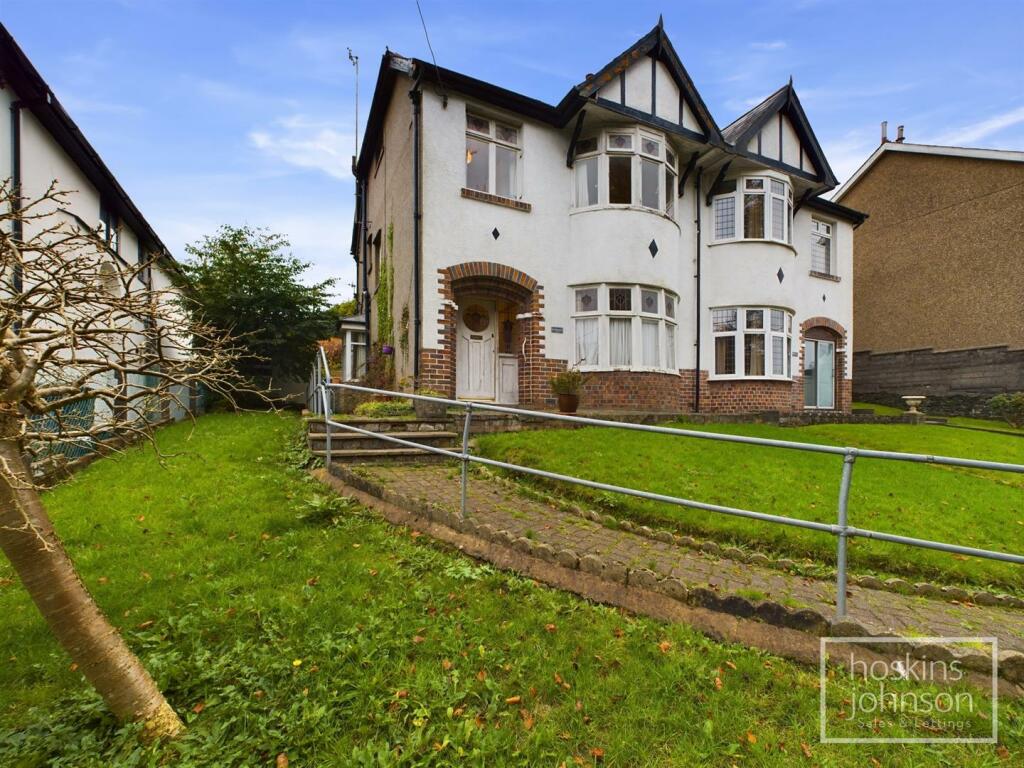
• Character semi detached house
• Double bay windows
• Three bedrooms
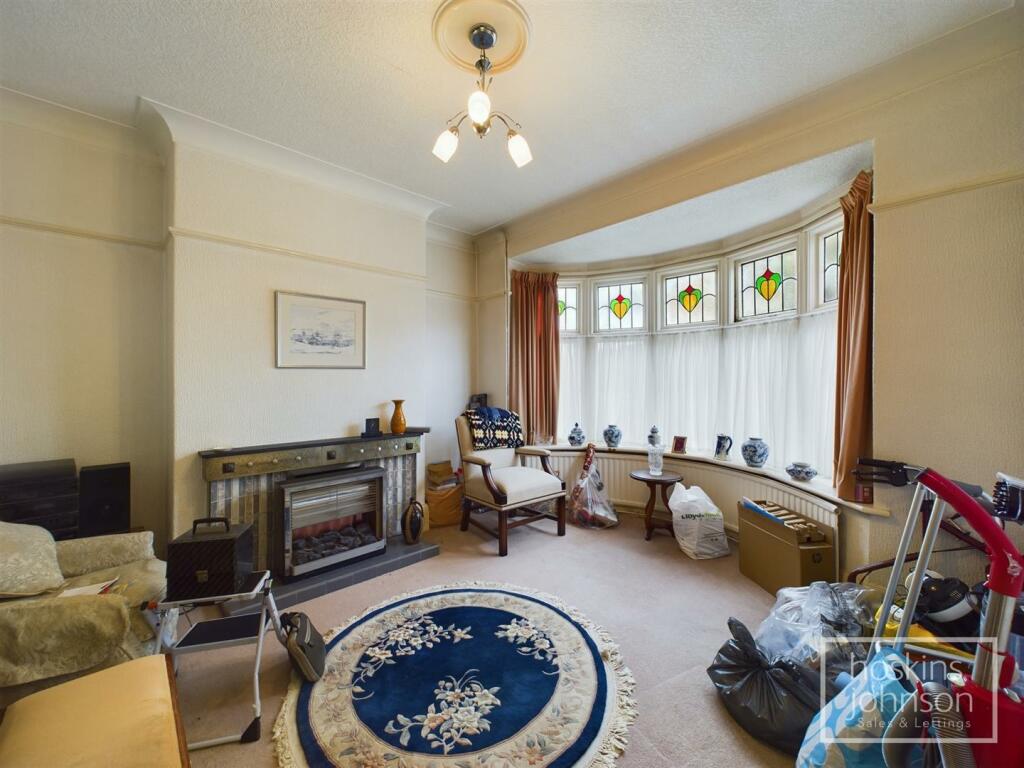
• Two good size reception rooms
• Kitchen
• First floor bathroom with separate wc
• Good size front & rear gardens with single garage
• Views to the front
• Excellent potential
• No chain
Location:
• Nearest Station: N/A
• Distance to Station: N/A
Agent Information:
• Address: 22 Market Street,
Pontypridd,
CF37 2ST
Full Description:
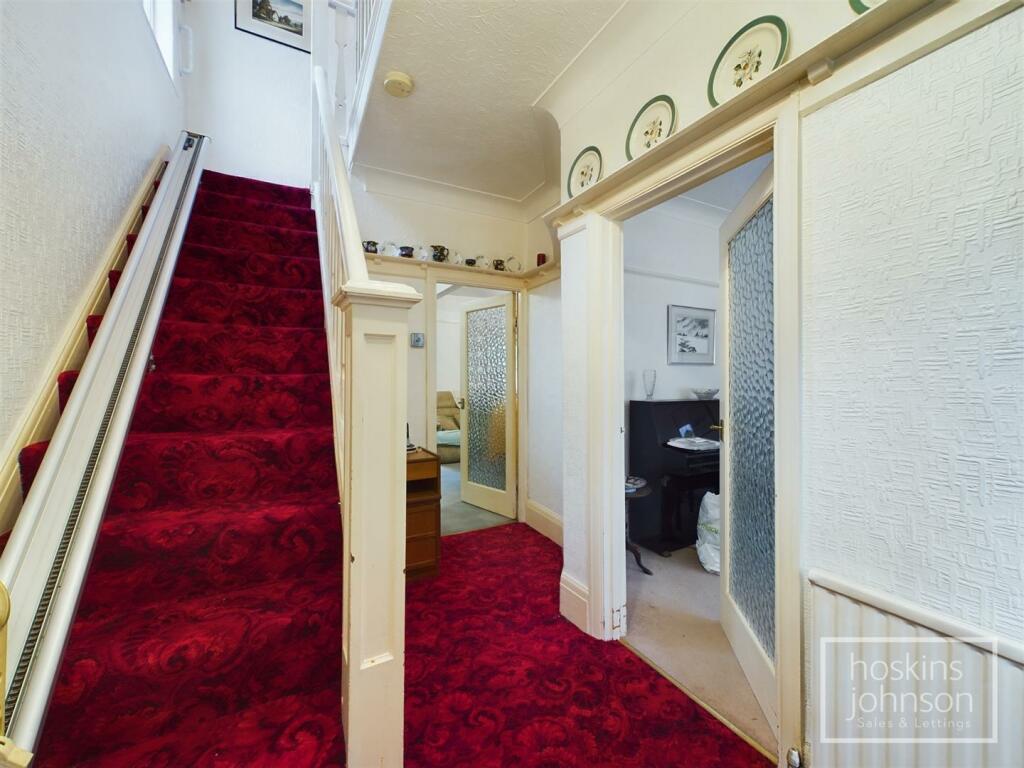
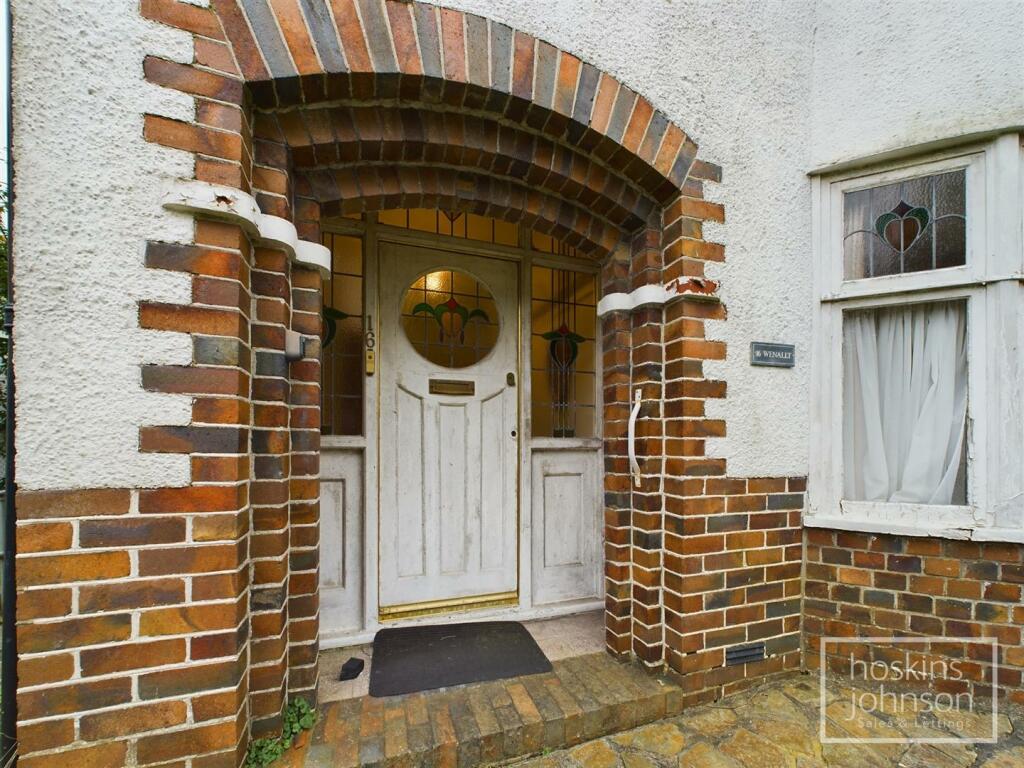
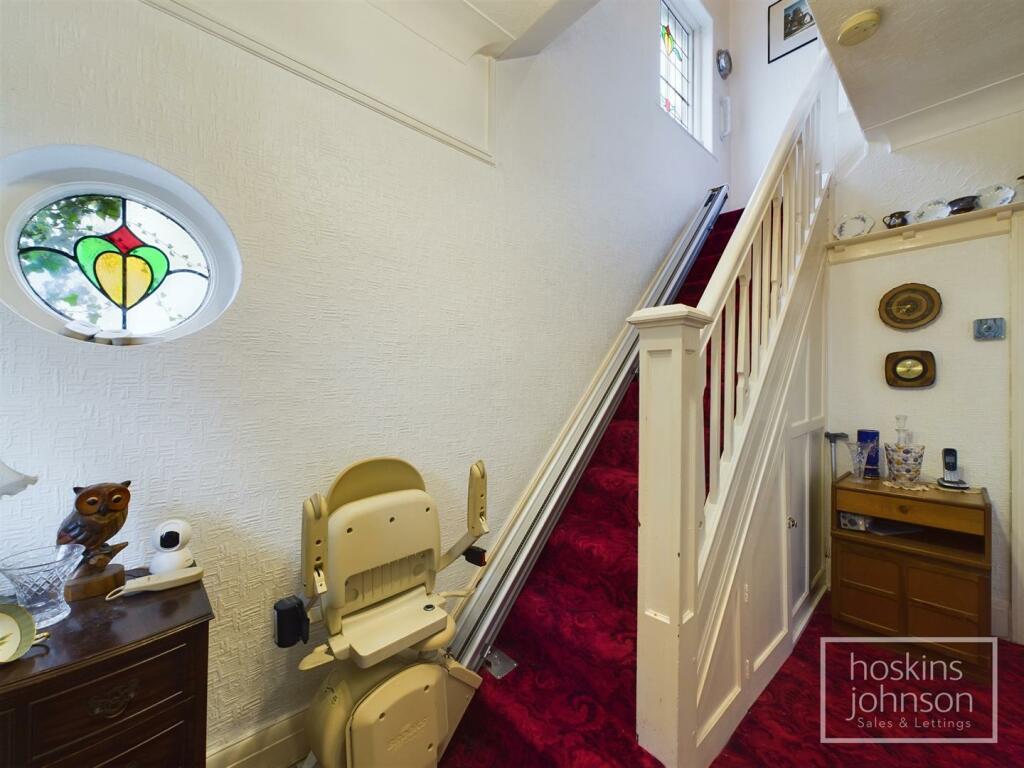
** Character Bay Fronted Semi Detached House ** Excellent Potential ** Three bedrooms **An ideal family home with views to the front.A bay fronted semi detached house located in the popular village of Ynysybwl close to amenities, local shops, school, countryside walks and Taff Trail.Comprising entrance hall, lounge, living/dining room, kitchen, three bedrooms, bathroom and separate wc.There are good size gardens to the front and rear together with a single garage.The property is in need of some updating but offers excellent potential. No onward chain.Entrance Hall - Glazed entrance door with original leading and leaded side windows and bullseye window, radiator, coved ceiling, plate rack, staircase to first floor, understairs cupboard.Lounge - 3.63 x 3.37 (11'10" x 11'0") - Bay window to front with original leaded windows, radiator, coved ceiling, picture rail, tiled firegrate.Living/Dining Room - 5.69 x 4.20 (18'8" x 13'9") - Three double glazed windows to side and rear, radiator, picture rail, fitted gas fire.Kitchen - 3.66 x 2.26 (12'0" x 7'4") - Fitted base and wall cupboards, stainless steel sink unit, ceramic hob, double oven, space for fridge and washing machine, tiled walls, three double glazed windows to side and rear, glazed door to rear.First Floor Landing - Original leaded window to side, attic access.Bedroom 1 - 4.31 x 3.63 (14'1" x 11'10") - Bay window to front with original leaded lights, radiator, picture rail.Bedroom 2 - 4.27 x 3.20 (14'0" x 10'5") - Double glazed window to rear, radiator, fitted wardrobes.Bedroom 3 - 2.32 x 1.96 (7'7" x 6'5") - Window to front with original leaded lights, radiator, picture rail.Bathroom - Panelled bath with electric shower, wash hand basin, tiled walls, radiator, cupboard housing gas combination boiler, double glazed window to rear.Separate Wc - WC, double glazed window to side.Outside - Elevated lawned front garden.Side access leads to a paved courtyard, raised seating area, elevated lawns and garage.BrochuresClydach Road, Ynysybwl, PontypriddBrochure