Property Details:
• Type: Barn Conversion
• Tenure: FREEHOLD
• Floor Area: N/A
Key Features:
• Five bedroom period home
• Superb well maintained gardens
• Self-contained two bedroom annex
• Amazing multi-generational family space
• Four beautiful reception rooms
• Barns and land of just over 3 acres
• Private parking
• Rural location
Location:
• Nearest Station: Colne Station
• Distance to Station: 1.1201103993738672 miles
Agent Information:
• Address: 32 Sheep Street,
Skipton,
BD23 1HX
Full Description:
A fabulous Grade II listed property located within easy access of the bustling town of Colne although having very rural feel. Offering fabulous accommodation for a family or multi-generational living, this house has five bedroom, four receptions and 3 bathrooms. in addition there is a further two bedroom detached annex, barns and land extending to just over 3 acres.
<br /><br />
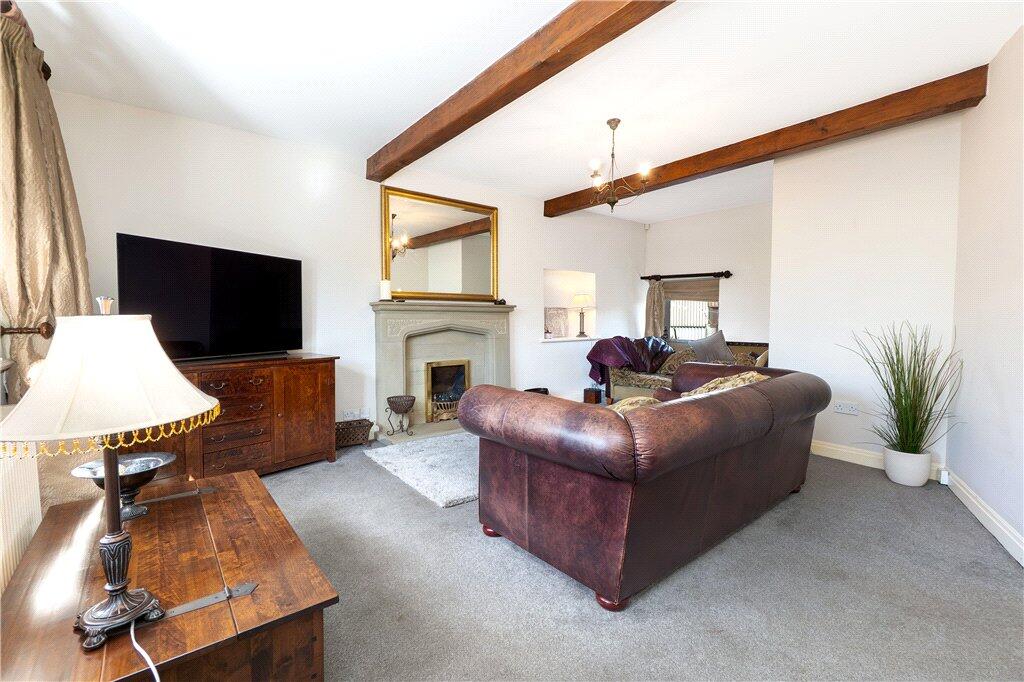
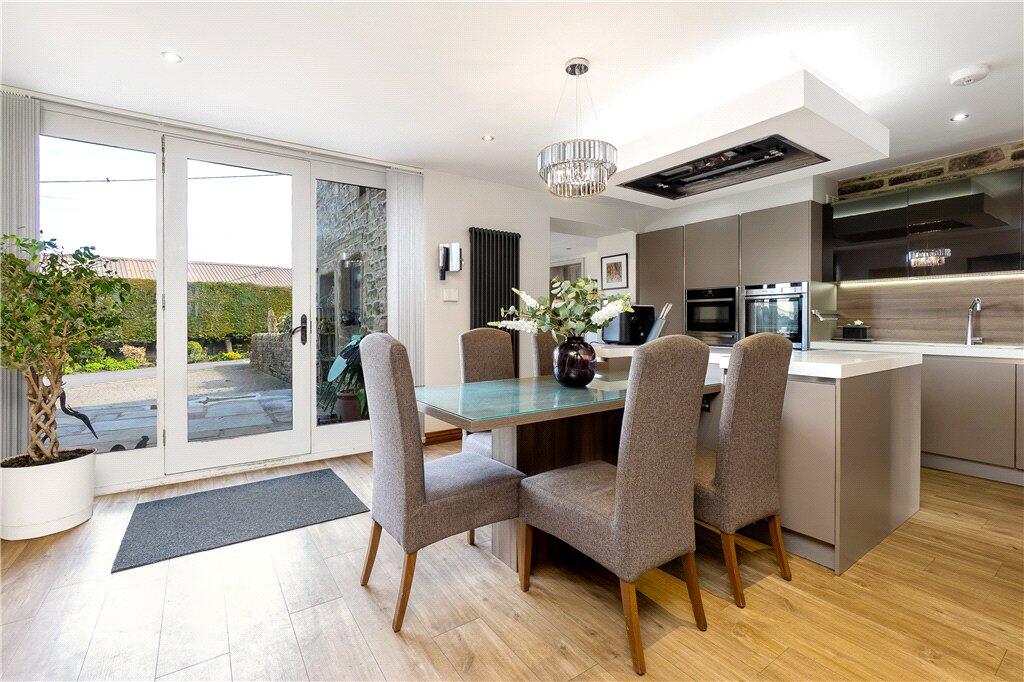
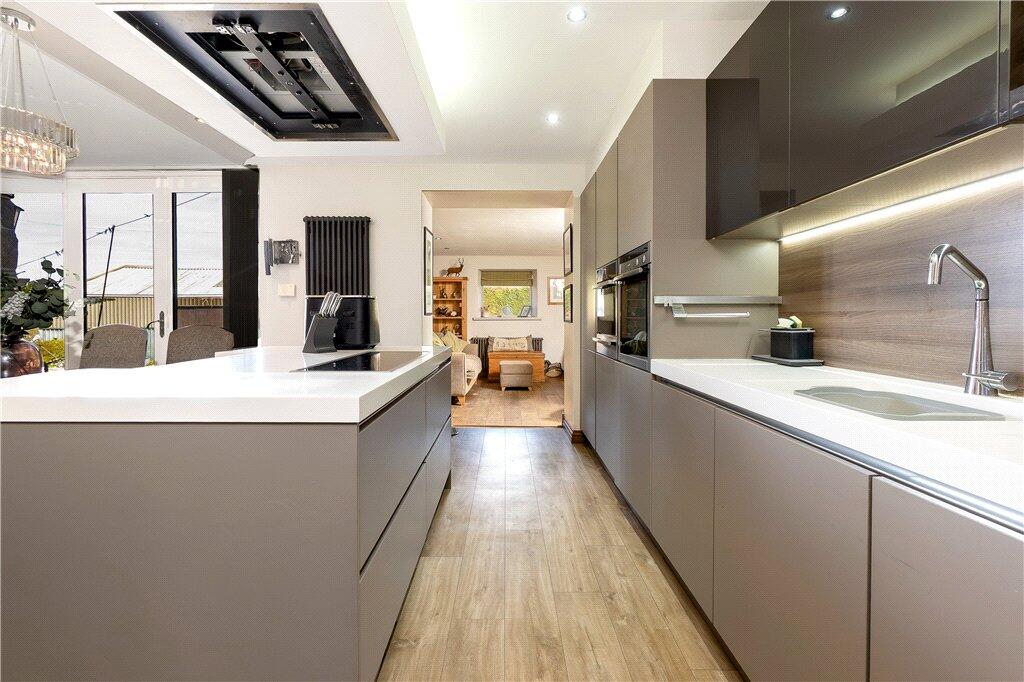
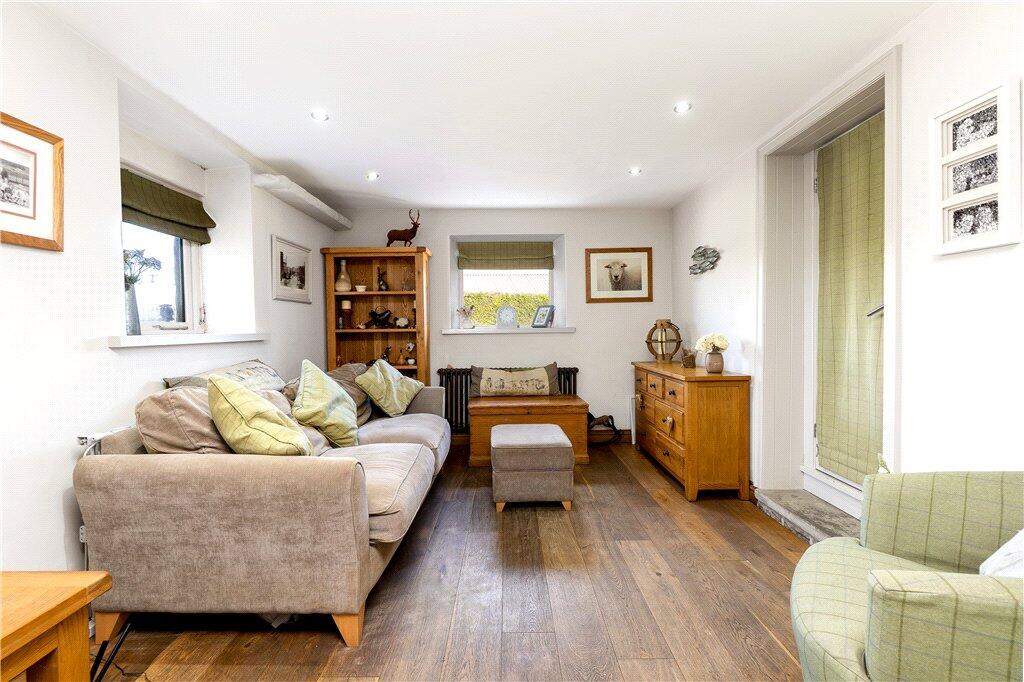
Entrance through a floor to ceiling door with windows to the side. Into the kitchen dining area with a selection of wall, drawer and base units with Corian worktop surfaces over, a Neff oven with sliding door, combi microwave oven with a warming drawer below, integrated dishwasher and a fridge/freezer. The island unit includes the induction hob with extractor above and also provides a dining area that seats up to five. There are feature radiators, LVT flooring and a small understairs storage cupboard and a staircase to the first floor. Off the kitchen is the utility room with a concealed washing machine, units, worktops surfaces, a feature radiator, window to roadside and also provides office space. Also off the kitchen is a downstairs w.c., with a concealed cistern w.c., and a wash hand basin with vanity unit below. <br /><br />Into a living room with windows to two sides and a stone fireplace with electric fire. Open from the kitchen area is dining room/snug with feature radiator, Oak wood flooring, windows to two sides looking out over the patio area and an adjoining door provides access into the second part of the house, which could to be used for multi generation living. Into a sun room with windows to one side and windows and doors to the other and Oak flooring. Next a formal living room with beautiful exposed beams, a solid fuel stove and a window to the roadside. Through a latched door into a porch which houses the central heating boiler and alarm. Onto a second kitchen with a selection of wall, drawer and base units with worktop surfaces over, a Range cooker, integrated dishwasher, storage cupboard, two windows and an external door leading out to patio area. From here is a staircase to the first floor. <br /><br />To the first floor, a bedroom with feature stone fireplace, feature radiator, and windows to two sides providing views over open fields. Bedroom two has a window to the front. The modern family bathroom comprises a bath with rain hood and shower attachment, glass screen, low flush w.c., wash hand basin with waterfall tap and vanity unit below, feature towel rail, part tiled walls and tiled floor. <br /><br />A second staircase to the first floor landing has exposed beams and a storage cupboard. The master bedroom has a window to one side, and a walk-in dressing room fitted out with shelving and hanging. A shower room comprises a corner shower cubicle with rain hood, a low flush w.c., wash hand basin and vanity unit below, tiled walls and tiled floor. The next bedroom has exposed beams and a window to the front. The final bedroom has two Velux windows, laminate flooring, fitted wardrobes and fitted dressing area. The family bathroom comprises of a shower cubicle with rain hood and shower attachment, low flush w.c., wash hand basin with vanity unit, a modern bath with shower attachment, tiled walls and floor.<br /><br />Externally two agricultural barns could be used for many things including garaging. A tarmac drive leads from road side to the rear where there is block paved parking, a walled garden with Indian stone patio, lawn and having decorative borders. A separate garden with feature path has lawn both sides and has trees and shrubs to its boundary.<br /><br />Annex<br />A two bedroomed, stone built detached bungalow, sat in a good plot with its own designated gravel parking, Indian stone patio, pond and garden area. <br /><br />Enter into kitchen diner with tiled flooring, a selection of wall, drawer and base units with wood effect worktop surfaces over, one and a half composite sink and drainer, integrated dishwasher, fridge/freezer, oven, hob and extractor. There is a stable door and two windows, with one providing views towards Colne. Through to a living room/sun room with wood flooring, windows to two sides and sliding doors leading out to a decked area. The utility room with a tiled floor has space for a washing machine and houses the central heating boiler. The house bathroom is fitted with a three piece suite comprising low flush w.c., wash hand basin, shower cubicle with rain hood and attachment and a chrome heated towel rail. Bedroom one has windows two sides and bedroom two has window and sliding door wardrobes.
<br /><br />
From the centre of Colne head towards Albert Road/A56. Continue on this road and then onto Keighley Road. Follow Keighley Road until you see a sign on the right hand side for Carry Lane. Continue along this road and then onto Coal Pit Lane and the property will be seen on the left hand side identified by our Dacre, Son & Hartley 'For sale' board.<br /><br />