Property Details:
• Type: Detached
• Tenure: Freehold
• Floor Area: N/A
Key Features:
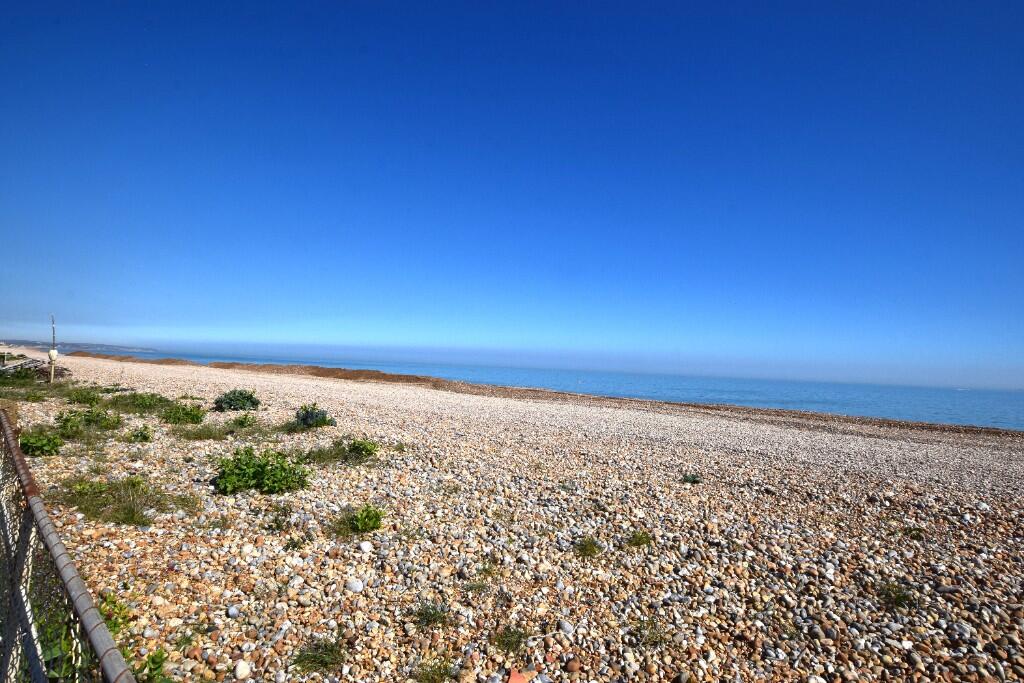
• BEACHFRONT WITH DIRECT BEACH ACCESS
• UNINTERRUPTED SEA AND COASTLINE VIEWS
• TWO BEDROOMS
• LOUNGE OPENING TO DINING ROOM
• KITCHEN AND SUN LOUNGE
• BEACHSIDE GARDEN
• DETACHED GARAGE
• CHAIN FREE
Location:
• Nearest Station: N/A
• Distance to Station: N/A
Agent Information:
• Address: 49
Eastbourne Road
Pevensey Bay
BN24 6HL
Full Description:
(Draft particulars - Awaiting vendors approval)
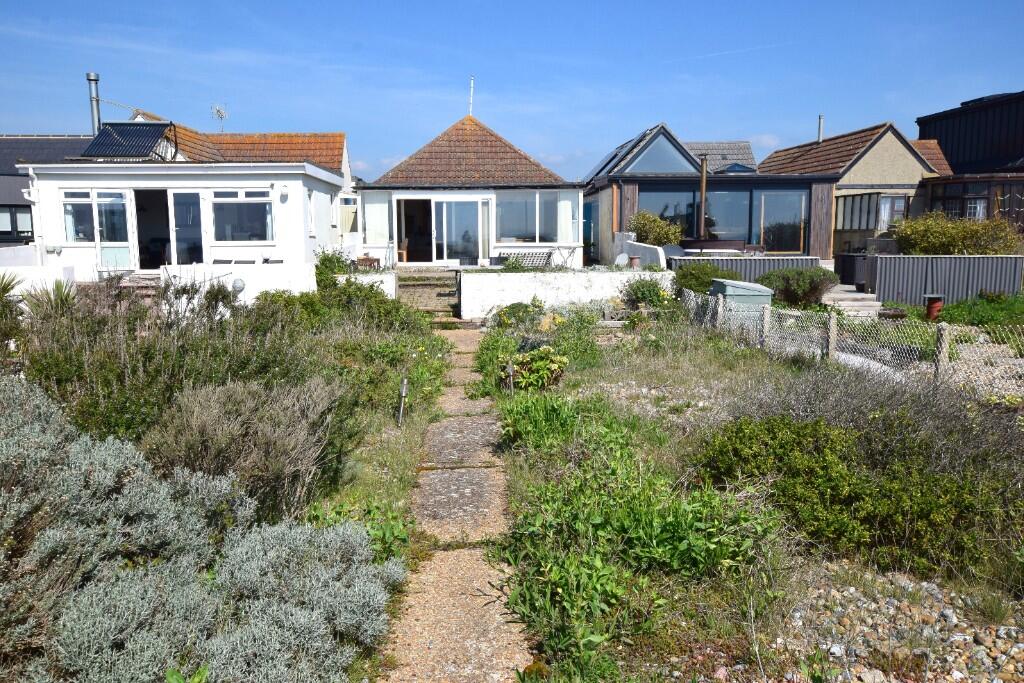
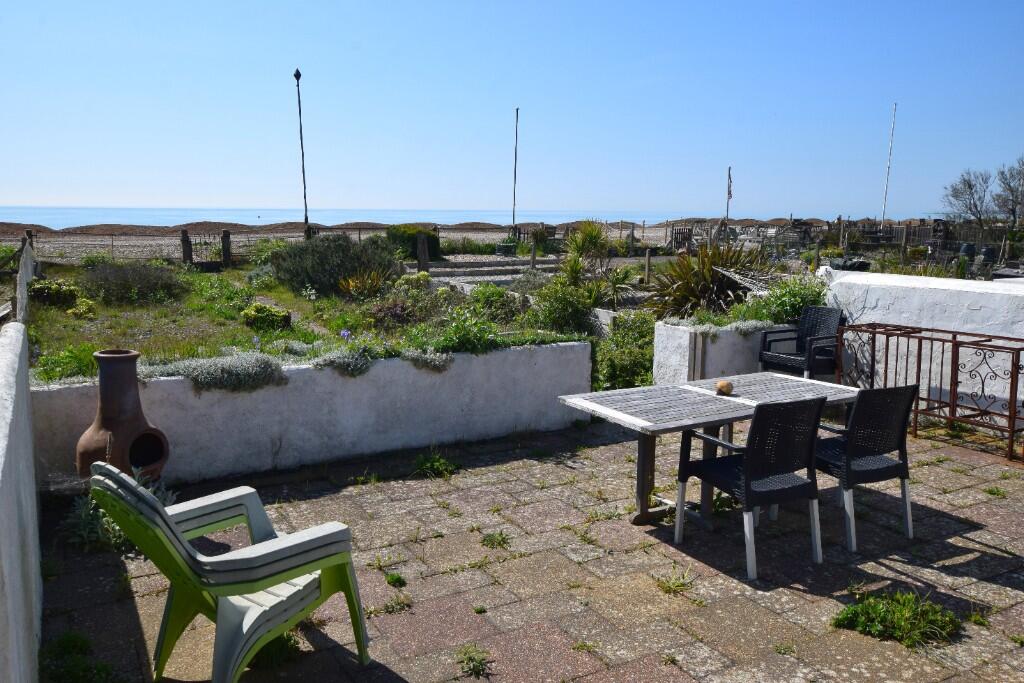
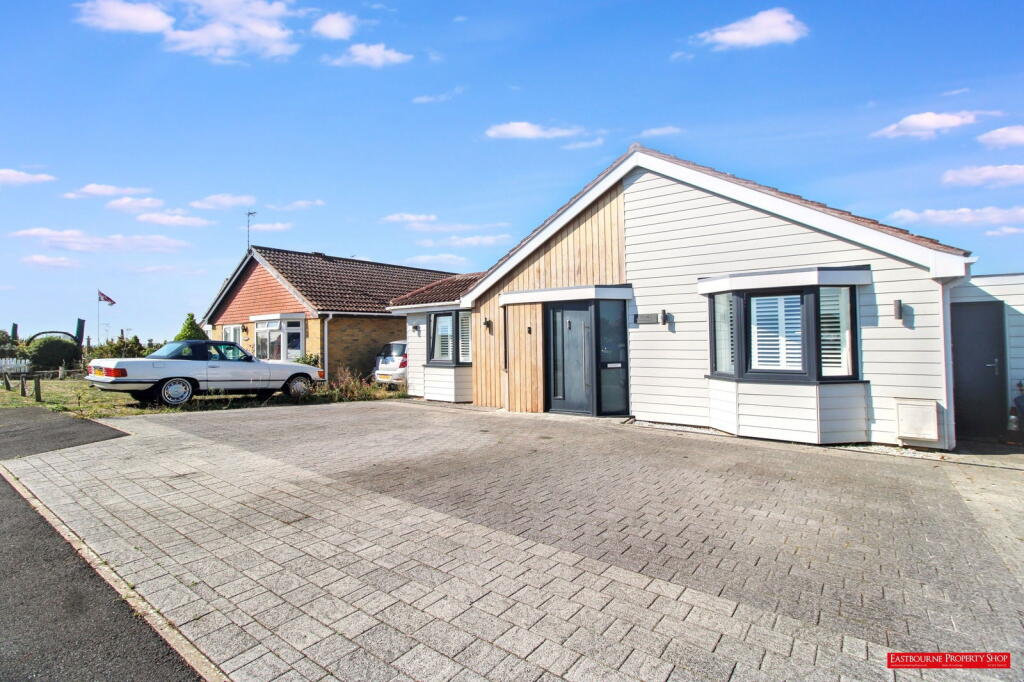
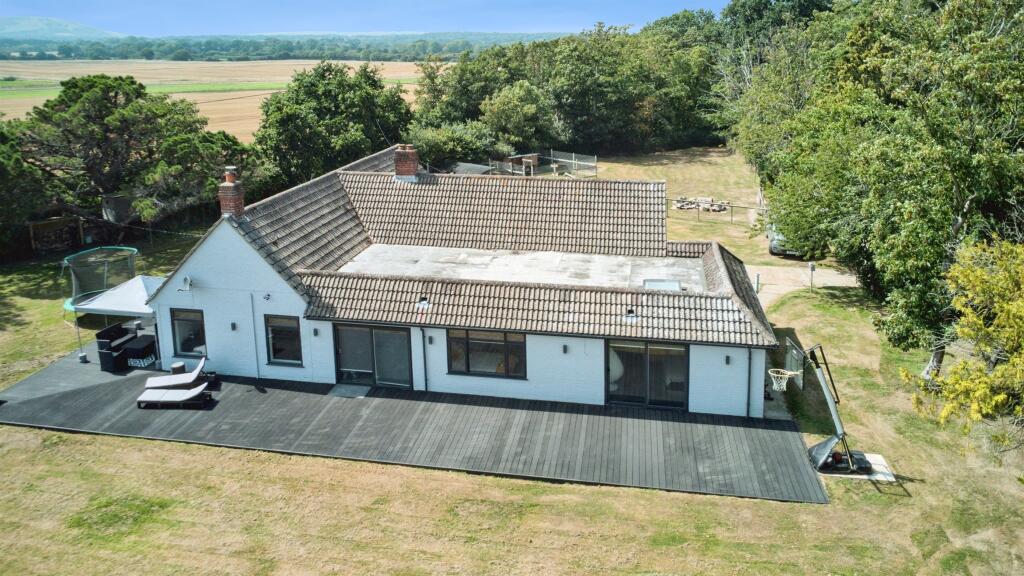
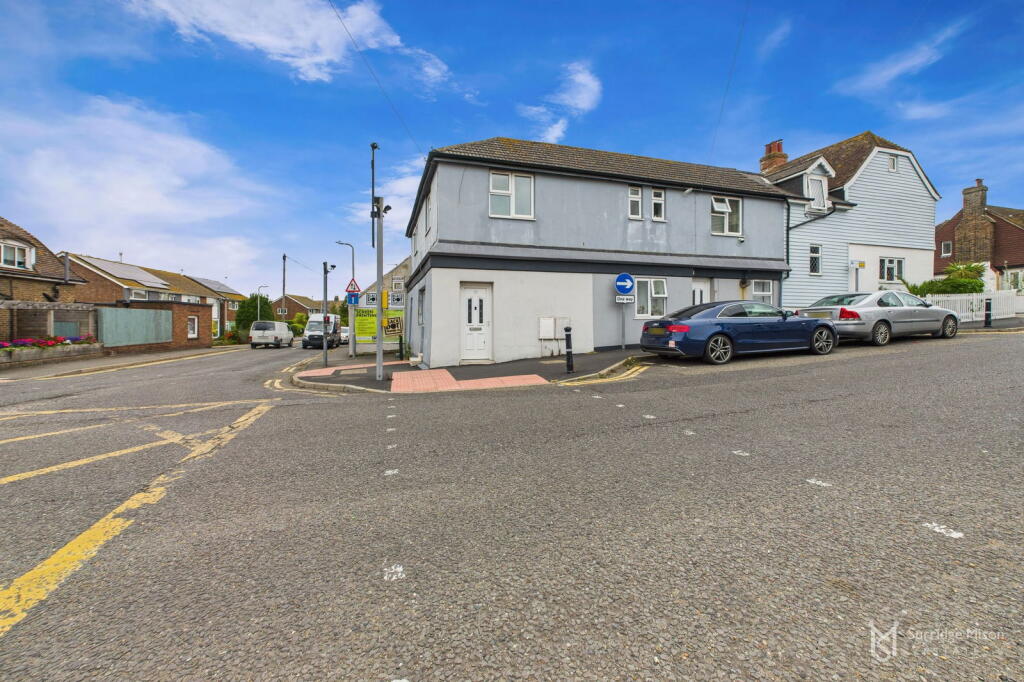
masonbryant are delighted to offer to the market an exciting opportunity to acquire this chain free detached beachfront property commanding unrivalled sea and coastal views. Situated in a sought-after location in Pevensey Bay, this property would make an ideal main residence or a tranquil beachfront retreat. This home not only offers panoramic sea views but has the advantage of direct private beach access owned to mean high water mark. The accommodation comprises two bedrooms, lounge, dining room, kitchen with sun lounge/breakfast room and shower room. Outside to the front there is an attractive tiered garden with access to the detached garage, driveway and side access to the beachside garden. The large beachside garden offers gated access leading directly on to the beach itself. Although now requiring modernisation this property offers huge potential, and viewings are highly recommended to fully appreciate its beachfront locations, the potential and the stunning views it has on offer.
ACCOMMODATION
UPVC obscure glazed leaded light door to:
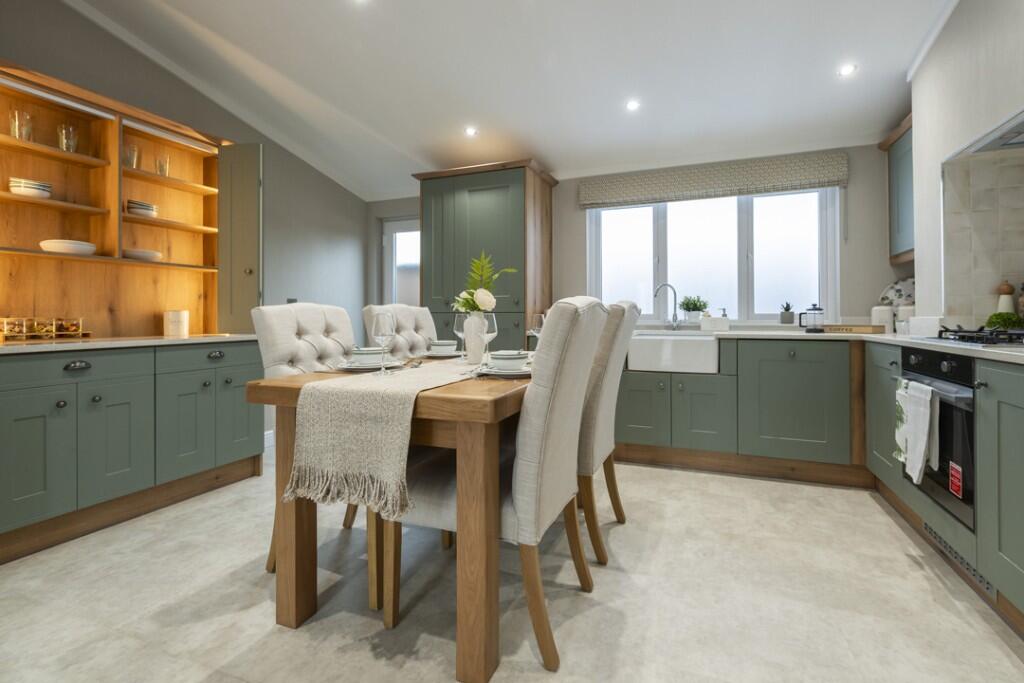
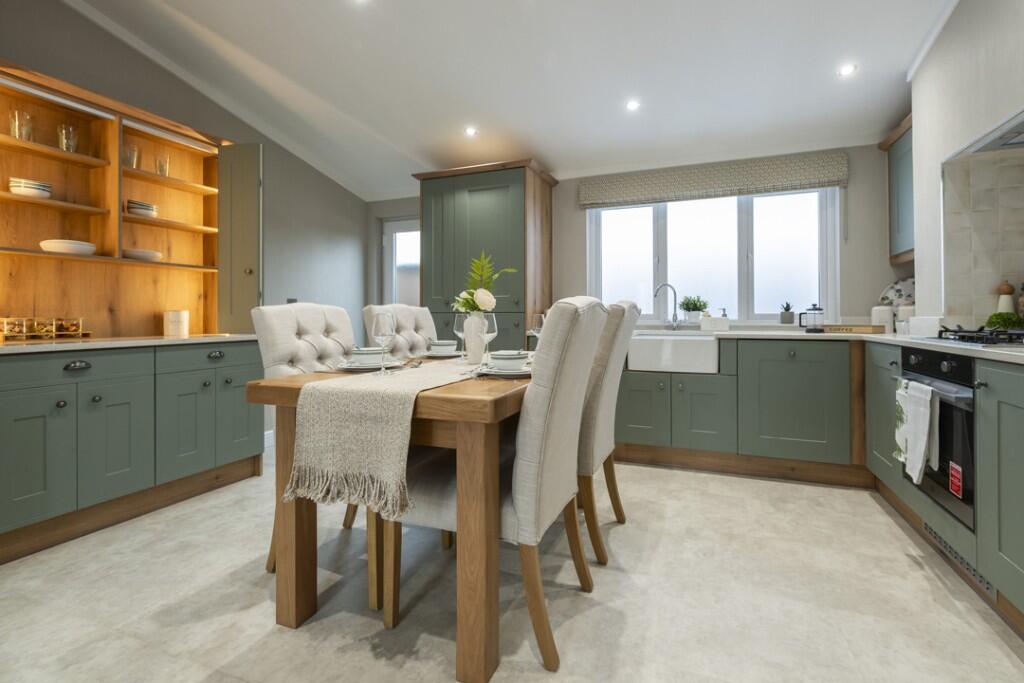
Kitchen: 8'08 x 6'11 (2.64m x 2.11m)
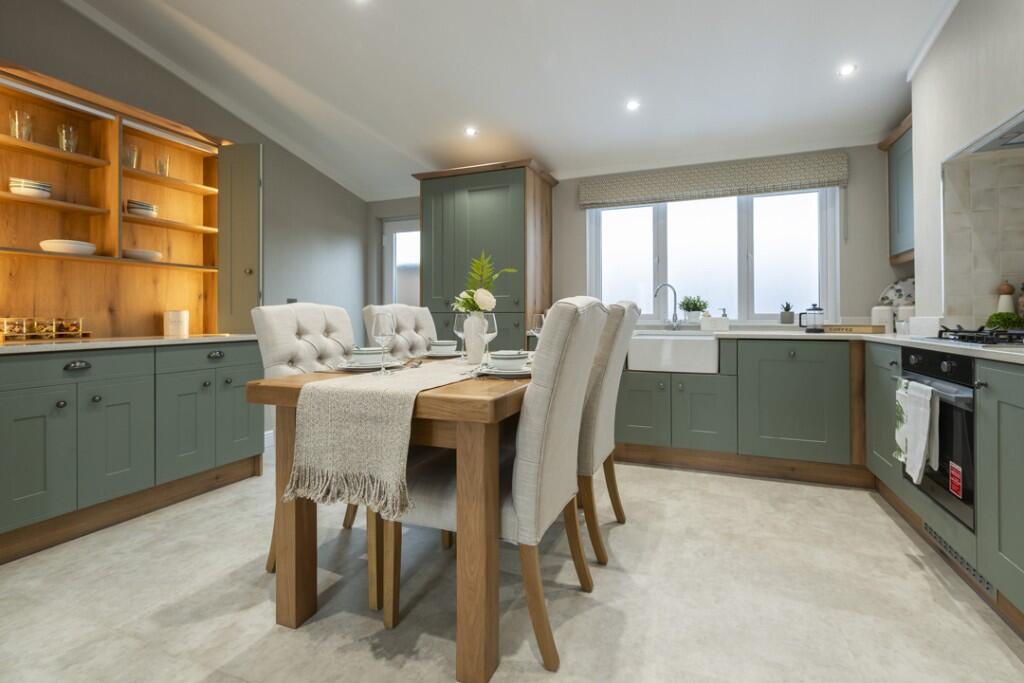
(Partly tiled) Range of white wall and floor units with work surface over. Inset stainless steel sink unit with single drainer and mixer tap. Inset electric hob with extractor unit over. Built in electric oven. Wall mounted Baxi boiler. Open plan with archway to:
Sun lounge/breakfast area: 12'04 x 6'11 (3.76m x 2.11m)
Breakfast bar incorporating floor units and space and plumbing for washing machine and dishwasher under. Space and power for fridge freezer. Radiator. Obscure double glazed window to side. UPVC double glazed windows to front allowing views across gardens to open farmland and the downs. UPVC double glazed window to shower room. From kitchen door to:
Hallway: Loft hatch (loft ladder and loft part boarded). Doors to:

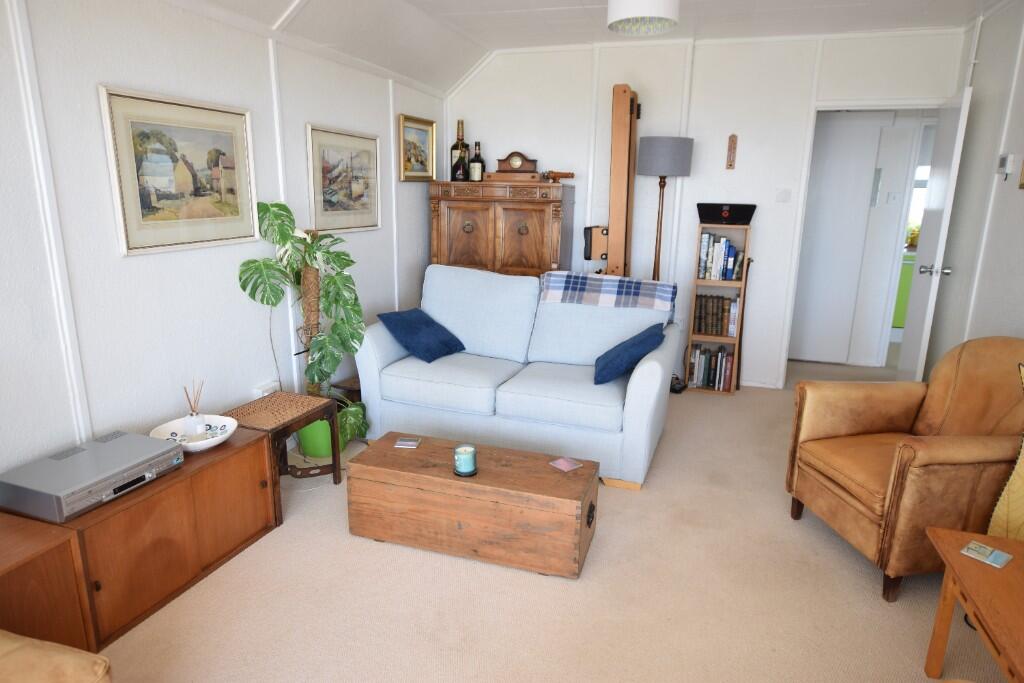
Lounge: 14'09 x 11'06 (4.50m x 3.51m). Radiator. TV point. Wall mounted Hive heating control.
Open plan with feature side windows to:
Dining Room: 20'01 x 7'05 (6.12m x 2.26m). Radiator. UPVC leaded light double glazed window to side. UPVC double glazed window to side. UPVC double glazed windows and patio doors to rear/beachside garden offering sea views.
From hallway doors to:
Bedroom one: 15'10 x 8'10 (4.83m x 2.69m) Airing cupboard housing hot water tank. Storage alcove with electric meter. Telephone point. TV Point. Radiator. Window to dining room allowing views across beachside Window to dining room allowing views across beachside garden and sea views. UPVC obscure double glazed window to side.
Bedroom two: 15'05 x 7'05 max (4.70m x 2.26m max) Two radiators. UPVC double glazed window to front garden with views over garden and towards farmland.
Shower Room: 5'05 x 5'03 (1.65m x 1.60m) (Mostly tiled) Low level WC. Vanity unit with inset wash hand basin with mixer tap. Shower cubicle with electric shower unit. Extractor fan. Heated towel rail. UPVC obscure double glazed window to sun lounge.
OUTSIDE
Beachside Garden: Side access from front garden. Large paved patio area. Step down to shingle garden with some mature plants. Pathway to gate leading directly to beach. Sea views
Front (Roadside): Tiered garden with raised flower beds and steps rising to patio area with pathway to side entrance and gated access to beachside garden. Greenhouse (12' x 8'). Gas meter box. Personal door to garage.
Detached Garage: 25'11 x 20'06 (7.90m x 6.25m) More than double size with door and window at rear. Roller garage door. Power and light.
Parking: Two parking spaces other side of private road.
Additional Information
Council Tax: Band D (Wealden District Council)
EPC: D
AGENTS NOTES:
Note for potential buyers: please note, that although we can negotiate offers and terms between our vendor and a potential buyer, we are unable to confirm a sale or consider removing any property from the open market until we have been able to report to our client that a buyer can proceed. in order to do so, all buyers are requested to provide to us, as soon as possible, full correspondence details, photographic and residential ID, proof of funds and/or proof of proceed-ability (ie. financial advisor's details, selling agents details, copies of cash availability in the form of bank account or savings statements, and/or mortgage agreement in principle). we will also require solicitors' details. offers received, subject to selling, will still require the same verifications. all final decisions, regarding offers and terms, remain with the vendor. should you have any queries at any time about this process, please call a member of our sales team to discuss.
in accordance with The Consumer Protection from Unfair Trading Regulations 2008 (CPR's), masonbryant have prepared these sales particulars for general guidance purposes only. they do not form part of any offer or contract. masonbryant have not carried out a structural survey of the property or tested any apparatus, equipment, fittings, or services, so cannot verify that they are in working order. the buyer is advised to obtain verification from their solicitor or surveyor regarding boundaries, rights of way etc. for which the agent cannot be held responsible. items shown in photographs are not necessarily included in the sale. room measurements, photographs and floorplans are given for guidance purposes only and should not be relied upon when ordering such items as furniture, appliances, and carpets. measurements mostly indicate the approximate maximum dimensions of any room and can include window bays, wardrobe cupboards and recesses. we often use wide angle photography enabling more of the room or subject to be seen in one shot. the results might, in some situations, suggest the room/subject is larger than it is. we have not checked the legal documents to verify the freehold/leasehold status of the property. lease details, service charges and ground rent (where applicable) if supplied are given as a guide only and should be checked and confirmed via a solicitor.
GDPR - how we handle your personal data: we take our data privacy responsibilities very seriously at masonbryant, and endeavour to ensure that we provide you with information about how and why we use your personal data, how long we hold onto your data, who we share it with and your rights in relation to access, redress and deletion of your data under gdpr (general data protection regulations effective 25th may 2018). our privacy policy explains this and sets out the rights you have in relation to your personal data. if you would like to find out more about how we handle, use and store your data, you can read our privacy policy on our website at request a copy of our guide to handling your personal data or speak to one of the directors at any time.
services to clients and disclosure of referral fees: upon request, we may offer referrals to 3rd party services such as legal advice and conveyancing, financial services (including mortgages and insurance) and other property services such as local surveyors etc. by doing this, we may be entitled to receive a referral fee, by law we must make you aware of this. our average referral fee payment from one of these suppliers is £100.00 + vat (£120.00 including vat).
Please note: The full EPC (Energy Performance Certificate) is available for all our properties upon request.
Maps: As taken from Google maps. Copyright Google.