Property Details:
• Type: Detached
• Tenure: N/A
• Floor Area: N/A
Key Features:
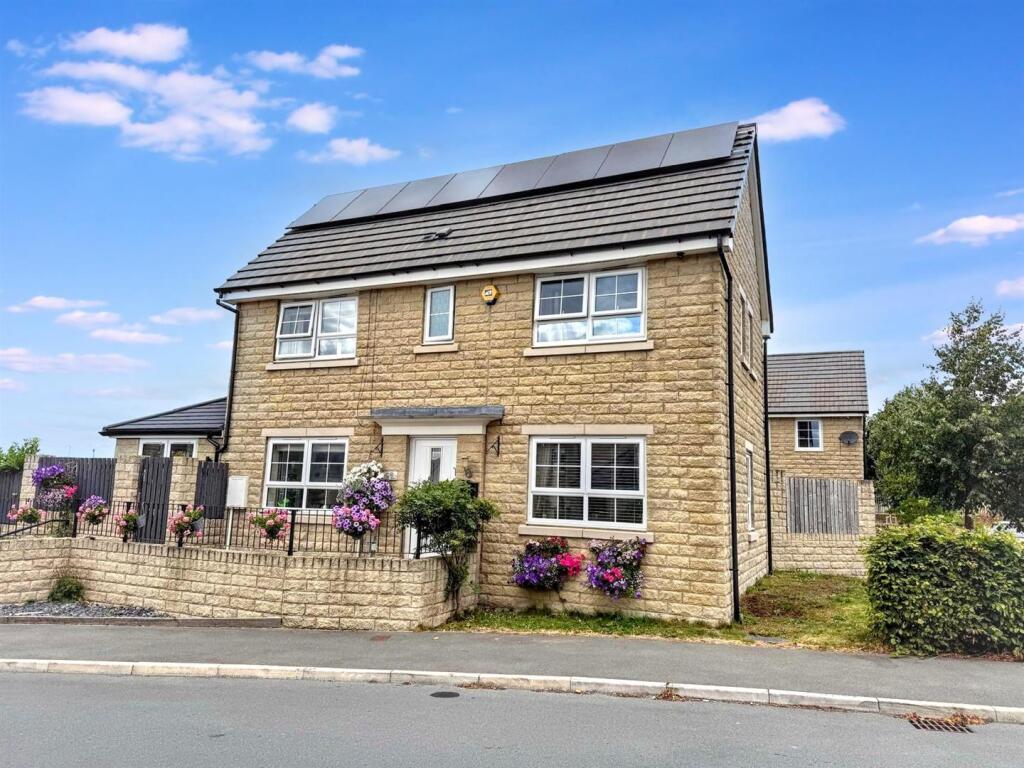
• Detached House
• Sitting Room with French doors
• Family Room with French doors
• Master Bedroom with En-Suite
• Two Additional Double Bedrooms
• Large Study / Guest Bedroom
• House Bathroom plus Shower Room
• EPC Rating: C
• Stunning Long Distance Views
• Available End of January
Location:
• Nearest Station: N/A
• Distance to Station: N/A
Agent Information:
• Address: The Point, 1 Lower Railway Road, Ilkley, LS29 8FL
Full Description:
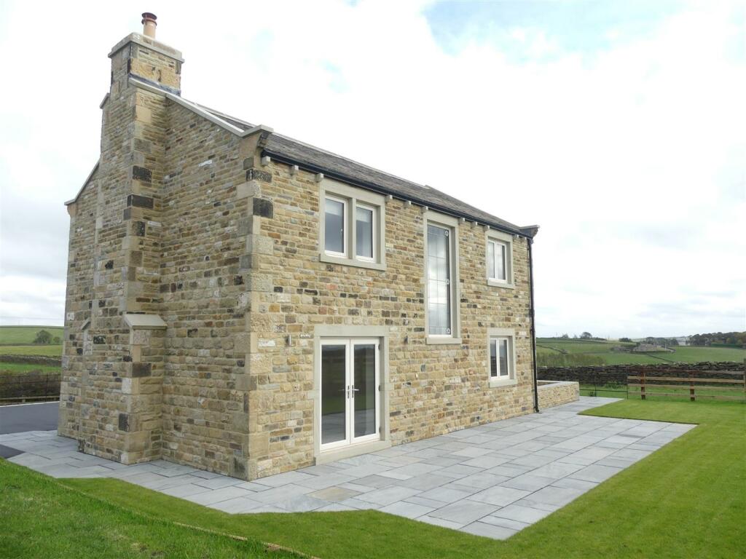
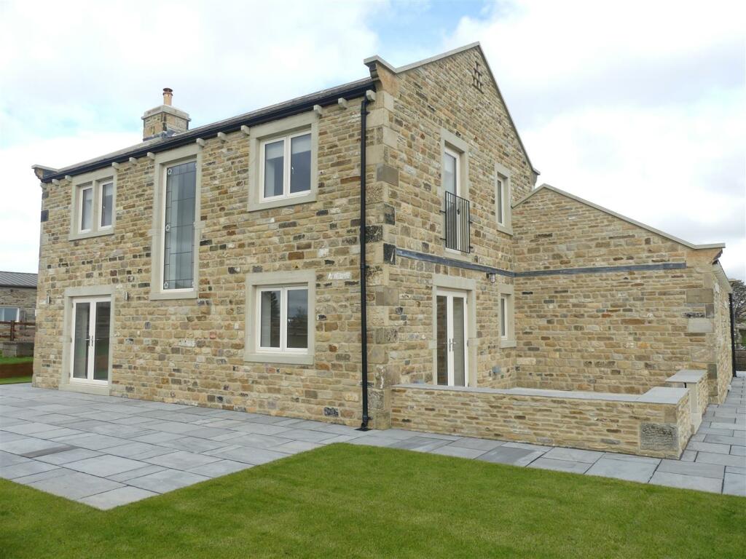
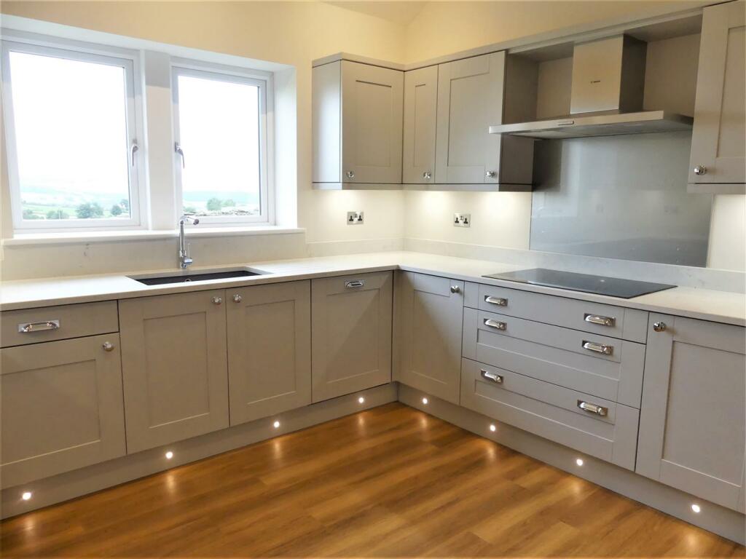

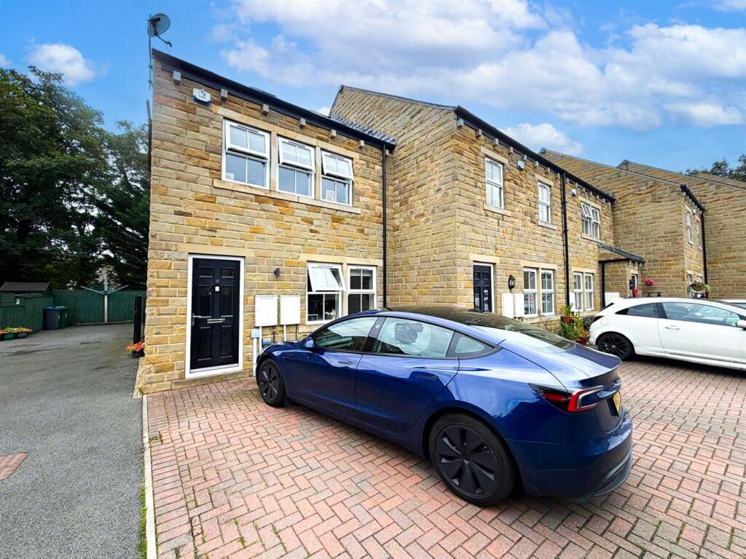
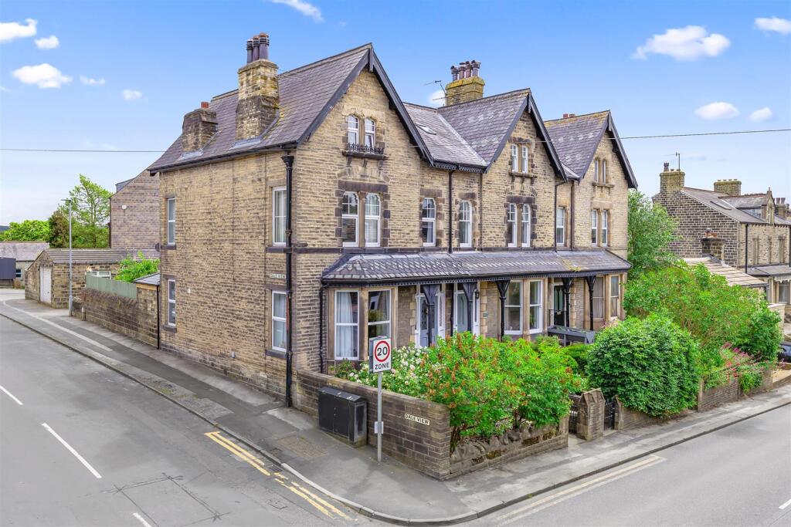
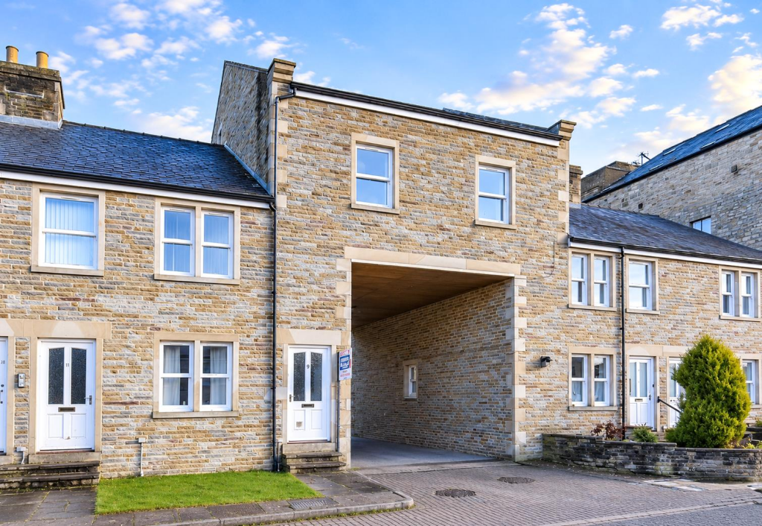
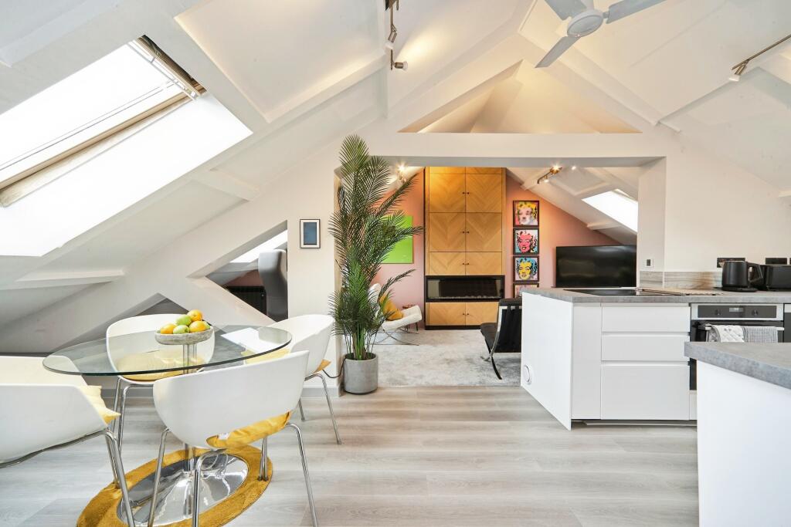
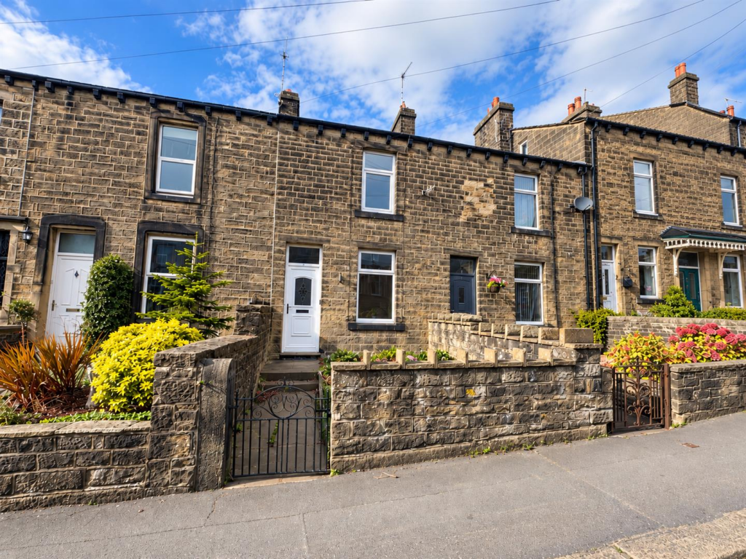
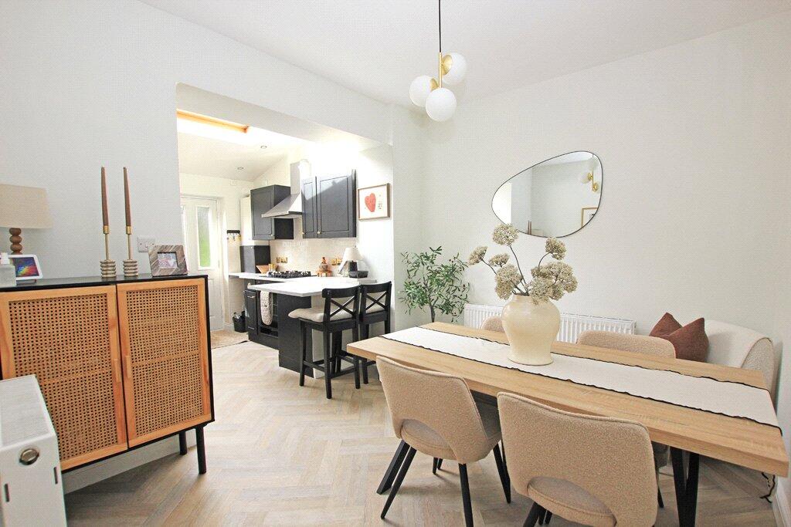
This immaculately presented, spacious detached family home has been finished to a high specification and benefits from stunning long distance rural views across Silsden Moor and The Nab. Unfurnished.The property, with oil fired central heating, double glazing and with approximate room sizes comprises...Ground Floor - Reception Hall - The welcoming reception hall has attractive wood effect Amtico flooring and a useful under stairs storage cupboard.Sitting Room - 6.32m x 3.91m - The lovely light sitting room has windows to two sides and French doors opening out to a paved patio with long distance views. There are also wall lights, two picture lights, a large recessed ornamental fireplace and a television point.Dining Room / Family Room - 6.35m x 3.4m - A light bright room with windows to two sides and French doors leading out to the garden to the side. Wood effect Amtico flooring, wall lights and television point.Kitchen - 3.48m x 3.45m - Having a pitched roof and fitted with a range of light grey base and wall units having complementary work surfaces and upstands and an inset sink with mixer tap. Integrated Bosch appliances comprise an electric oven and grill, large fridge, dishwasher and induction hob with cooker hood. LED spotlights plus kickboard lighting. Wood effect Amtico flooring and a window to the side elevation.Guest Bedroom / Office - 5.46m x 4.93m - This lovely light spacious room has a fitted cupboards along one wall which also house the boiler, wood effect Amtico flooring, French doors and full height windows to one side plus a window to the opposite side. There is also a television point, sink unit with mixer tap and plumbing for a washing machine.Shower Room - 2.03m x 1.8m - Located just off the Guest Bedroom / Study the shower room is fitted with a Quadrant shower cubicle having a fixed rainfall shower head plus additional shower head, a low suite w.c. and vanity unit with wash basin. There is also an extractor fan, large fitted cupboard, wood effect Amtico flooring and a window to the side.Stairs And Landing - The bright stairs and landing have a large feature window providing long distance views across open countryside.Master Bedroom - 4.27m x 3.35m - Having windows to two sides, a recessed area with fitted wardrobes, radiator, LED spotlights and television point.En-Suite Shower Room - 1.93m x 1.75m - Fitted with a Quadrant shower cubicle, low suite w.c. and vanity unit with wash basin. There is also an illuminated mirror fronted cabinet with shaver point, extractor fan, heated towel rail, LED spotlights and window.Bedroom Two - 3.89m x 3.18m - Having a fitted wardrobe, radiator, television point and window.Bedroom Three - 3.89m x 3.05m - Having a fitted wardrobe, radiator, television point and window providing long distance views.Bathroom - 2.08m x 1.93m - Fitted with a panelled bath with shower over having a fixed rainfall shower head, additional shower head and glass screen, a low suite w.c. and vanity unit with wash basin. There is also a heated towel rail, extractor fan, illuminated mirror fronted cabinet with shaver point, additional shaver point and LED spotlights.Gardens - There are lawned gardens with paved patio, having long distance views over the surrounding countryside.Parking - A large tarmacadamed area provides ample parking for several cars.Council Tax - Bradford Metropolitan District Council Tax Band E.Agents Notes - All our properties are to be let on an assured shorthold tenancy agreement for an initial twelve month term unless otherwise stated. All rents are exclusive of the usual tenant outgoings unless otherwise specified. All tenancy applications are subject to status and references. If any issue, such as location, is of material importance in your decision to view a property then please discuss this with us prior to arranging an appointment to view.Rental Procedure - 1. Confirm that the property is still available. 2. Complete an application form, available from our office, and return this along with two forms of ID. We will also require a holding fee at this time, as detailed below. 3. Wait for references to be checked. As soon as we have all the necessary paperwork we will contact you to arrange to sign the formal tenancy agreement and arrange payment as detailed below.Payments - 1. A holding fee equivalent of up to one weeks rent will be required at the time an application for tenancy is submitted. Please note that this payment in advance does not constitute a tenancy or an offer of a tenancy but is required as proof of your commitment. If your application is successful following referencing the holding fee will be put towards your first month's rent. If your application is unsuccessful following referencing you will forfeit the holding fee.2. The first month's rent is payable in advance prior to the commencement of the tenancy. 3. A bond / security deposit equivalent of up to five weeks rent will also be required prior to the commencement of the tenancy. Whitaker Cadre are members of the TDS Custodial Scheme and your bond will be held in this scheme for the duration of your tenancy.BrochuresCoates Lane, SilsdenBrochure