Property Details:
• Type: Semi-Detached
• Tenure: FREEHOLD
• Floor Area: 1079 sqft
Key Features:
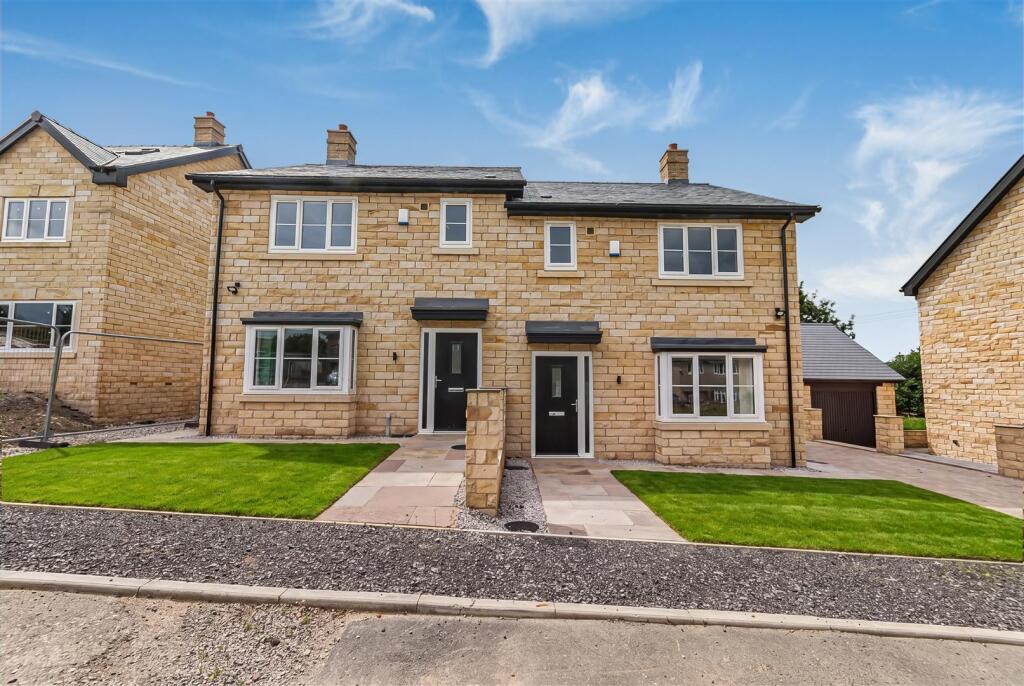
• Impressive three-bedroom semi-detached home
• 5% DEPOSIT CONTRIBUTION FROM DEVELOPER
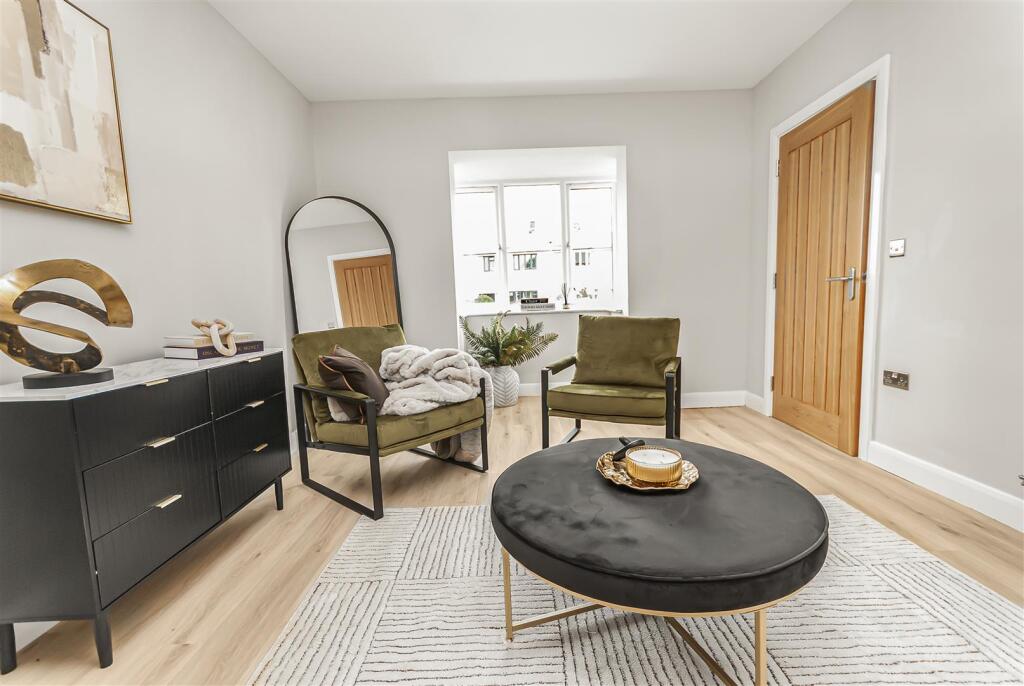
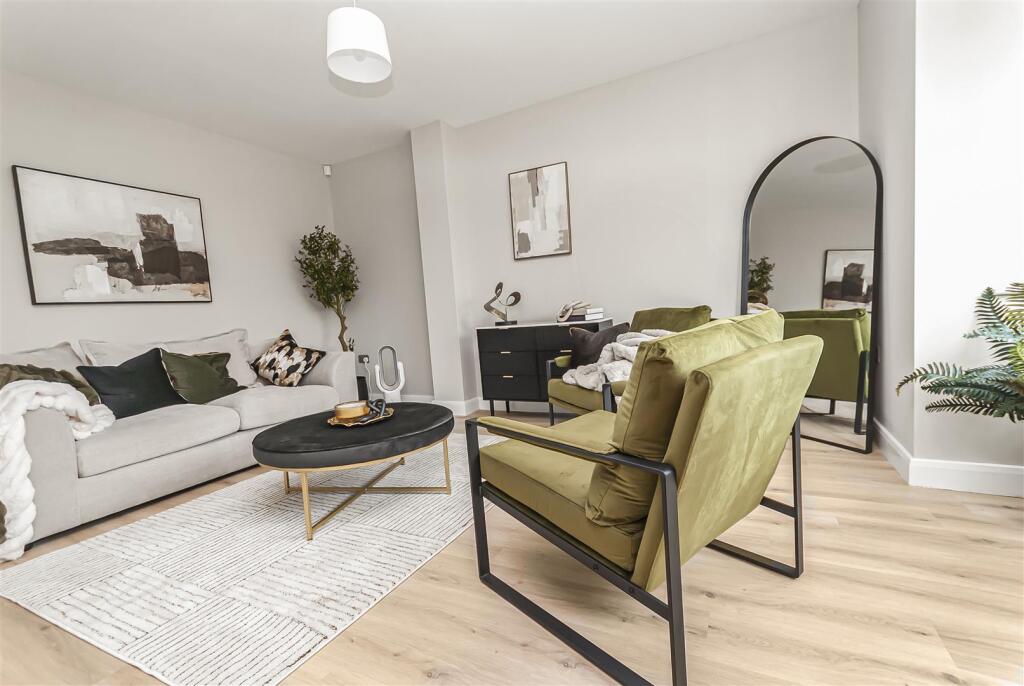
• Spacious lounge with contemporary décor
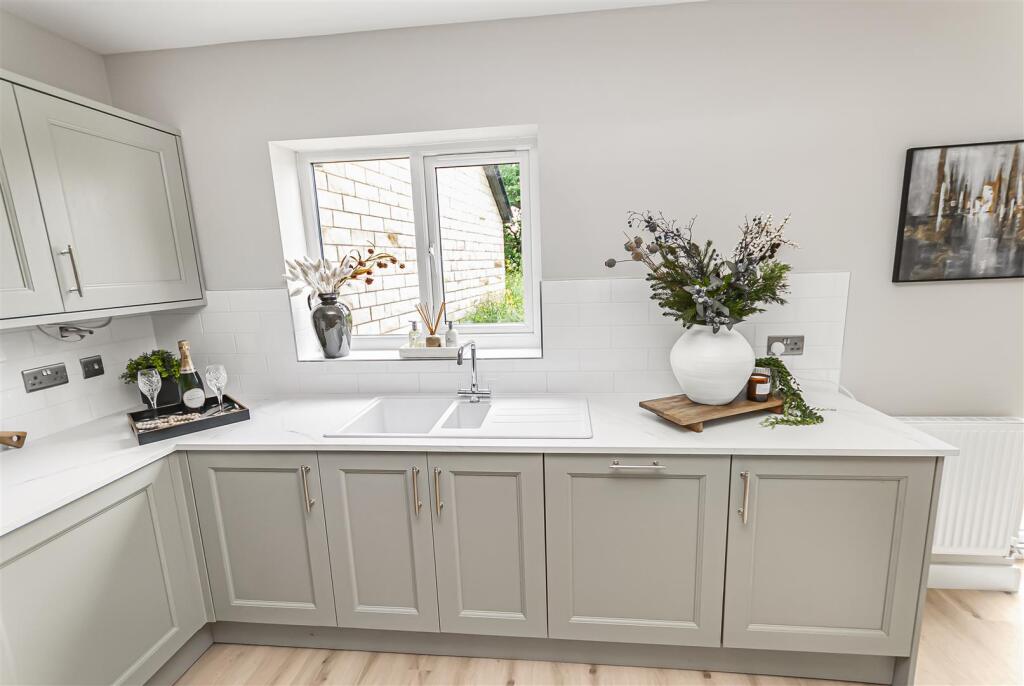
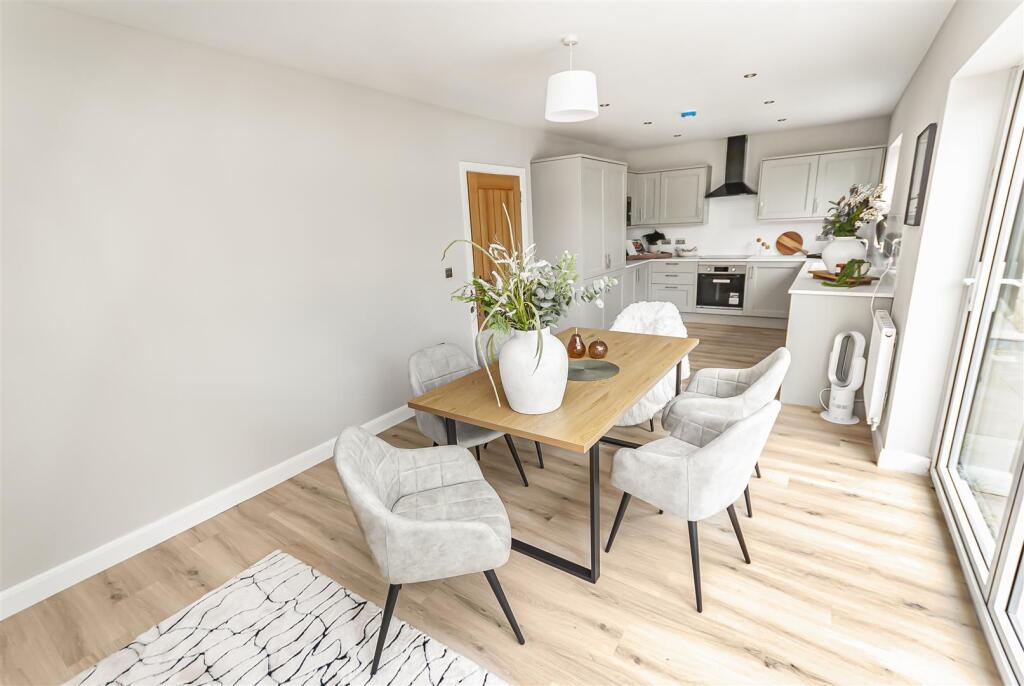
• Open-plan kitchen and dining area
• Bi-folding doors opening onto the rear garden
• Principal bedroom with stylish en-suite
• Desirable village location close to open countryside
• Tenure - Freehold, Council Tax - band
Location:
• Nearest Station: Colne Station
• Distance to Station: 3.0555834444359107 miles
Agent Information:
• Address: 4 Bolton Street,
Ramsbottom,
BL0 9HX
Full Description:
**DEVELOPER INCENTIVES AVAILABLE**5% GIFTED DEPOSIT**Charles Louis Homes are delighted to present The Beck, Plot 3, an impressive three-bedroom semi-detached home situated within an attractive development on Cob Lane in the sought-after village of Kelbrook.<br /><br />Finished to a high standard throughout, the property offers approximately 1,079 sq ft of beautifully presented accommodation, ideally suited to modern family life. The ground floor features an inviting entrance hall, a convenient WC and a spacious lounge, leading through to a superb open-plan kitchen and dining area. The contemporary fitted kitchen includes a range of integrated appliances, while bi-folding doors allow natural light to flood the space and provide a seamless connection to the rear garden.<br /><br />Upstairs are three well-proportioned bedrooms, including a generous principal bedroom with a stylish en-suite shower room. A modern family bathroom and useful built-in storage complete the first-floor accommodation.<br /><br />Combining contemporary interiors, generous living space and a desirable village location, The Beck provides an excellent opportunity for families, couples and those looking to enjoy a modern home within easy reach of picturesque countryside and local amenities. <br /><br />Early viewing is highly recommended.<br /><br /><b>Entrance Hall</b> - A welcoming entrance hall providing access to the lounge, ground-floor WC and staircase rising to the first floor. Finished with contemporary wood-effect flooring.<br /><br /><b>Lounge</b> - 5.18m x 3.45m (17'0" x 11'4") - A spacious and beautifully presented reception room featuring a front-facing window, contemporary décor and wood-effect flooring. The generous proportions provide ample space for a range of lounge furniture, with access through to the kitchen and dining area.<br /><br /><b>Kitchen And Dining Area</b> - 3.84m x 5.03m (12'7" x 16'6") - A superb open-plan space designed for modern living and entertaining. The kitchen is fitted with a comprehensive range of shaker-style wall and base units, complementary work surfaces and tiled splashbacks. Integrated appliances include an oven, hob, extractor and microwave, with further provision for additional appliances.<br /><br />The adjoining dining and sitting area offers excellent space for a family dining table and relaxed seating. Wide bi-folding doors open directly onto the rear patio and garden, creating a bright and sociable living environment.<br /><br /><b>Ground-Floor Wc</b> - 0.86m x 1.80m (2'10" x 5'11") - Fitted with a modern two-piece suite comprising a low-level WC and compact wash basin, complemented by a chrome heated towel rail, contemporary flooring and a front-facing window.<br /><br /><b>First-Floor Landing</b> - Providing access to all three bedrooms, the family bathroom and useful built-in storage cupboards.<br /><br /><b>Principal Bedroom</b> - 3.91m x 3.00m (12'10" x 9'10") - A generous double bedroom with a front-facing window, neutral décor and soft carpeting. A door leads into the private en-suite shower room.<br /><br /><b>En-Suite</b> - 1.80m x 1.85m (5'11" x 6'1") - A stylish en-suite fitted with a walk-in shower enclosure, wash basin and WC. Finished with contemporary marble-effect tiling and modern chrome fittings.<br /><br /><b>Bedroom Two</b> - 3.18m x 3.07m (10'5" x 10'1") - A well-proportioned double bedroom situated to the rear of the property, featuring a window overlooking the garden, neutral décor and fitted carpeting.<br /><br /><b>Bedroom Three</b> - 3.35m x 2.44m (11'0" x 8'0") - A versatile third bedroom with a rear-facing window and fitted carpeting. Ideally suited for use as a child’s bedroom, guest room, nursery or home office.<br /><br /><b>Family Bathroom</b> - 1.96m x 1.96m (6'5" x 6'5") - A beautifully finished family bathroom comprising a panelled bath with an overhead shower and glass screen, a low-level WC and a vanity-mounted wash basin. Complemented by marble-effect wall tiling and a side-facing window.<br /><br /><b>Externally</b> - Bi-folding doors from the kitchen and dining area open onto a paved patio, providing an ideal space for outdoor seating and entertaining, with steps leading into the rear garden.<br /><br />