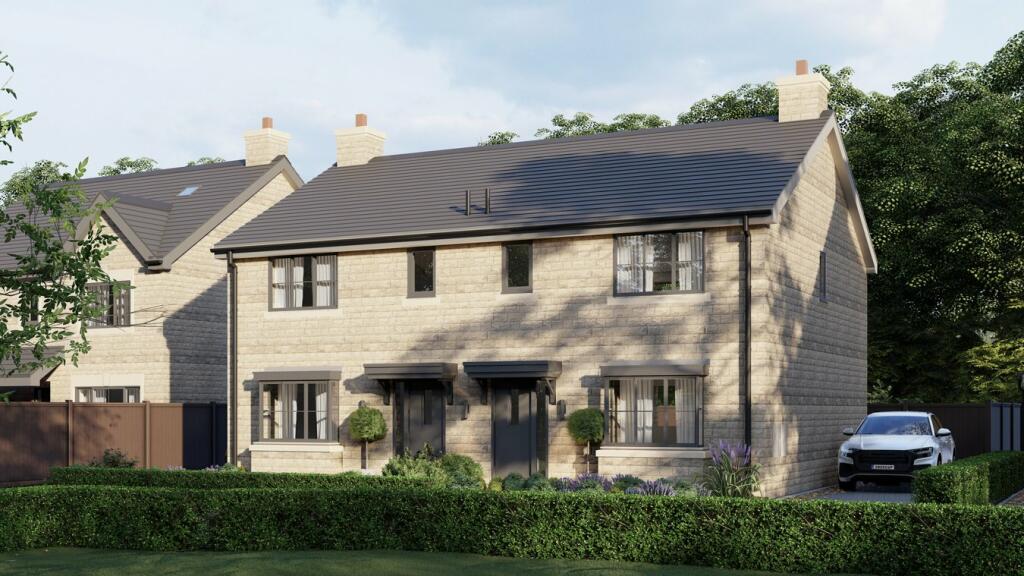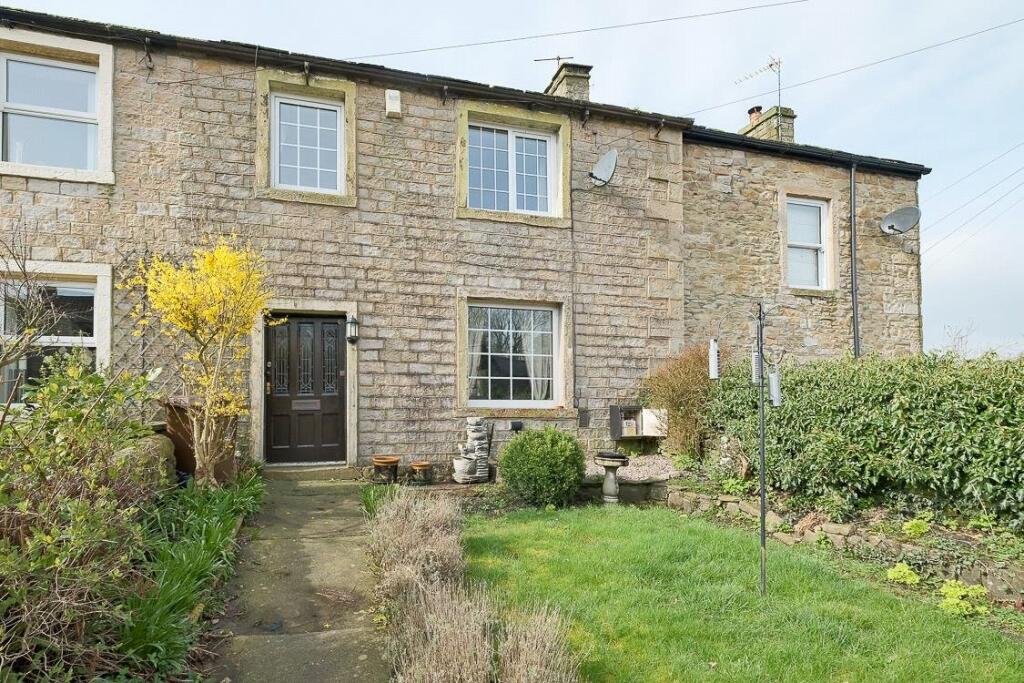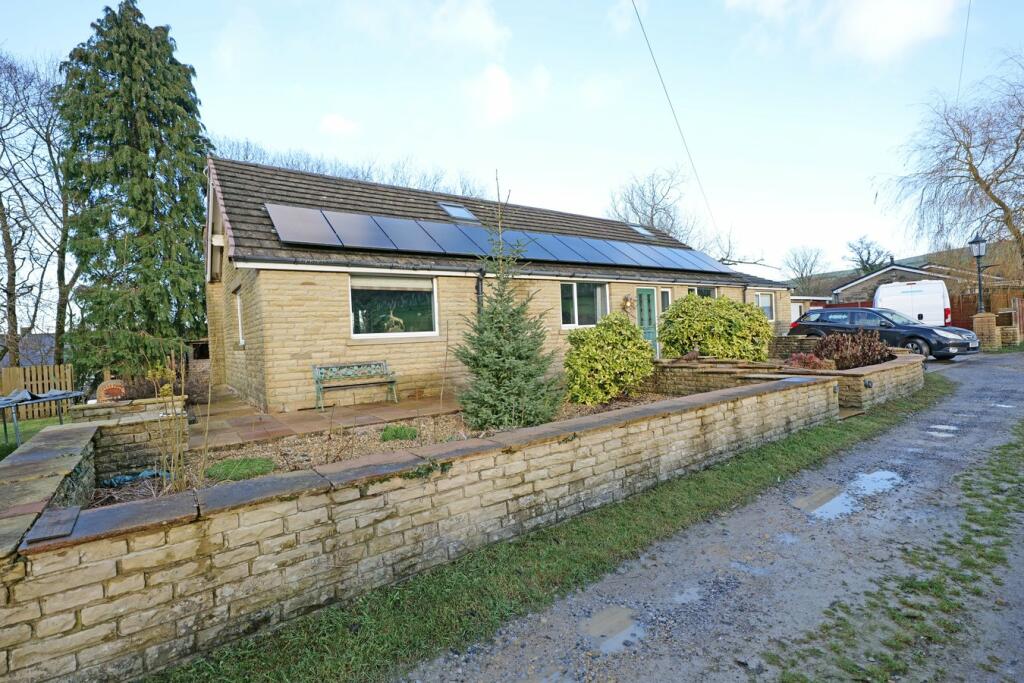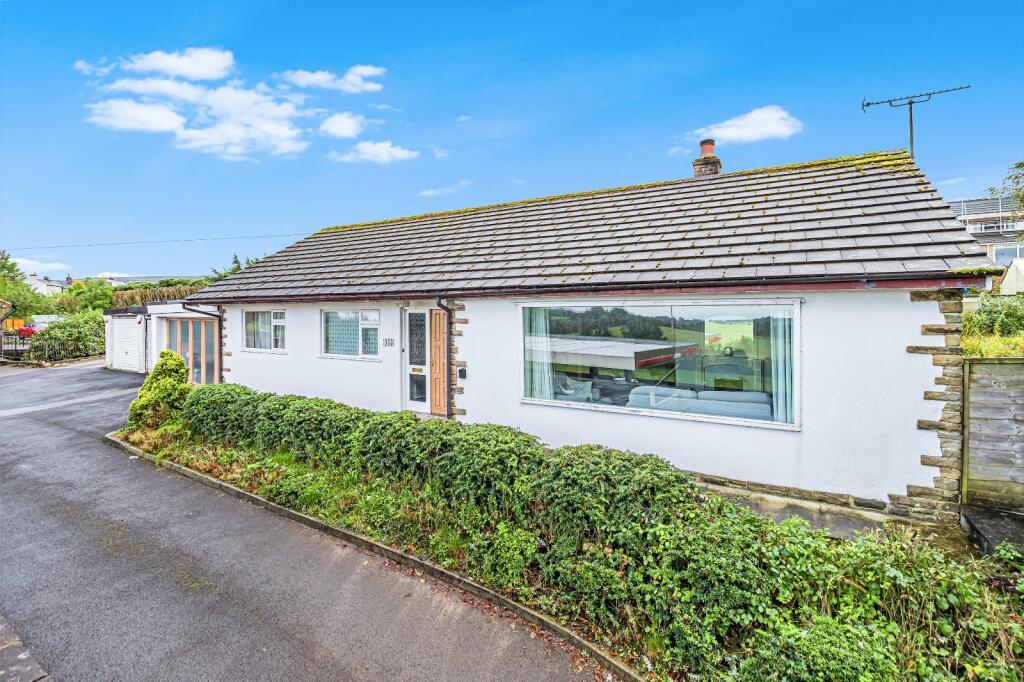
For Sale
£295,000
Cob Lane, Kelbrook, BB18
Semi-Detached
Kelbrook and Sough
Listed by Sally Harrison Estate Agents, Barnoldswick


Only details supplied with this listing are shown. Ask the listing contact to confirm measurements, taxes and costs.
Property Details: • Type: Detached • Tenure: N/A • Floor Area: N/A
Key Features: • Farmhouse with adjoining barn in a five acre setting
Location: • Nearest Station: N/A • Distance to Station: N/A
Agent Information: • Address: Royal Oak Chambers, Main Street, Bentham (Nr Lancaster), LA2 7HF
Full Description: Hard Clough Farm, Cob Lane, Kelbrook provides a golden opportunity to acquire a farmhouse with adjoining barn having development potential to create a large residence or more than one attached dwellings subject to planning permission in a private five acre setting with driveway from Cob Lane. Also available separately there is almost 32 acres of adjoining grassland with separate access from Cob Lane and natural stream flowing through the middle (Lot 2). Kelbrook is a charming village and the market towns of Clitheroe and Skipton are within easy reach. Lot 1 comprises House, Buildings, Meadow and Pasture in all about 5.52 acres.Lot 2 comprises grassland extending to 31.96 acres or thereabouts.Lot 1 2House, Buildings, Meadow and Pasture in all 5.52 acres – edged red.The Farmhouseis stonebuilt under a slate roof with a large stonebuilt barn adjoining under the same roof level and extensions to the gable and rear of the barn.The Farmhouse has the following accomodation.Hall23' 11" x 5' 10" (7.29m x 1.78m) with boarded floor and front entrance door, stairway to the first floor and entrance to ground floor rooms.Sitting Room14' 0" x 13' 3" (4.27m x 4.04m) with boarded floor, fire place with tiled hearth and cast iron surround, built in wall cupboard to the side of the fireplace and front window.Living Room13' 5" x 11' 10" (4.09m x 3.61m) with boarded floor, tiled fireplace and front window.Kitchen14' 11" x 13' 8" (4.55m x 4.17m) with stone flagged floor, gable window and rear window with old sink and stonebuilt fireplace with stone flag hearth.Utility13' 4" x 13' 0" (4.06m x 3.96m) with stone flagged floor, fitted cupboard and rear window with old porcelain sink.Rear Entrance Lobbywith entrance to the basement cellar 13' 2" x 11' 9" (4.01m x 3.58m) via a flight of stone steps. The cellar has a concrete floor, front window and is situated under the house living room..A flight of steep steps leads from the hall to a central landing 18' 9" x 5' 10" with rear window and entrances to four bedrooms and the bathroom.Front Bedroom 114' 0" x 13' 2" (4.27m x 4.01m) with front window.Front Bedroom 213' 0" x 11' 10" (3.96m x 3.61m) with front window.Rear Bedroom 313' 4" x 13' 0" (4.06m x 3.96m) with rear window and cast iron fireplace.Middle Bedroom 48' 3" x 5' 10" (2.51m x 1.78m) with front window.Bathroom15' 0" x 13' 4" (4.57m x 4.06m) with rear window, gable window, airing cupboard with cylinder and cold water header tank, bath, wash basin, toilet and cast iron fireplace.Adjoining Barn36' 9" x 27' 9" with earth floor, hay bay, threshing bay with large front door and third bay with shippons with tyings for twelve stirks with hay loft above.Gable Leanto49' x 31' with steel beams and cement fibre roof cladding and rear area with pens 33' x 23' under the same roof with concrete block walls.Rear Leanto 136' x 17' formerly a twelve cow milking shippon with stone walls, loft timbers but no roof.Rear Leanto 224' x 7' outhouse with stone walls and slated mono pitch roof.Rear Leanto 312' x 11' outhouse with stone walls and cement fibre monopitch roof.The Landis shown on the sale plan with a boundary edged red. The schedule of areas is as follows. (7778) 0.59 ac 0.239 ha house & buildings(7375) 2.30 ac 0.932 ha pasture(8170) 2.63 ac 1.065 ha meadowTotal 5.52 acres / 2.236 hectaresServicesMains electricity. Private sewage and a new installation will prove necessary to meet regulations. The spring water supply does not function and a borehole installation will prove necessary.BrochuresBrochure 1
If the interactive map is unavailable, open the supplied location in maps.
Open location in mapsThe pin uses coordinates supplied with this listing. Confirm the exact location with the listing contact.
Added and updated dates describe the Mirror record. Source publication and verification dates are shown separately when known; none establishes time on market. Confirm current price and availability with the listing contact.
View original listing