Property Details:
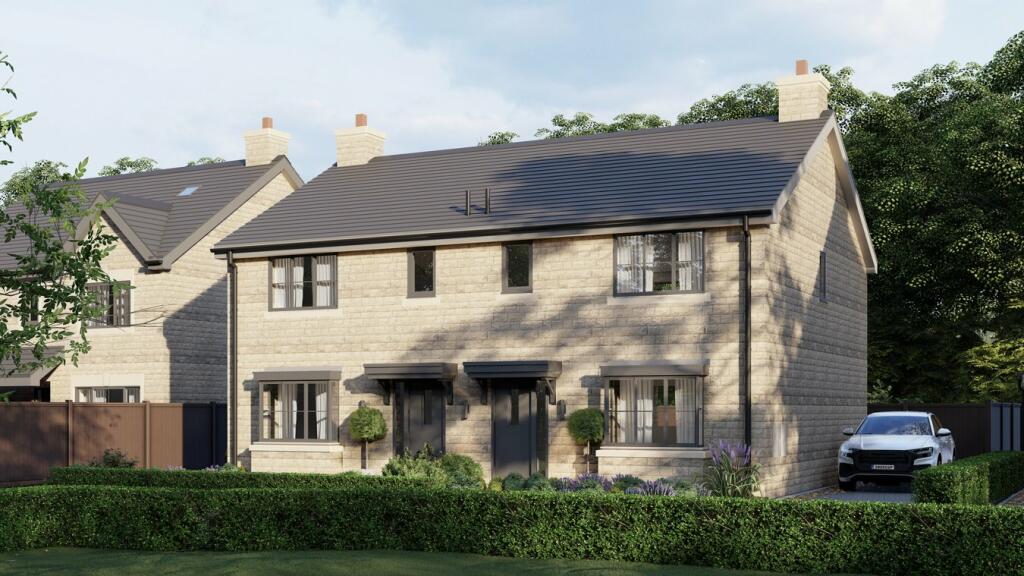
• Type: Semi-Detached
• Tenure: N/A
• Floor Area: N/A
Key Features:
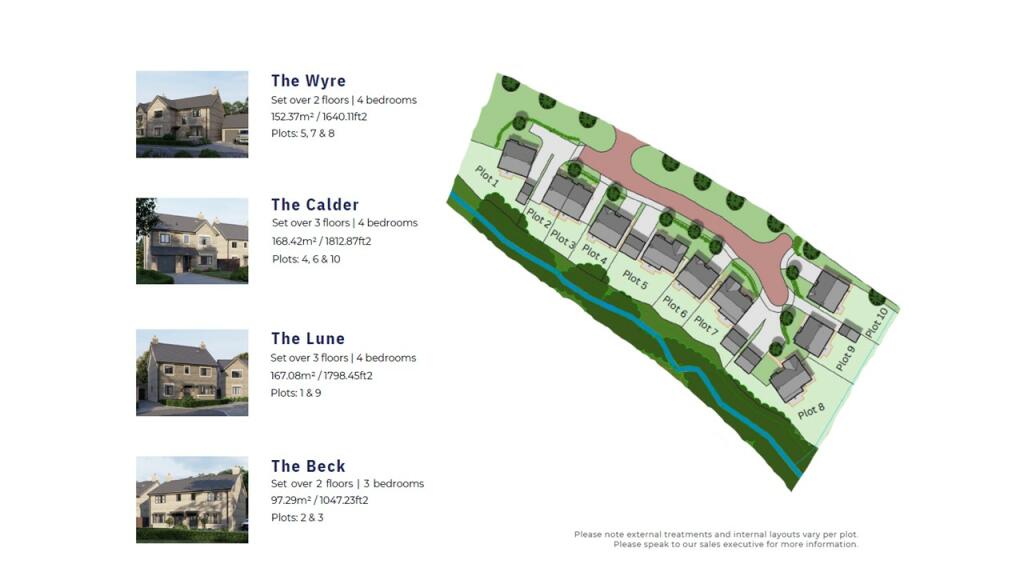
• 1 of Only 2 Semi-Det Houses Available
• Small, Highly Desirable Development
• Much Sought After Village Location
• Ent. Hall, GF WC & Spacious Lounge
• Dining Kitchen with Integral Appliances
• 3 Bedrms - 1 with Half Tiled En-Suite
• Half Tiled Family Bathroom
• Off Rd Prkg for 2 Cars – EV Ch’rging Point
• Delightful Rear Garden & Patio
• Solar Panels, PVC DG & Gas CH
Location:
• Nearest Station: N/A
• Distance to Station: N/A
Agent Information:
• Address: 8 Church Street,
Barnoldswick,
BB18 5UT
Full Description:
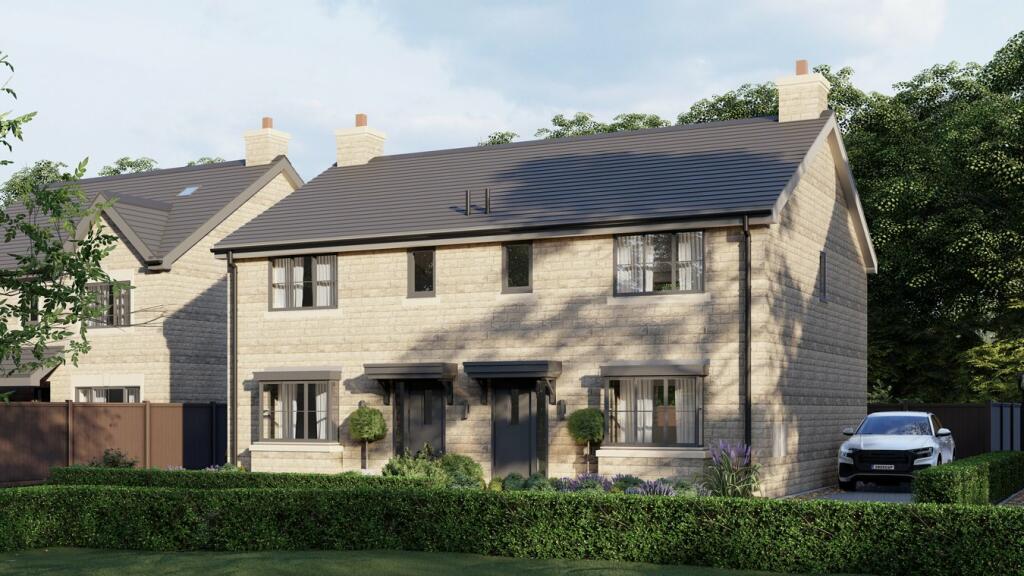
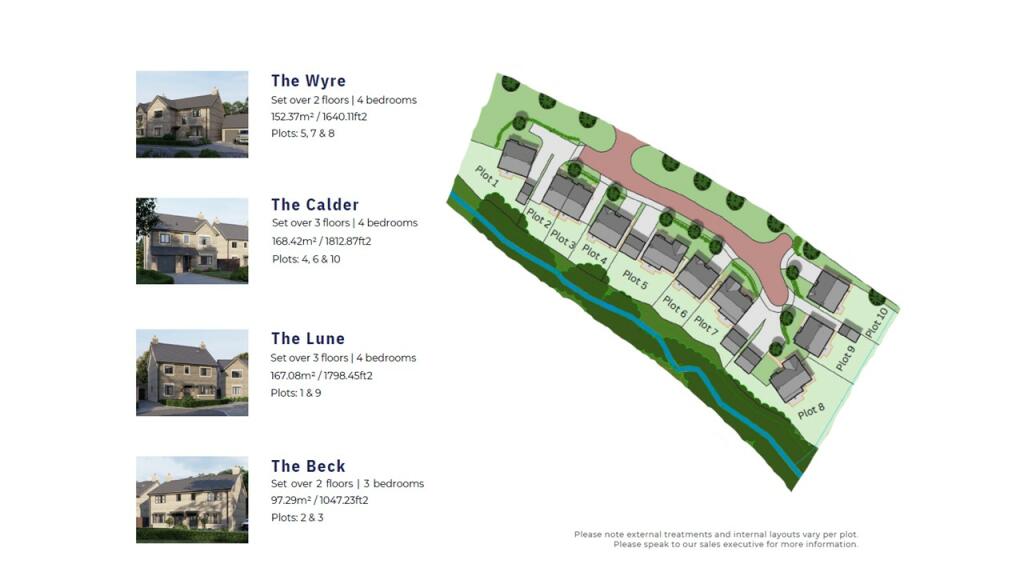
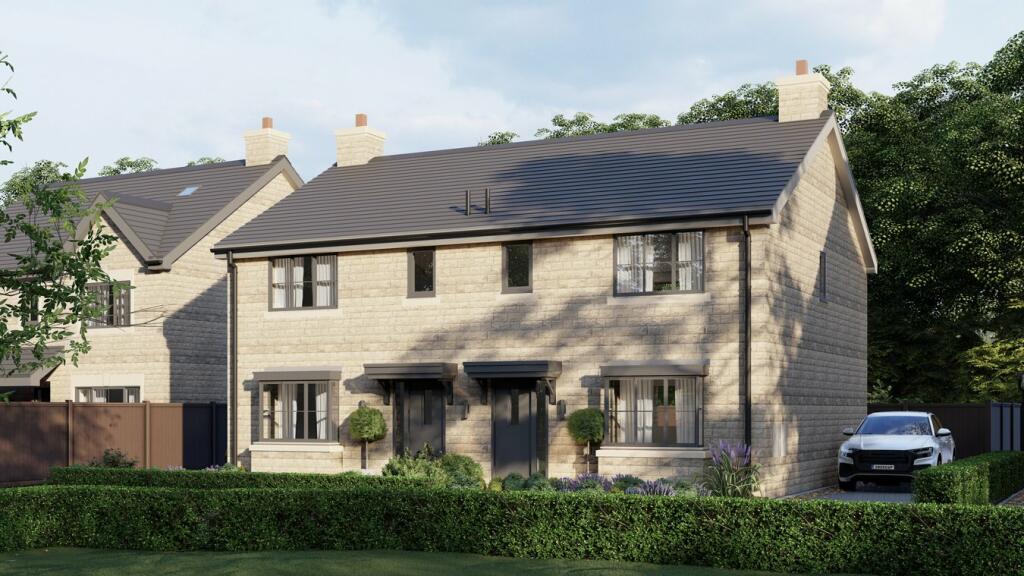
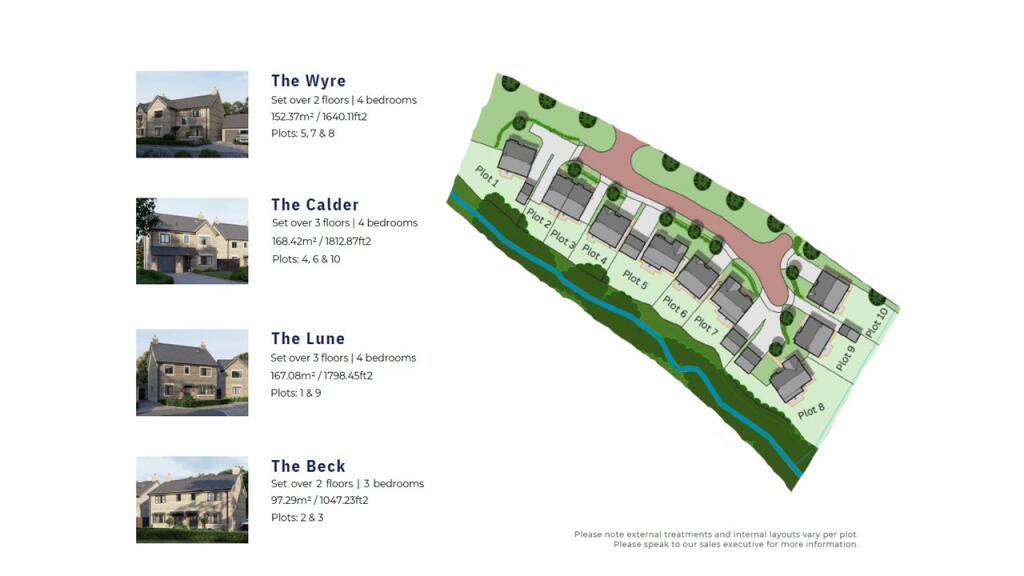
On behalf of Walbury Homes, we are delighted to offer this charming, three bedroomed semi-detached house, one of only two of this type available and the first of the properties to be released on this small, prestigious development of ten houses, which directly abuts beautiful open countryside and is situated in a highly desirable village location, right on the Lancashire/Yorkshire border, ideally placed for those wanting to be part of a small, close-knit community, but to be able to commute to larger towns and cities, being set just off the main A56 trunk road, less than five miles from Colne Train Station and the M65 motorway network and just over eight and a half miles from Skipton Train Station.Complemented by pvc double glazing and gas central heating, the nicely proportioned accommodation seamlessly combines comfort and practicality and briefly comprises an inviting hall, a ground floor w.c. and a spacious lounge. The good sized dining kitchen has the advantage of French doors leading out to the rear garden and is equipped with a range of units, quality worktops (choice of unit finish and contrasting worktops available) and built-in appliances, including a single oven and a gas or electric induction hob, with an extractor hood over, and integral fridge/freezer and dishwasher.On the first floor, the landing has a built-in storage cupboard, there are three bedrooms – two doubles and a single – with the primary bedroom being accompanied by a half tiled en-suite shower room, and a half tiled family bathroom, fitted with a three piece suite (choice of tiling available for both the en-suite and bathroom)This alluring abode is anticipated to be ready for occupation around February 2025 and includes off road parking for two cars, charming gardens/patios to the front and rear, an electric car charging point, solar roof panels and boasts a predicted A-level energy efficiency rating.The properties will all be covered by a 10 year warranty through Advantage.For further information on this or any other houses on this prime development, please ring our office on or send an e-mail to our sales team –