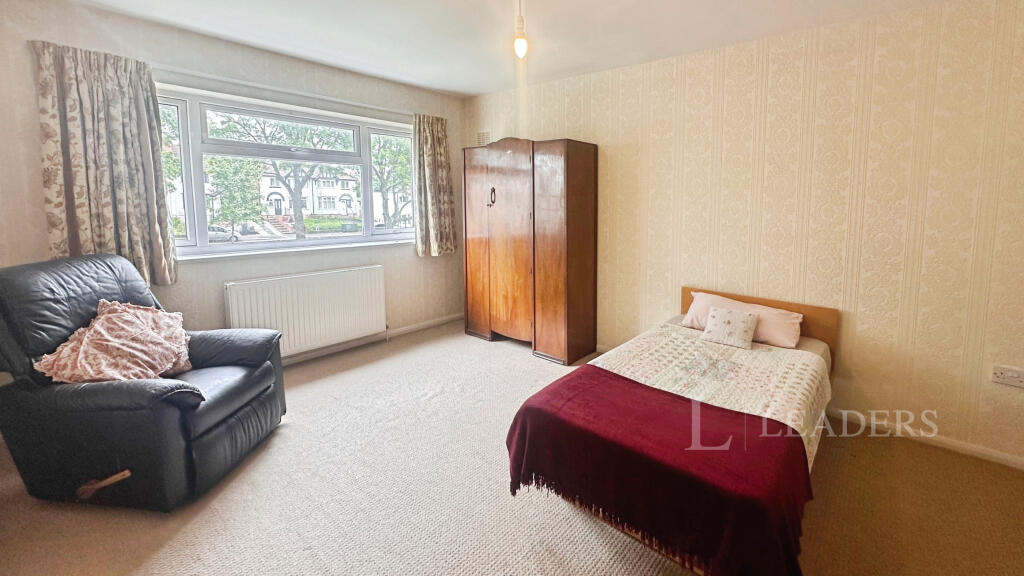
Property Details:
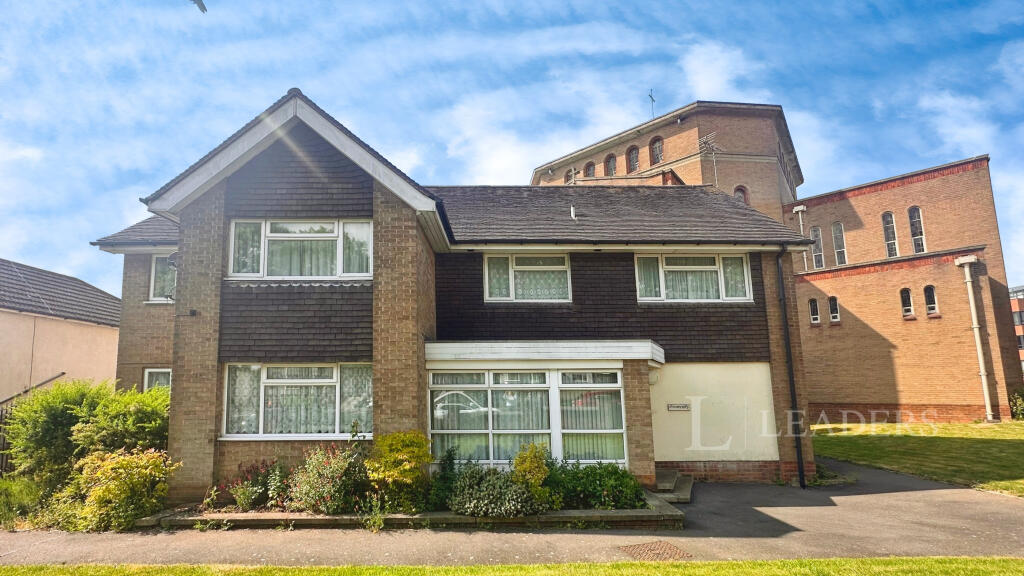
• Type: Detached
• Tenure: N/A
• Floor Area: N/A
Key Features:
• Available Now
• Six Bedrooms
• Unique Property
• Excellent Location
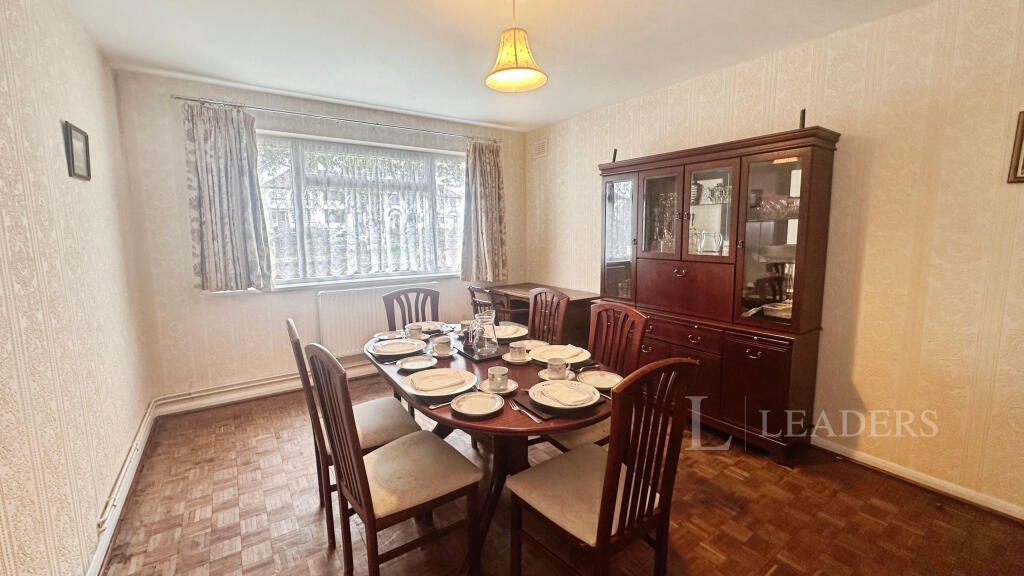
• Large Dining Room
• Driveway
Location:
• Nearest Station: N/A
• Distance to Station: N/A
Agent Information:
• Address: 1880 Pershore Road,
Kings Norton,
Birmingham,
B30 3AS
Full Description:
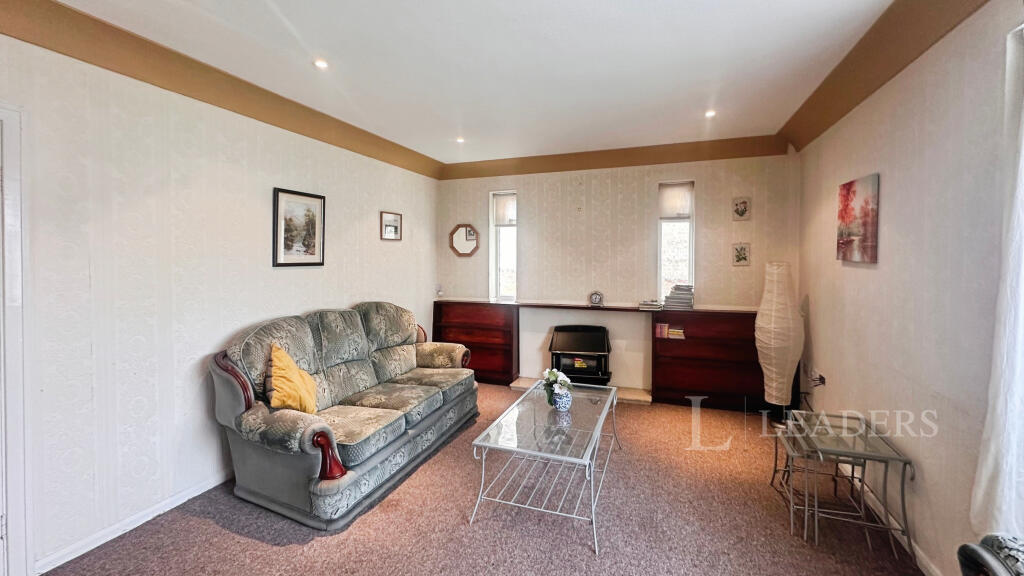
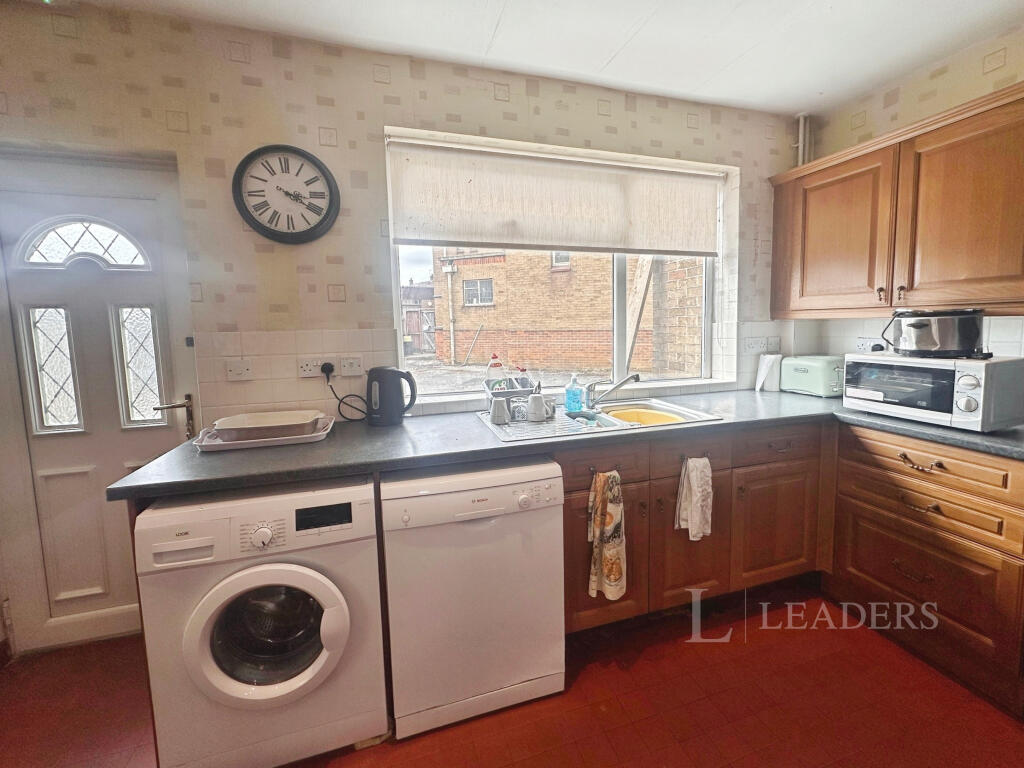
***We PLANT A TREE FOR FREE when you move in to this property!*****No Deposit Option Available**What a STUNNER! If you are looking for a beautiful period home in the Heart of Kings Norton, walking distance to the bustling Kings Norton Green and Kings Norton Train Station nearby then this is the place for you! Available Now!! VIRTUAL VIEWING AVAILABLE. Call today to secure!We are delighted to offer this fantastic six bedroom traditional detached property with driveway, Comprising of large entrance hallway, study, boot room, 2 cosy lounges and large dining room. Hall leads to the rear kitchen and downstairs wc. Upstairs comprises of six bedrooms one of which has an ensuite and two bathrooms. A great opportunity to live in a fantastic period property with bags of character and in a sought after location! Close to excellent schools, amenities and public transport links.The property benefits from Gas central heating and double glazing.This property will be let on an part furnished basis (furniture in photos can be negotiated) and is available now with a 12- month tenancy as standard.Please note that tenants are responsible for all utility bills, including gas, electricity, water, and any other associated services.Flood Risk: The property is situated in an area classified as low risk for flooding, with no notable historical incidents reported in the surrounding vicinity.EPC Rating: C Council Tax Band: F Rent excludes the tenancy deposit and any other permitted payments. Deposit payable is £2,307.69 and A Holding Deposit of £461.54 based on the advertised rent, is required to reserve this property. Min Term 12 months. Please contact us for further details or for a link to a video tour.Floor measurements as follows:Kitchen: 4.152m x 3.023Rooms off Kitchen: 3.133 x 2.726m WC: 1.078m x 2.024mDining room: 3.534m x 4.559m Snug: 2.940m x 3.187m Lounge: 5.313m x 3.711mEntrance hall: 1.644m x 5.361m Boot room:1.951m x 2.952mEntrance hall 1: 1.230m x 3.559m Study: 4.139m x 2.430mStairs: 2.024m x 2.882mSmall bedroom: 3.063m x 1.764m x 2.733mSecond bedroom:2.733m x 3.149mBathroom:2.019m x 1.871mThird bedroom: 3.544m x 4.553m Adjoining bedroom: 3.357m x 2.577mMain bathroom: 2.888m x 1.458mFront bedroom: 2.951m x 3.818m Ensuite:1.510m x 2.895mFront bedroom 2: 3.713m x 4.343m