Log in Sign up
Back to search Home Countries Unknown Sully Cog Road, Sully, CF64 5UD
GBP618,000
Cog Road, Sully, CF64 5UD
Detached

About this home

Property Details: • Type: Detached • Tenure: N/A • Floor Area: N/A

Key Features: • Large South-facing garden • Large living room for the whole family to relax • Double doors from the living room and kitchen to the garden • Dedicated study allows you to work from home • Two bedrooms with their own en-suite • Double detached garage & four allocated parking spaces • Solar panels & other eco-friendly upgrades • Up to £30,000 incentives available

Location: • Nearest Station: N/A • Distance to Station: N/A

Agent Information: • Address: Cog Road, Sully, CF64 5UD

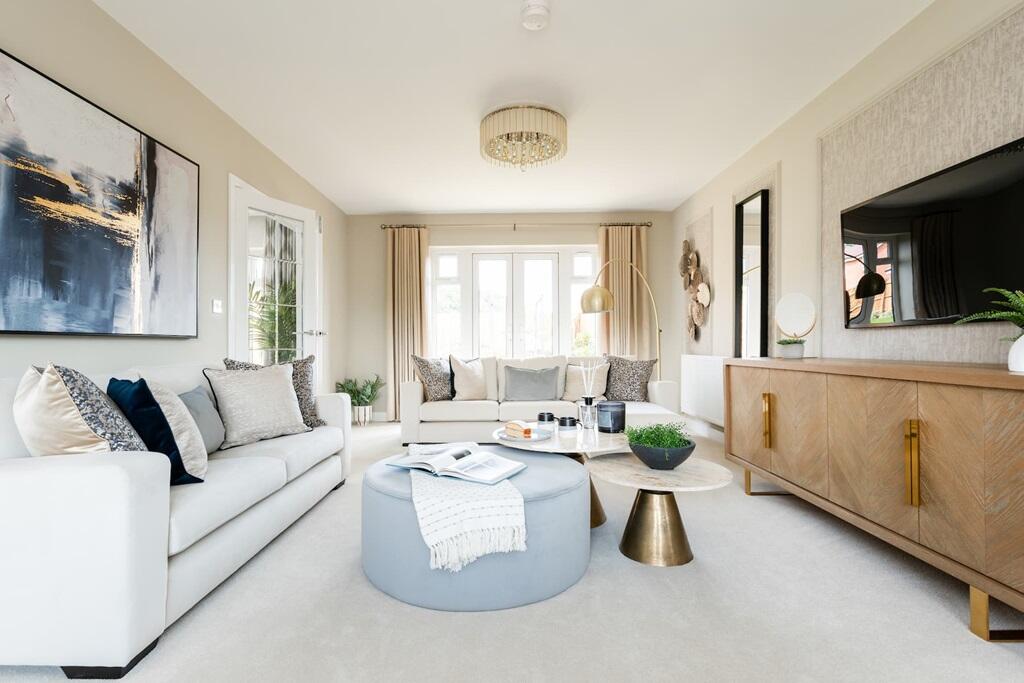
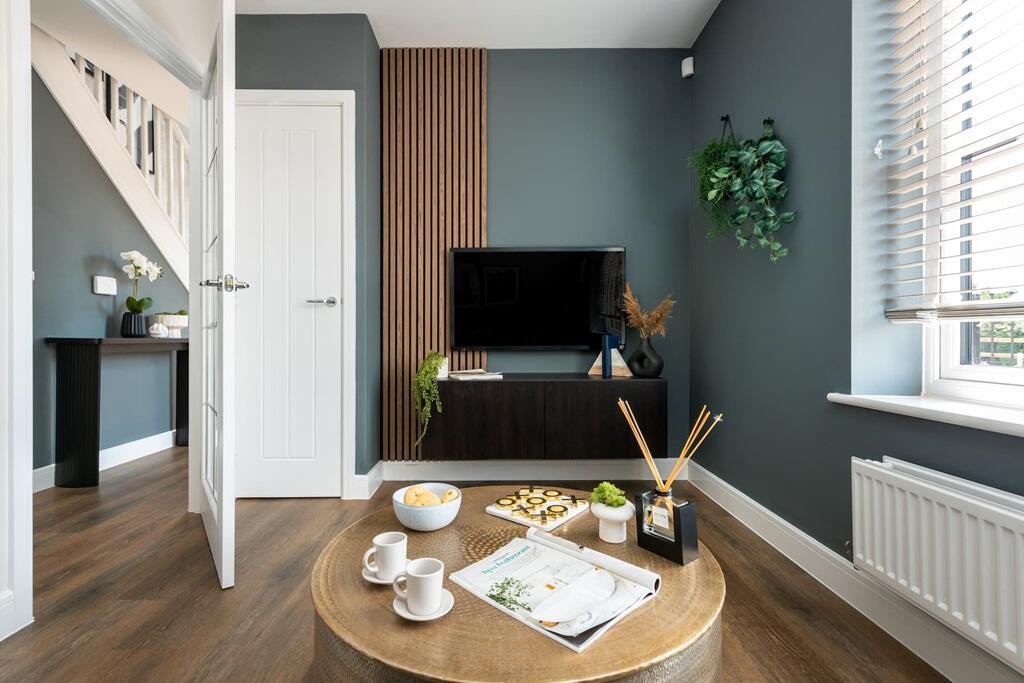
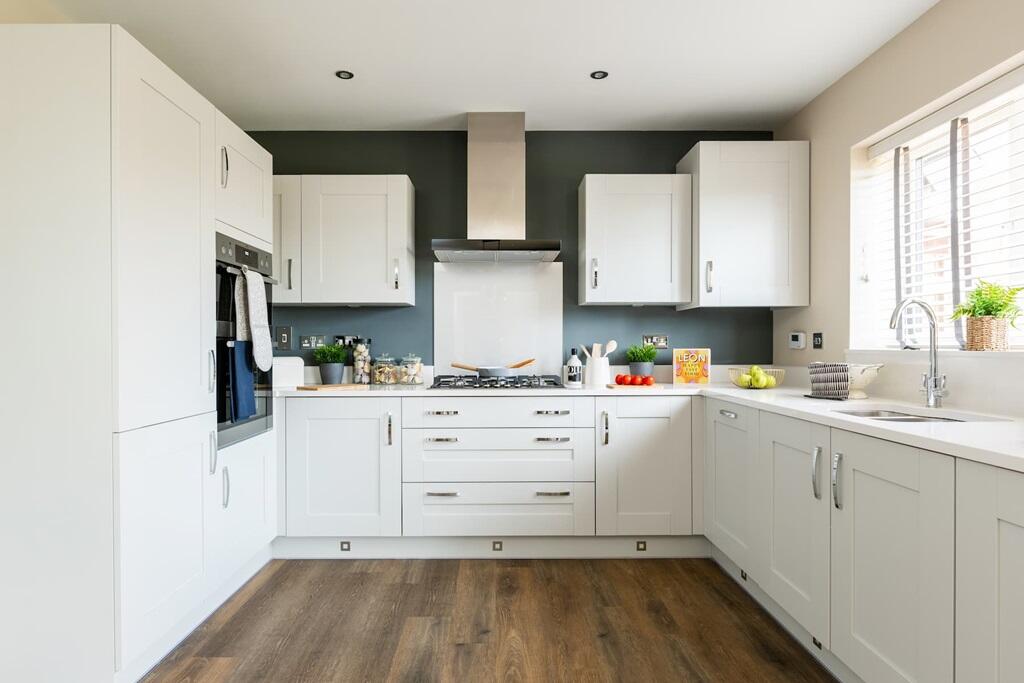
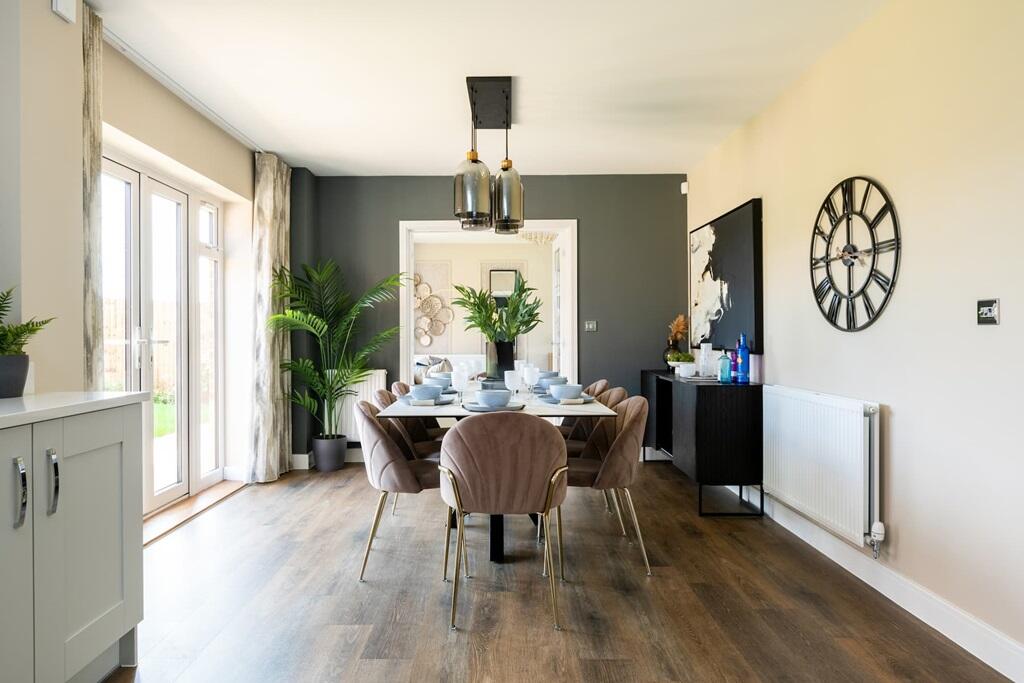
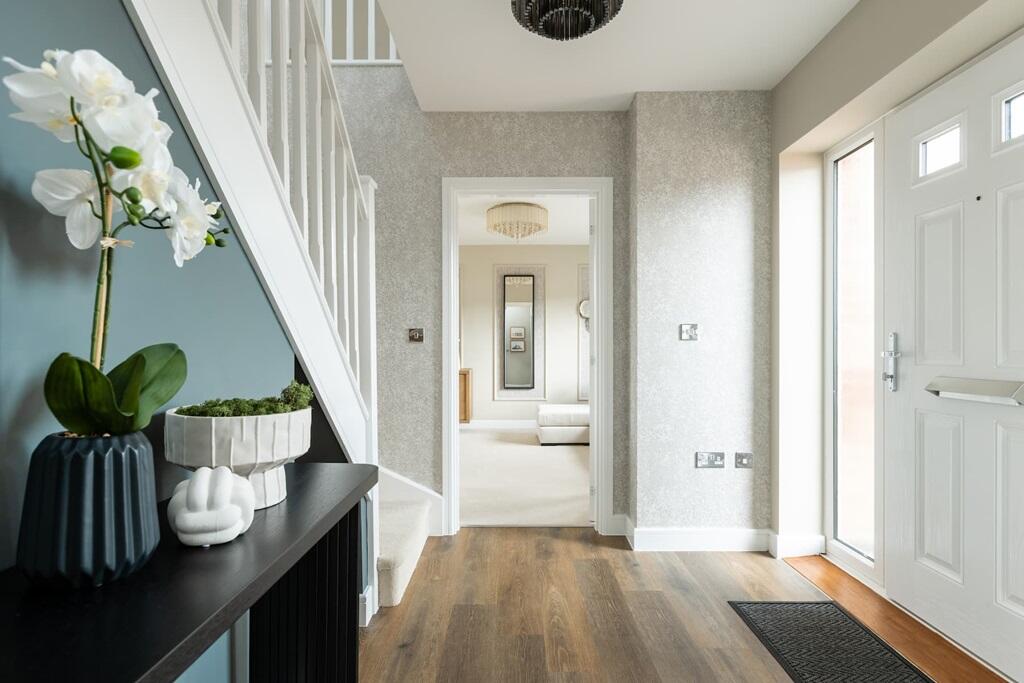
Full Description: Plot 188 | The Ransford | Gwel yr Ynys Enquire today to reserve with up to £30,000 in incentives. Located at the front of the development with a stunning open view of green spaces, this homes exterior features off white render and red brick and is complimented by white windows and front door. The hallway leads into the three separate rooms, the large aspect living room is the perfect place to unwind after a long day. The dedicated study allows you to separate work life from home life, and the kitchen has double doors leading to the large South-facing garden and the living room, making it a sociable area when hosting family and friends. All four bedrooms are doubles, so plenty of room for the family.Upstairs, two of the four double bedrooms have their own en-suites, giving every member of the household plenty of space and privacy. The double detached garage allows you extra storage if needed.Tenure: FreeholdEstate management fee: £121.65Council Tax Band: IRoom DimensionsGround FloorLounge - 3.84m x 7.10m, 12'7" x 23'4"Kitchen-Dining - 6.60m x 3.47m, 21'8" x 11'5"Study - 3.84m x 2.48m, 12'7" x 8'2"First FloorBedroom 1 - 3.92m x 3.54m, 12'11" x 11'7"Bedroom 2 - 3.25m x 3.54m, 10'8" x 11'7"Bedroom 3 -min- - 2.80m x 2.82m, 9'2" x 9'3"Bedroom 4 - 3.84m x 2.24m, 12'7" x 7'5"
Property facts

Property type
Detached
Days on market
820 days

Features & amenities

Features & finishes
Large South-facing garden, Large living room for the whole family to relax, Double doors from the living room and kitchen to the garden, Dedicated study allows you to work from home, Two bedrooms with their own en-suite, Double detached garage & four allocated parking spaces, Solar panels & other eco-friendly upgrades, Up to £30,000 incentives available

Location

Approximate location · exact address shared on inquiry

Similar homes nearby

Arlington Road, Sully
For Sale
EUR300,000
Arlington Road, Sully
3 bd 1 ba Semi-detached house
Sully
Listed by David Baker & Co - Penarth
Steep Holm Walk, Sully
For Sale
EUR350,000
Steep Holm Walk, Sully
3 bd 2 ba Detached house
Sully
Listed by David Baker & Co - Penarth
Grimson Close, Sully
For Sale
EUR425,000
Grimson Close, Sully
4 bd 2 ba Detached house
Sully
Listed by David Baker & Co - Penarth
Smithies Avenue, Sully
For Sale
EUR895,000
Smithies Avenue, Sully
5 bd 2 ba Detached house
Sully
Listed by Shepherd Sharpe - Penarth
Woodlands, Hayes Point, Sully
For Sale
EUR118,000
Woodlands, Hayes Point, Sully
1 bd 1 ba Flat
Sully
Listed by David Baker & Co - Penarth
Sully, Bradford On Avon
For Sale
GBP600,000
Sully, Bradford On Avon
3 bd 2 ba Semi-Detached
Sully
Listed by Davies & Davies, Bradford On Avon
Sully, Bradford-On-Avon
For Sale
GBP600,000
Sully, Bradford-On-Avon
4 bd 3 ba Town House
Sully
Listed by Jeremy Jenkins, Bradford On Avon
Minehead Avenue, Sully
For Sale
EUR295,000
Minehead Avenue, Sully
2 bd 1 ba Flat
Sully
Listed by Shepherd Sharpe - Penarth
GBP618,000
Contact agent
TW
Taylor Wimpey
Taylor Wimpey
Contact this agent
Log in Sign up