Property Details:
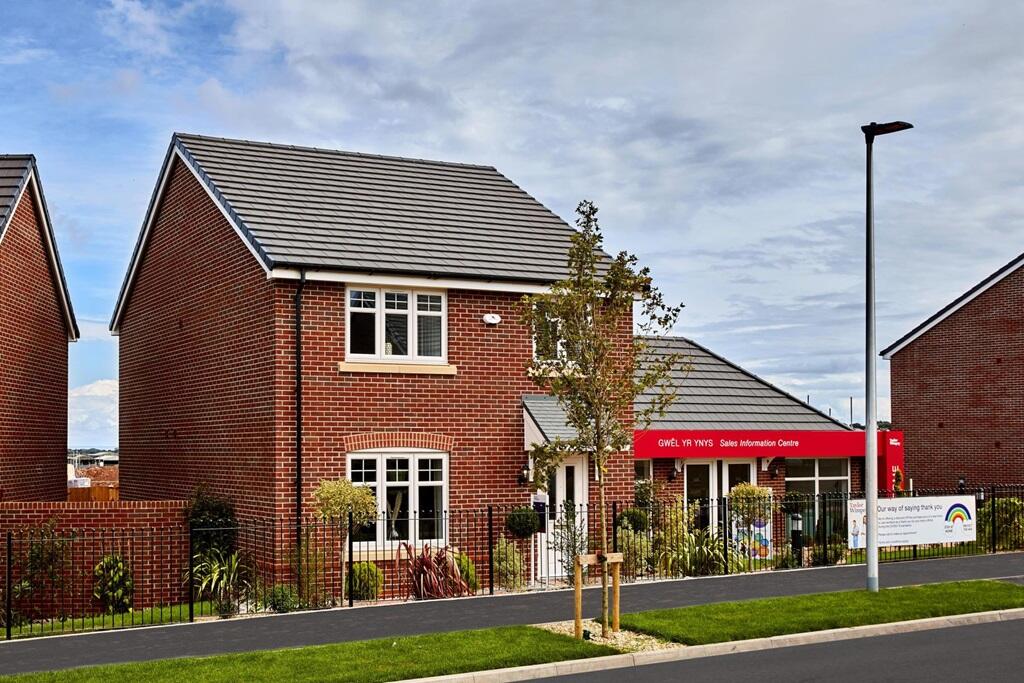
• Type: Detached
• Tenure: N/A
• Floor Area: N/A
Key Features:
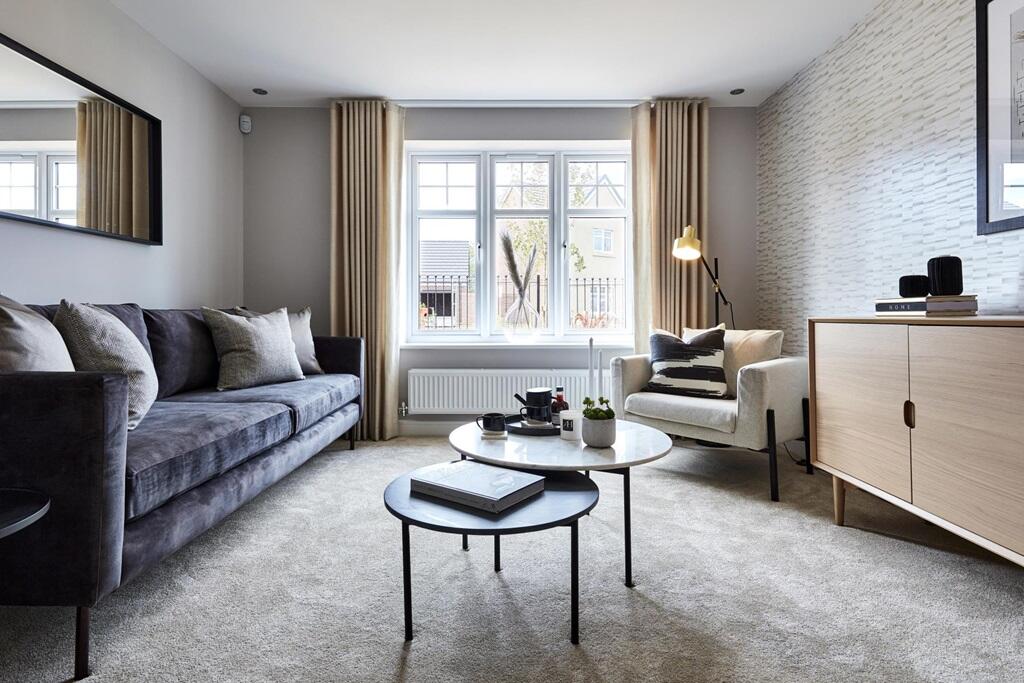
• Spacious living room for relaxing
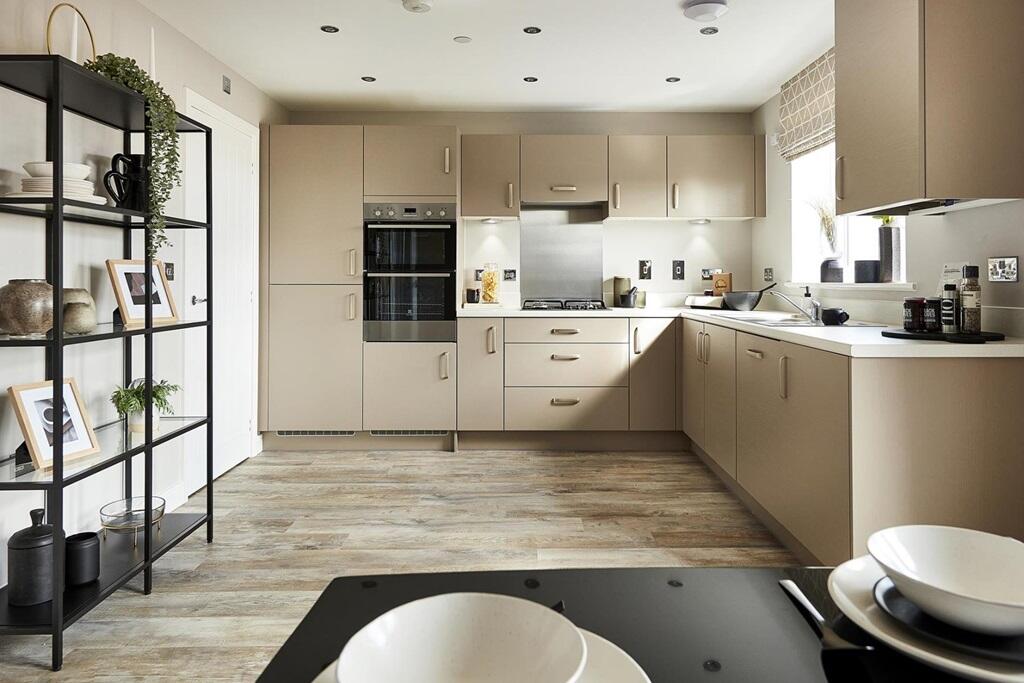
• Sociable kitchen dining area, perfect for entertaining
• Double doors leading to the garden
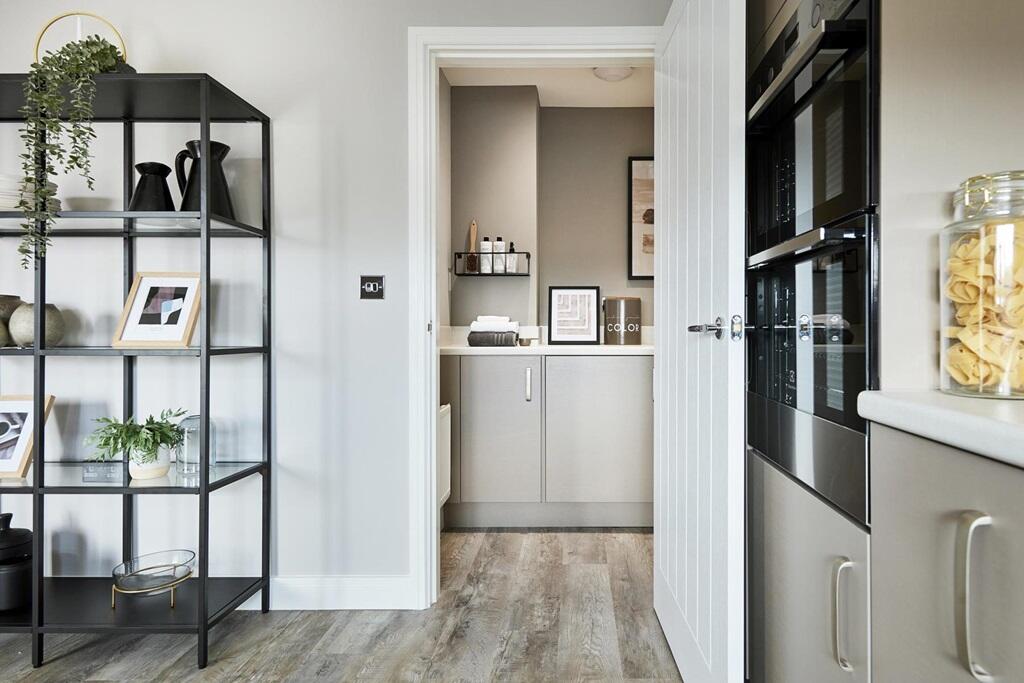
• Separate utility for space to do the laundry
• Three double bedrooms
• Detached garage for extra storage
Location:
• Nearest Station: N/A
• Distance to Station: N/A
Agent Information:
• Address: Cog Road,
Sully,
CF64 5UD
Full Description:
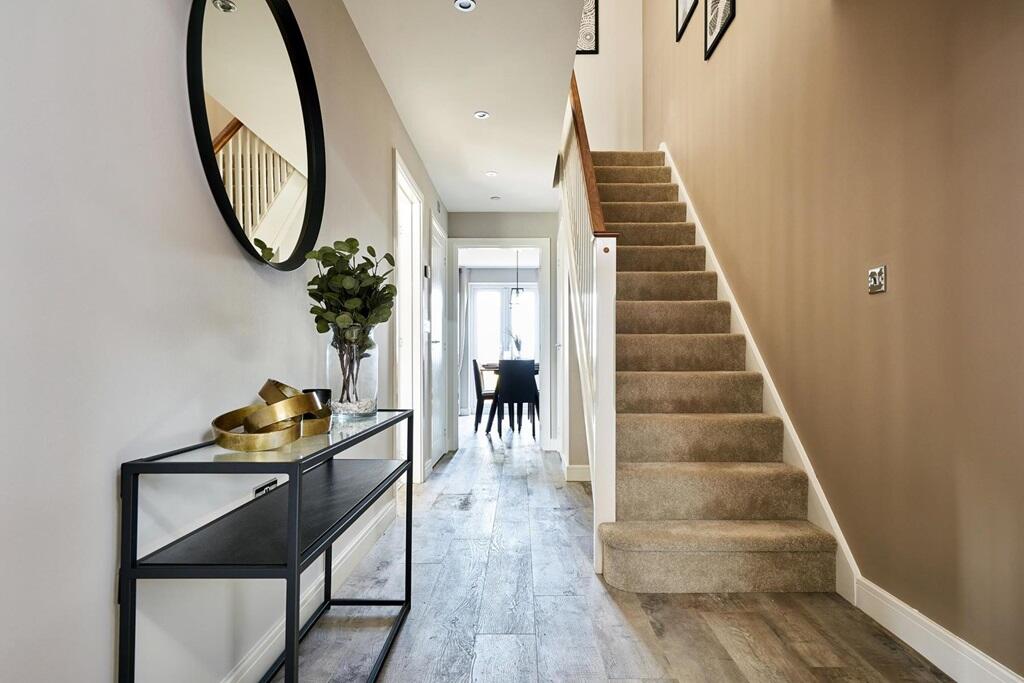
Plot 149 | The Midford | Gwel yr Ynys This Midford has been designed with families in mind. The hallway leads into the cosy living room, making it a great place to unwind. The open plan kitchen area has double doors to the garden, perfect for enjoying the outdoors. The handy utility room provides a useful space for laundry. There are three double bedrooms, making the fourth bedroom suitable for a nursery or a home office if needed. With the detached garage for extra storage, it's easy to see why this home is one our most popular.Show home available on siteTenure: FreeholdEstate management fee: £121.65Council Tax Band: TBC - Council Tax Band will be confirmed by the local authority on completion of the propertyRoom DimensionsGround FloorKitchen-Dining - 5.71m x 3.38m, 18'9" x 11'1"Lounge - 3.62m x 4.49m, 11'11" x 14'9"First FloorBedroom 1 - 3.27m x 3.61m, 10'9" x 11'10"Bedroom 2 - 2.81m x 3.53m, 9'3" x 11'7"Bedroom 3 -min- - 2.81m x 2.52m, 9'3" x 8'3"Bedroom 4 - 2.35m x 2.23m, 7'9" x 7'4"