Property Details:
• Type: Detached
• Tenure: N/A
• Floor Area: N/A
Key Features:
• Includes fully integrated kitchen
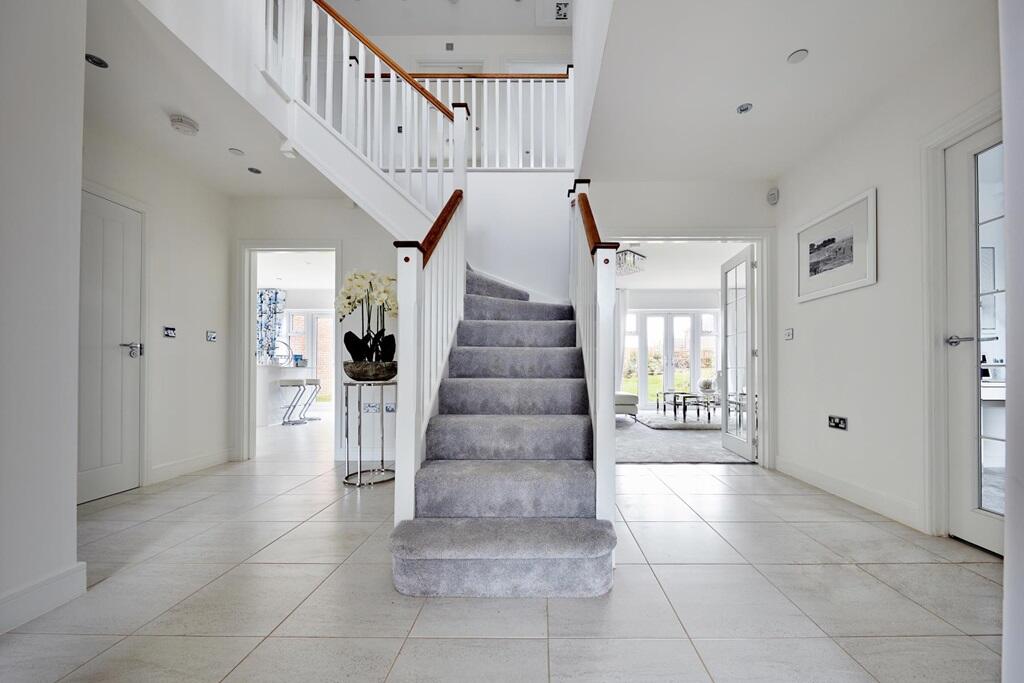
• Large ground floor layout, perfect for modern family living
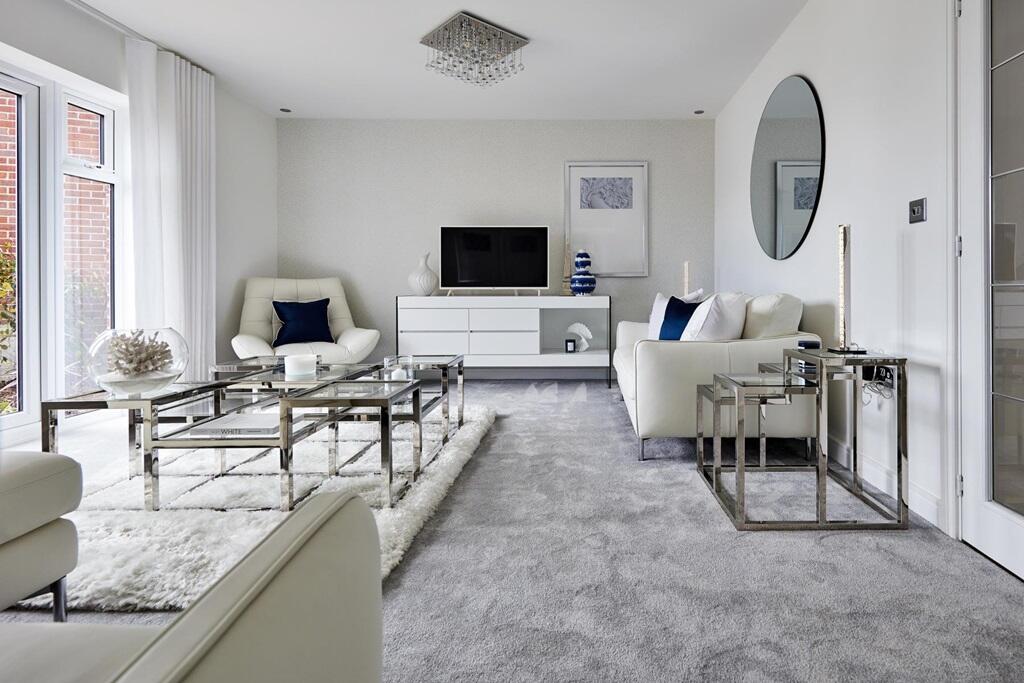

• Two living rooms so the family have a choice of where to relax
• Spacious kitchen/dining which is perfect for entertaining
• Separate utility room for space to do the laundry
• Dedicated study that allows you to work from home
• Four double bedrooms
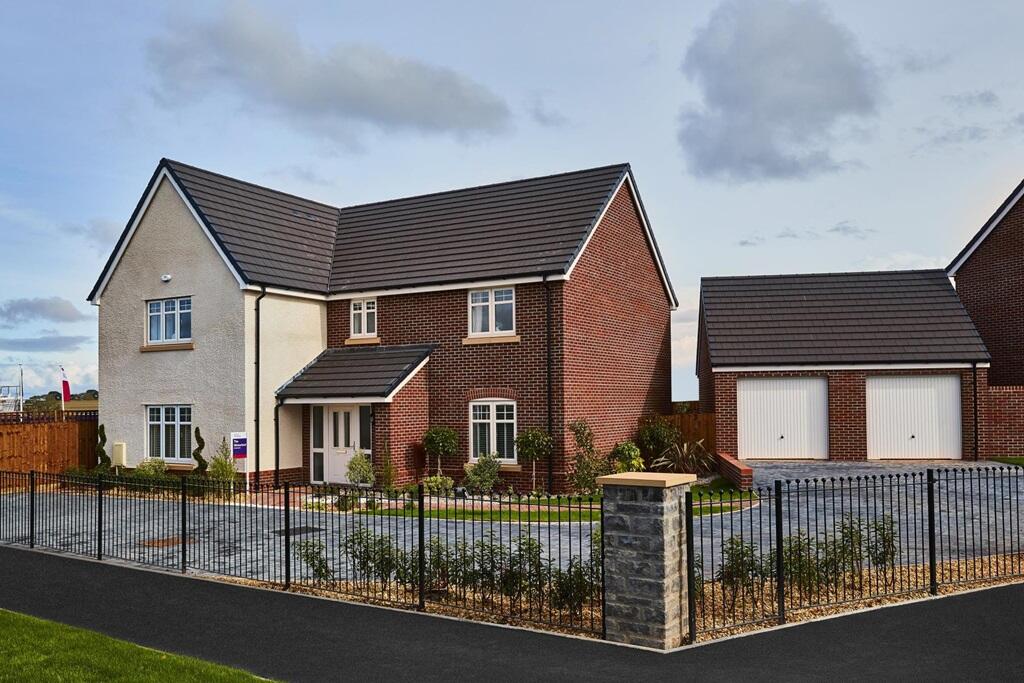
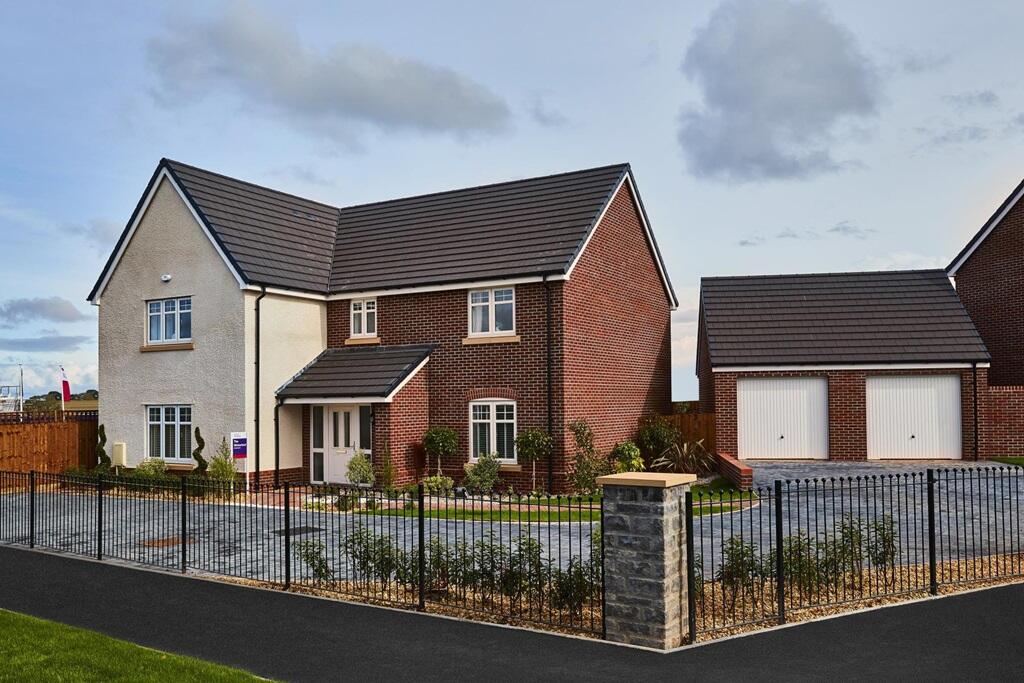
• Double detached garage provides extra storage
Location:
• Nearest Station: N/A
• Distance to Station: N/A
Agent Information:
• Address: Cog Road,
Sully,
CF64 5UD
Full Description:
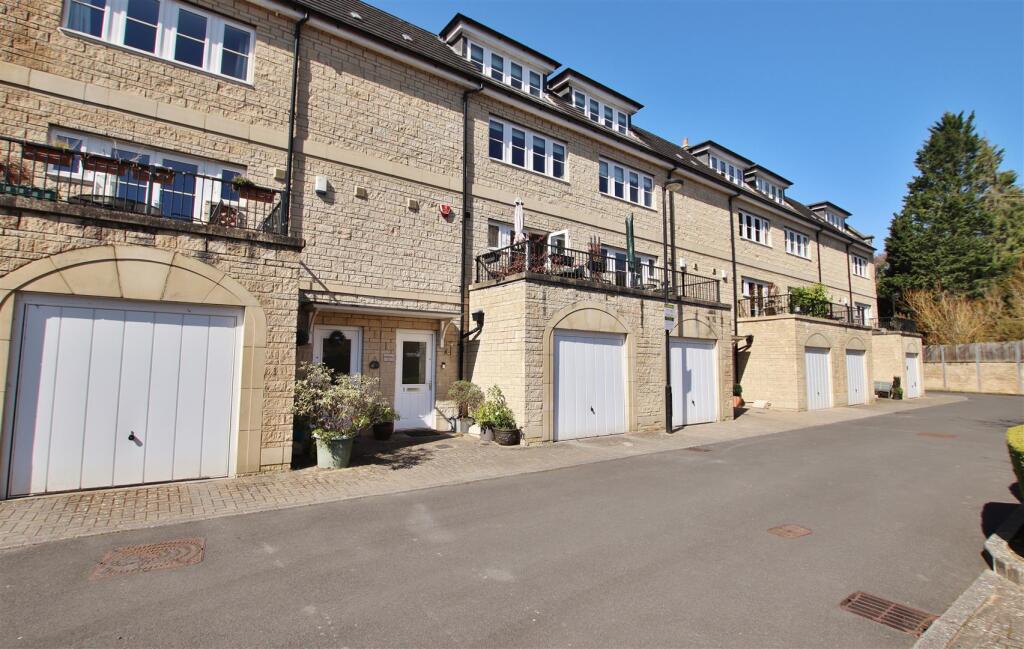
Plot 126 | The Winterford | Gwel yr Ynys This stunning 5-bedroom family home can tick every box on your checklist. It comes with four parking spaces, a double detached garage, a large garden and offers plenty of space inside for day to day living, with a modern exterior of bright white render and stone and is complimented by white windows and front door. A large hallway opens onto two living rooms rooms, giving the family the choice to relax at the front or the back of the home, while the separate study offers a sanction to work from home. The kitchen and dining area opens onto the private garden, making you the perfect host for garden parties. Two double bedrooms have their own en-suite shower room, with a further two double bedrooms and a single bedroom completing the first floor of this stunning home. Tenure: FreeholdEstate management fee: £121.65Council Tax Band: TBC - Council Tax Band will be confirmed by the local authority on completion of the propertyRoom DimensionsGround FloorLounge - 5.22m x 4.12m, 17'2" x 13'7"Lounge 2 - 4.74m x 3.56m, 15'7" x 11'8"Kitchen-Dining - 6.36m x 3.83m, 20'11" x 12'7"Study - 2.97m x 2.60m, 9'9" x 8'6"First FloorBedroom 1 - 4.05m x 3.56m, 13'4" x 11'8"Bedroom 2 - 3.49m x 3.79m, 11'5" x 12'5"Bedroom 3 - 3.95m x 2.66m, 13'0" x 8'9"Bedroom 4 - 2.75m x 3.44m, 9'0" x 11'3"Bedroom 5 - 2.76m x 2.71m, 9'1" x 8'11"