Property Details:
• Type: Detached
• Tenure: N/A
• Floor Area: N/A
Key Features:
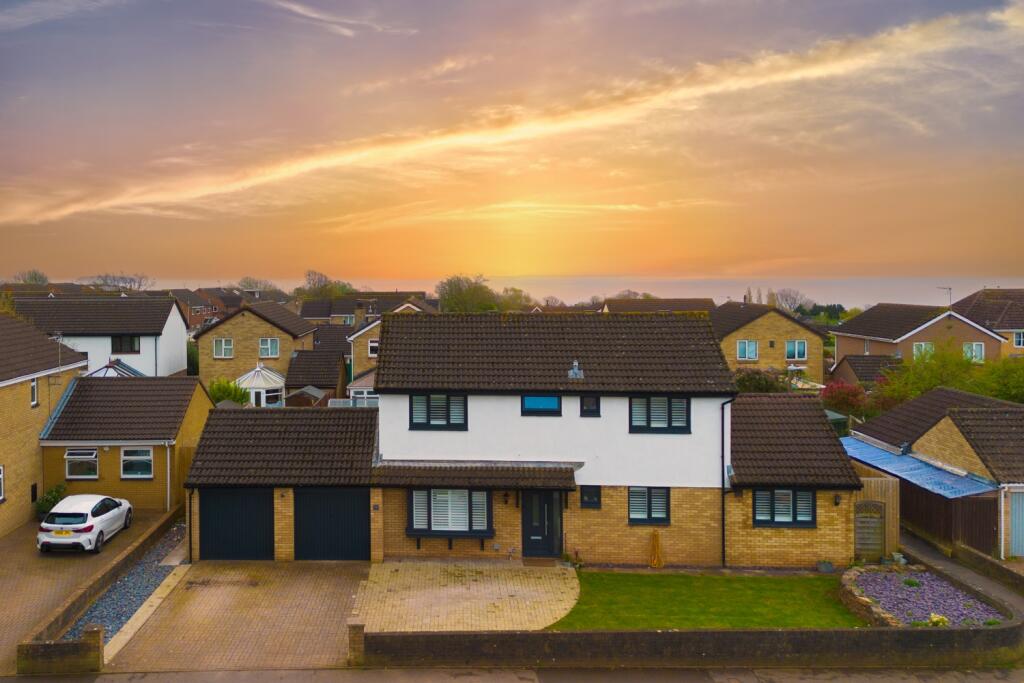
• An incredible family residence
• Beautifully and tastefully extended
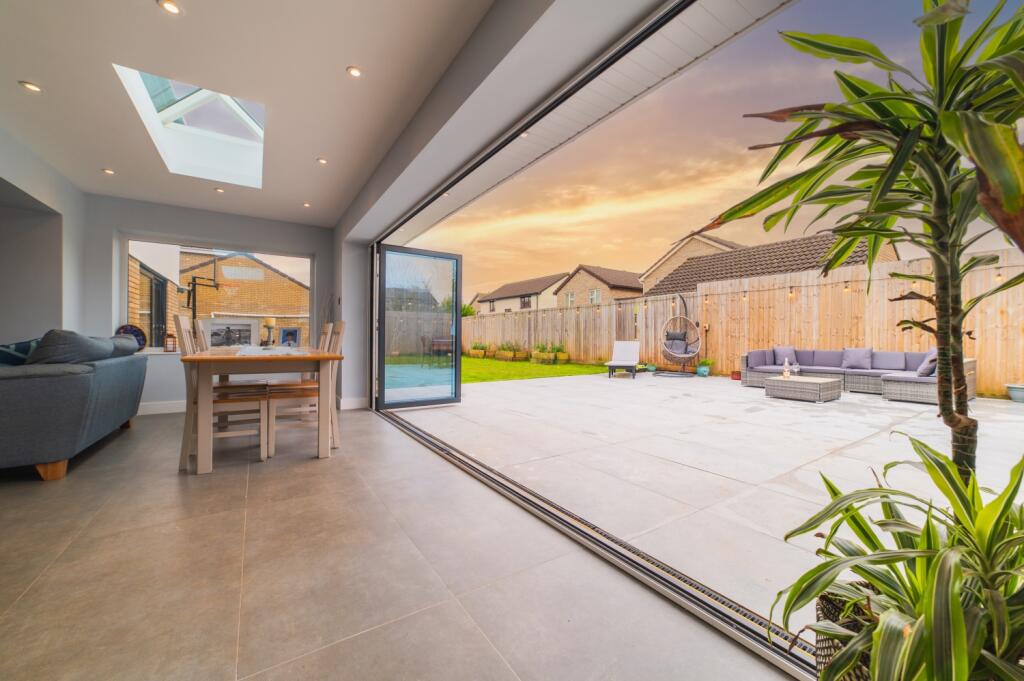
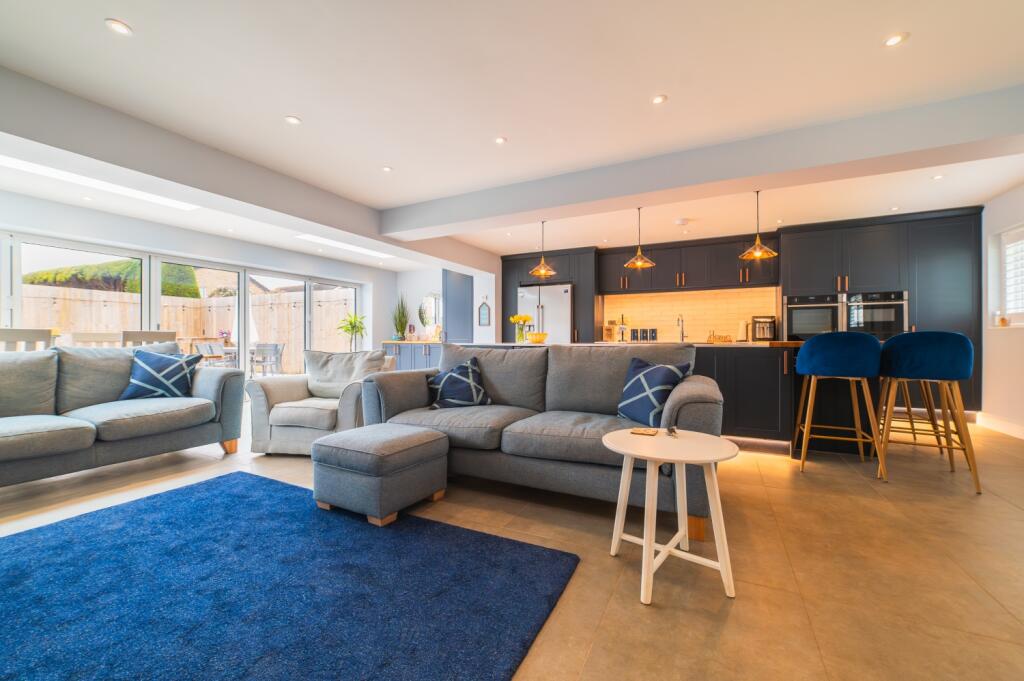
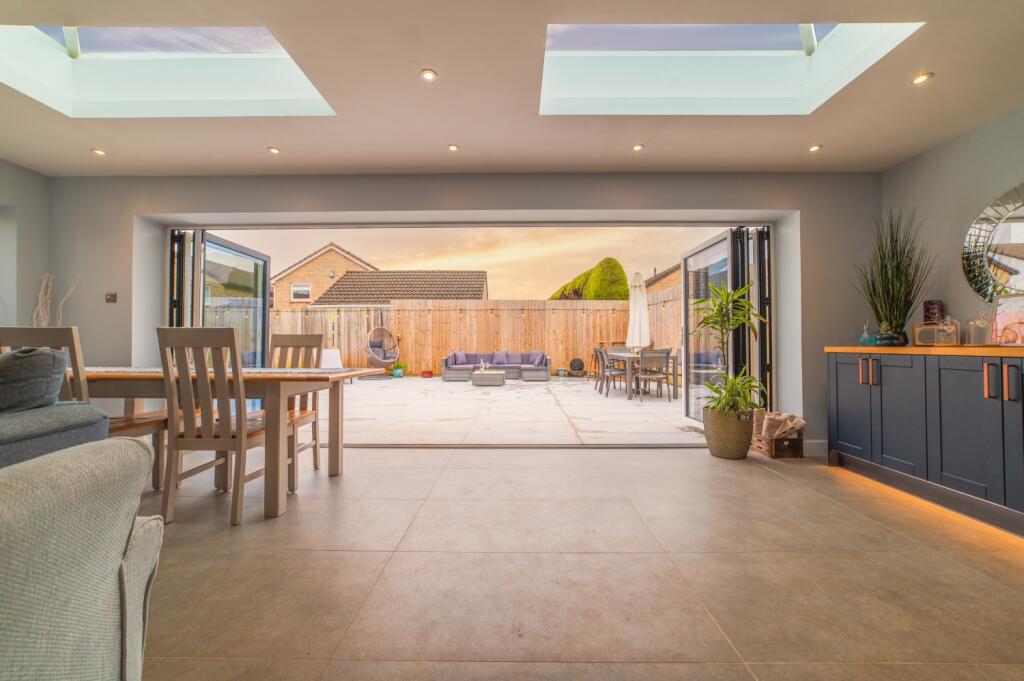
• Incredible kitchen, dining and family area that flows through bi-folding doors onto the rear garden
• Stunning kitchen complete with high end integrated appliances, solid stone worksurfaces and a sizable island
• Double garage and driveway parking for multiple vehicles
• Separate lounge
• downstairs w/c
• Four bedrooms
• Beautiful family bathroom and an en suite shower room
• Landscaped rear garden
Location:
• Nearest Station: N/A
• Distance to Station: N/A
Agent Information:
• Address: 66 Albany Road, Roath,
Cardiff,
CF24 3RR
Full Description:
An incredible family residence, boasting a glorious open-plan extension, encapsulating a stylish high-end kitchen with spacious dining space as well as a family area, all flowing beautifully through bi-folding doors onto the landscaped rear garden. A true gem in a highly desirable location...Attractive on the approach, this distinctive detached property enjoys a generous front driveway, providing parking for multiple vehicles. The property opens into an inviting entrance hall, complete with a downstairs cloakroom and a feature staircase that leads to the first-floor accommodation.The extended kitchen, dining, and family area is a show-stopping hub of this gorgeous home. Featuring stylish porcelain floor tiling and underfloor heating, the space is a wash of natural light from a selection of windows and impressive bi-folding doors. The kitchen itself has been expertly appointed with a range of base and eye-level units, perfectly matched with a combination of solid stone worksurfaces and a solid wood feature on the centralized island. A range of high-quality integrated appliances including a double eye level oven and warming draw, an induction hob complete with a down-draft extractor, a boiling water tap, and a wine chiller. Feature lighting completes this enviable kitchen. There is a separate lounge or sitting room on the ground floor; the perfect playroom, teenagers 'hang-out' or a cozier lounge for those winter evenings. The first floor is home to exceptionally generous bedroom accommodation. The master bedroom benefits from a modern en suite shower room, whilst the other three double bedrooms enjoy the use of an upgraded family bathroom, appointed with an L-shaped bath complete with an overhead shower and screen, a modern vanity wash basin, a low-level w/c, a heated towel rail, and a stylish tiling schedule. Externally, the property benefits from a south-facing landscaped rear garden. A matching tiling schedule gives a seamless flow from the inside out and creates a glorious tiled sun terrace, perfectly paired with a spacious lawn, all neatly enclosed with a natural tone fence to all boundaries. In addition, there is a double garage with individual up-and-over doors, benefiting from power and water supply. Further benefits include recently upgraded anthracite double-glazed windows and doors throughout and gas central heating. Not to be missed, we highly advise calling today to arrange your viewing appointment... We are advised by the vendor that provisions of electricity, water, and sewerage are connected to a mains supply, and no materials used in construction may impact a buyer's enjoyment, mortgage availability, or insurance availability, and there are no issues or restrictions on mobile signal/coverage.Entrance HallCloak Room1m x 2m - 3'3" x 6'7"Kitchen, dining and family room7.4m x 8.8m - 24'3" x 28'10"Lounge3.6m x 6.7m - 11'10" x 21'12"Master Bedroom3.2m x 3.8m - 10'6" x 12'6"En Suite Bathroom1m x 2.7m - 3'3" x 8'10"Bedroom Two3.8m x 3.3m - 12'6" x 10'10"Bedroom Three2.3m x 3.8m - 7'7" x 12'6"Bedroom Four2.3m x 4m - 7'7" x 13'1"Bathroom2.1m x 2m - 6'11" x 6'7"