For Rent
£525/mo
Station Road, Haverhill
Office
West Suffolk
Listed by Balmforth, Haverhill
Only details supplied with this listing are shown. Ask the listing contact to confirm measurements, taxes and costs.
Property Details: • Type: Apartment • Tenure: N/A • Floor Area: N/A
Key Features: • NO ONWARD CHAIN • ONE DOUBLE BEDROOM COACH HOUSE • CAR PORT • 979 YEARS REMAINING ON LEASE • CAMBRIDGE SIDE OF HAVERHILL • PLENTY OF INTEGRATED STORAGE • BEAUTIFULLY PRESENTED THROUGHOUT • SERVICE CHARGE APPROX £40 PER MONTH
Location: • Nearest Station: N/A • Distance to Station: N/A
Agent Information: • Address: 27b High Street, Haverhill, Suffolk, CB9 8AD
Full Description: THE PROPERTY
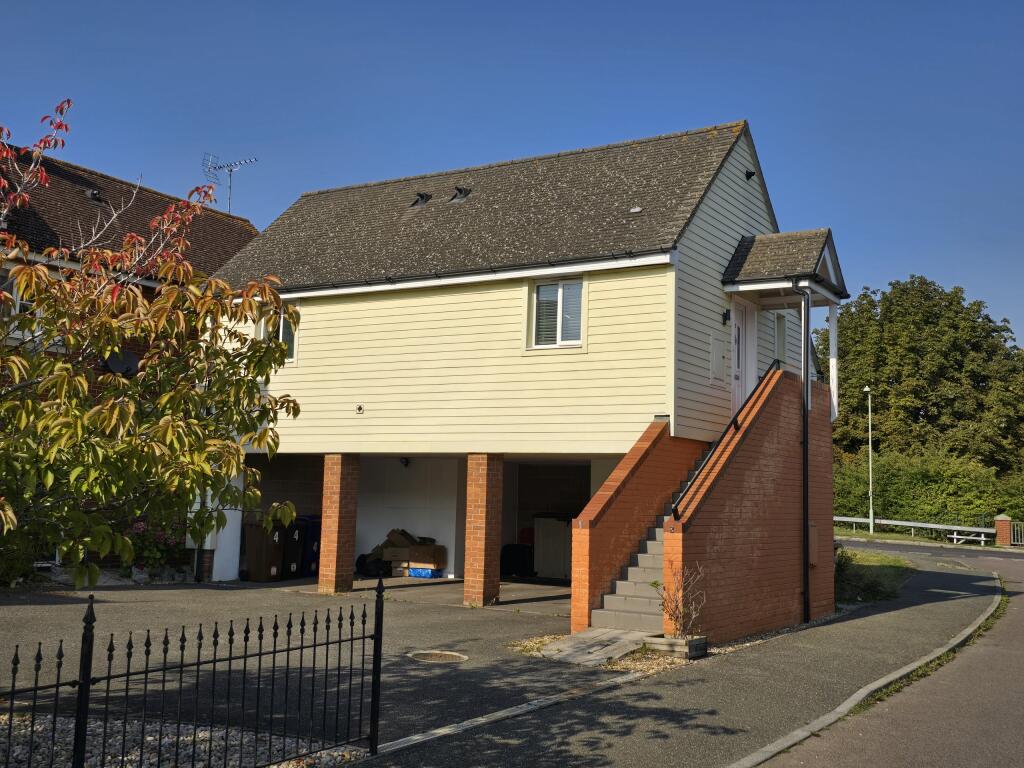
This charming one-bedroom Coach House, located on the Cambridge side of Haverhill, is an ideal opportunity for first-time buyers or investors. Offering modern living with thoughtful design, the property features a car port with off-road parking and secure storage space. There is also an additional external storage cupboard beneath the stairs for added convenience.
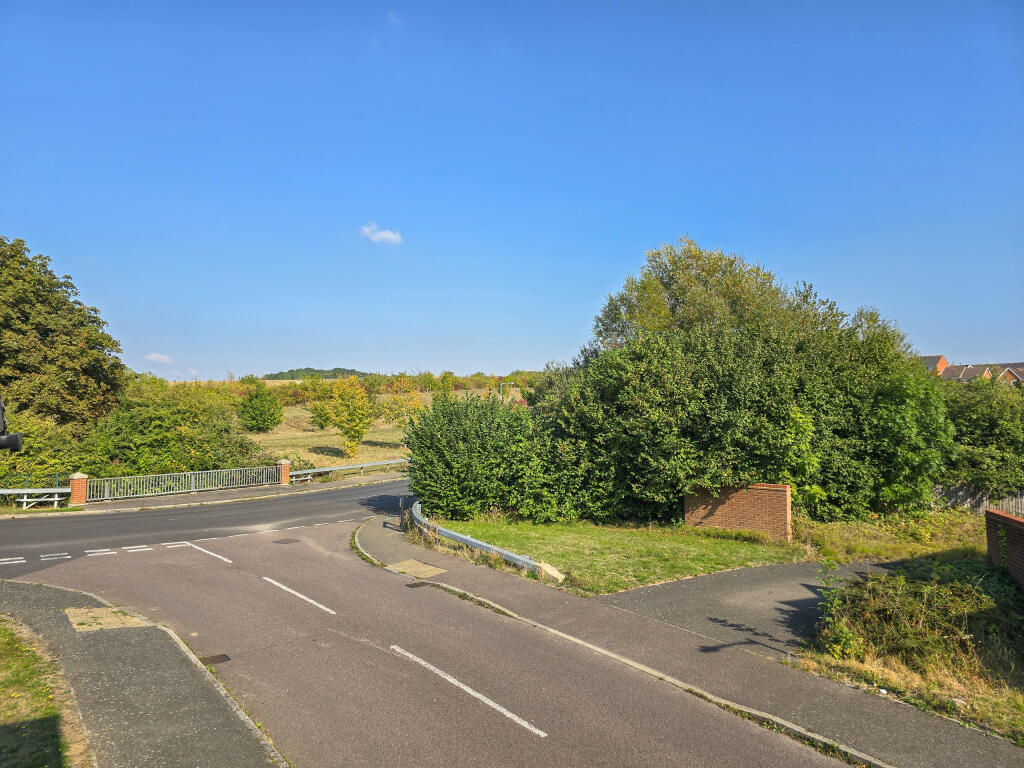
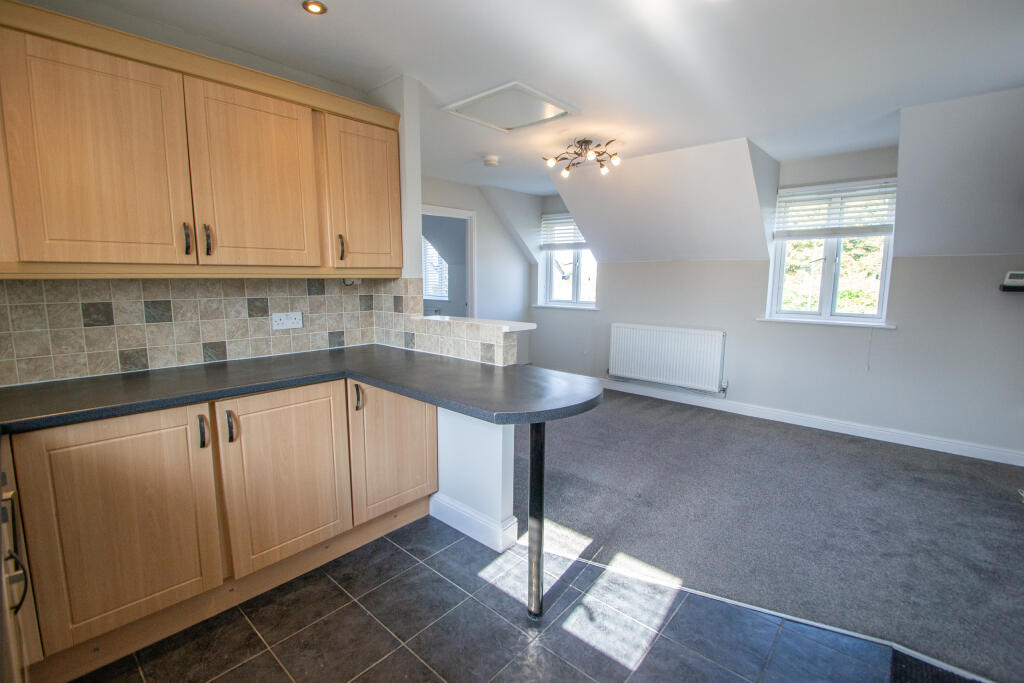
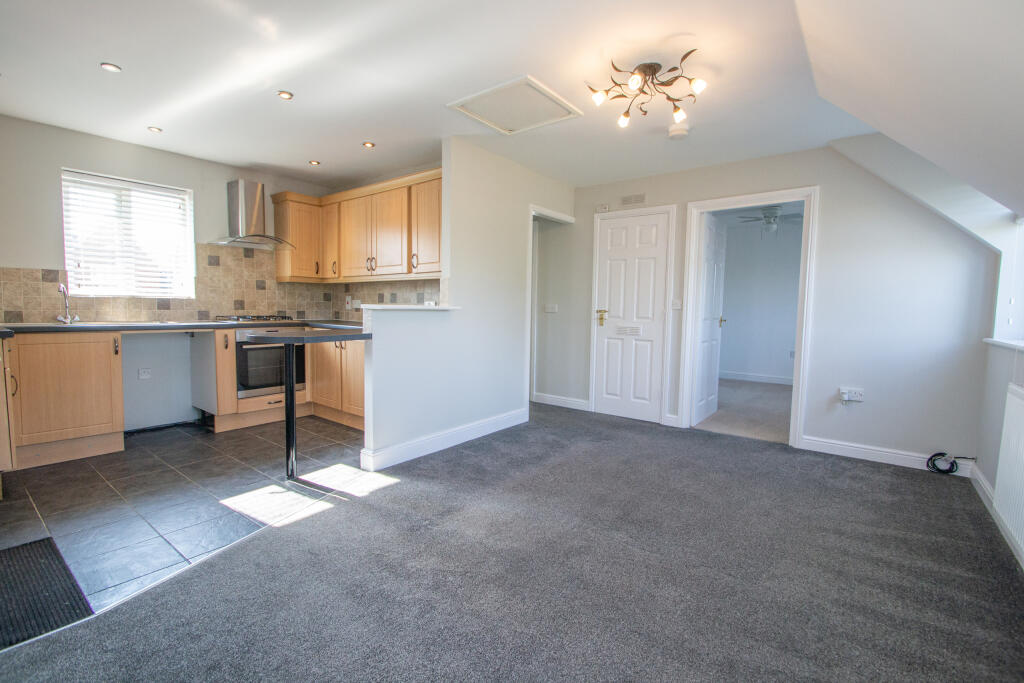
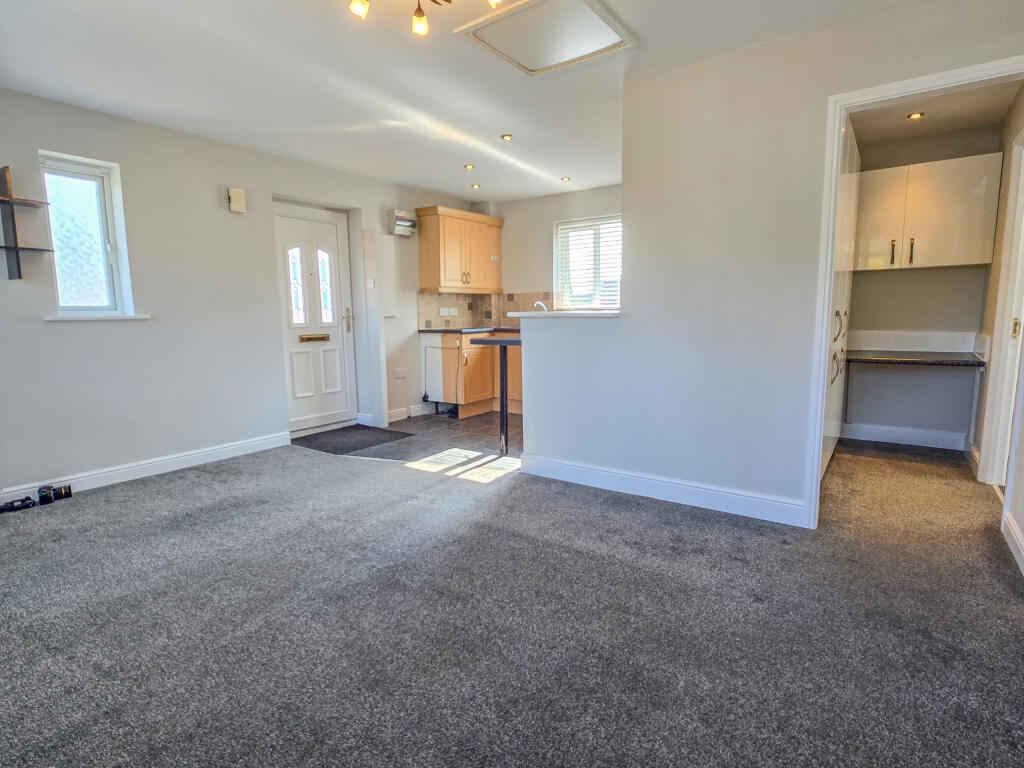
As you ascend the stairs, you'll be welcomed into a beautifully designed, open-plan living area with stunning views over nearby fields. The contemporary kitchen is fully equipped with a range of units, a worktop with inset sink and drainer, and integrated appliances including an oven, hob, and extractor hood.
The spacious double bedroom boasts built-in sliding wardrobes, providing ample storage. The well-proportioned bathroom is fitted with a bath, wash basin, and WC, offering comfort and style. Additional built-in storage throughout the property adds to its practical appeal.
This low-maintenance, high-quality home in a desirable location is perfect for those looking to get on the property ladder or seeking a smart investment opportunity.
BATHROOM
CARPORT
LEASE INFORMATION
We have been advised that there are approx. 979 years remaining on the lease. There is a service charge of approx. £40.84 per month.LIVING ROOM4.6m x 3.2mKITCHEN3.4m x 2.2mBEDROOM3.4m x 3.2mBrochuresProperty Particulars
If the interactive map is unavailable, open the supplied location in maps.
Open location in mapsThe pin uses coordinates supplied with this listing. Confirm the exact location with the listing contact.
Added and updated dates describe the Mirror record. Source publication and verification dates are shown separately when known; none establishes time on market. Confirm current price and availability with the listing contact.
View original listing