Property Details:
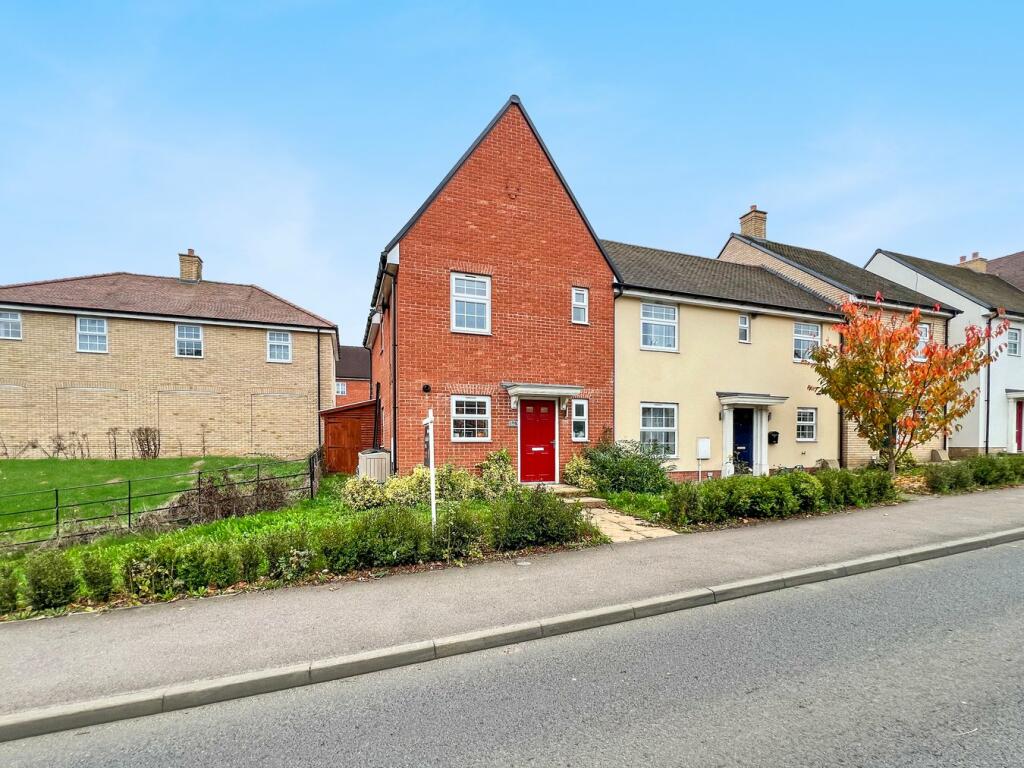
• Type: End of Terrace
• Tenure: N/A
• Floor Area: N/A
Key Features:
• Excellent First Time Buy
• Two Double Bedrooms

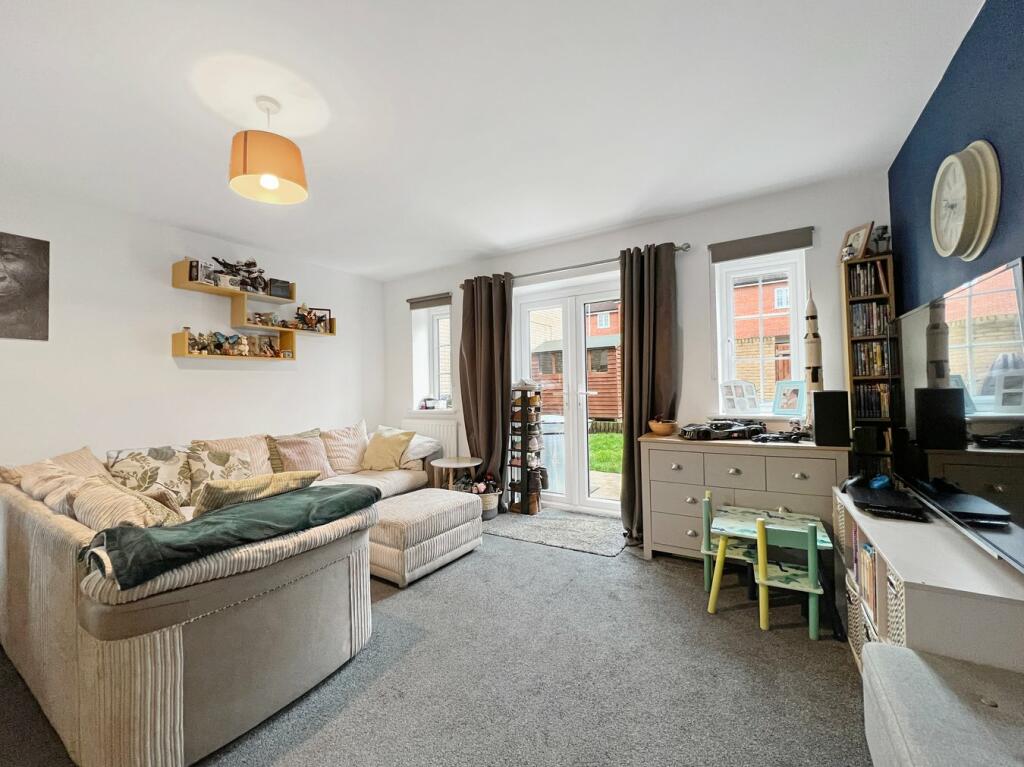
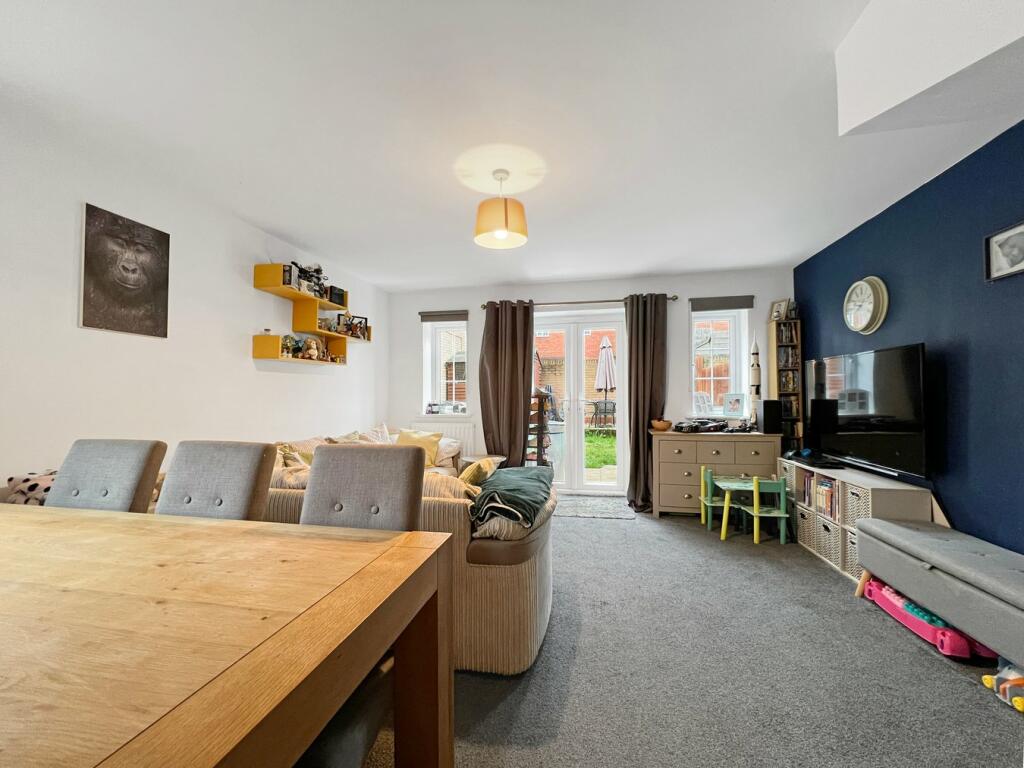
• Lounge/Diner With French Doors To Rear Garden
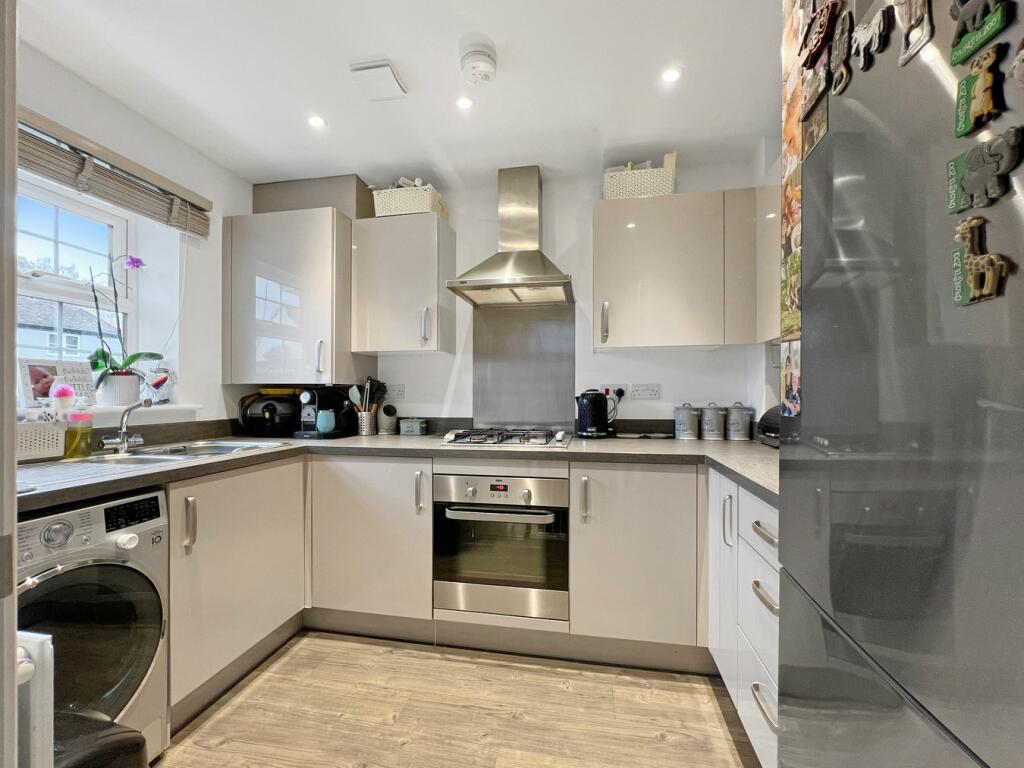
• Modern Kitchen
• Modern First Floor Bathroom
• Downstairs Cloak Room
• Garden With Useful Storage/Bootroom
• Allocated Parking For Several Cars
Location:
• Nearest Station: N/A
• Distance to Station: N/A
Agent Information:
• Address: 8 Bridge Street,
Halstead,
CO9 1HT
Full Description:
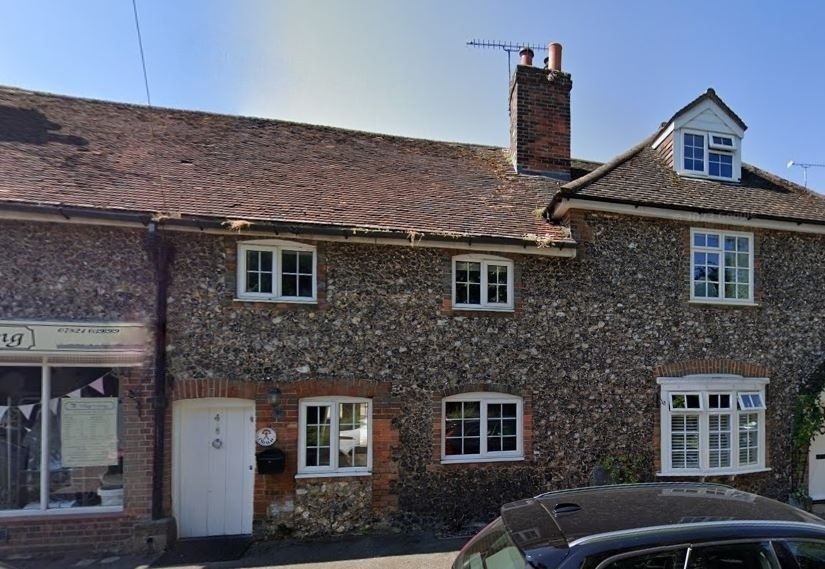
Presented in excellent condition, this modern two-bedroom end-terraced house on Colchester Road offers an ideal home for first-time buyers.The property features a contemporary kitchen, a spacious lounge/diner perfect for entertaining, and two well-proportioned double bedrooms. Additional conveniences include a sleek first-floor bathroom suite and a handy downstairs cloakroom.Outside, a generous garden provides plenty of space to relax, complete with an outdoor storage/boot room ideal for additional storage or organizing outdoor gear.At the rear, there is allocated parking with space for multiple vehicles, adding extra convenience.This fantastic property combines modern living with practical features, making it a perfect start in a desirable location.Room MeasurementsEntrance HallWith radiator, stairs to first floor, access to;WCWith window to front, radiator, WC, wash hand basin.Kitchen3.04m x 2.11m (10' 0" x 6' 11") With window to front, radiator, a range of modern eye level and base units with worktops over, inset sink and drainer, space for kitchen appliances, integrated dishwasher.Lounge/Diner4.96m x 4.29m (16' 3" x 14' 1") With two windows to rear, window to side, French doors to garden, two radiators, built in cupboard.LandingWith access to;Bedroom One4.28m x 3.26m (14' 1" x 10' 8") With two windows to front, radiator.Bedroom Two4.28m x 2.76m (14' 1" x 9' 1") With window to rear, radiator, built in cupboard.BathroomWith window to side, radiator, WC, wash hand basin, bath with shower screen and shower over.Garden Private, enclosed rear garden with patio and garden shed. Access to the rear where the parking can be found. Also access into the bootroom/storage.Bootroom/Storage1.56m x 3.67m (5' 1" x 12' 0") With power connected space for chest freezer and tumble dryer, excellent storage and provides access to the front.ParkingAllocated parking to the rear.Estate Management ChargePlease note there is an estate management fee payable to Warwick Estates, to which the seller has advised cost £27 per month.We do however, advise that this information is checked via your chosen conveyancer.BrochuresBrochure 1