Colebourne Road, BIRMINGHAM
About this home
Property Details: • Type: Detached • Tenure: FREEHOLD • Floor Area: N/A
Key Features: • FOUR BEDROOMS • DOWNSTAIRS SHOWER ROOM WITH UPSTAIRS FAMILY BATHROOM • TWO RECEPTION ROOMS WITH ADDED SEPARATE DINING ROOM • EXTENDED FAMILY HOME SPREAD ACROSS THREE FLOORS • LARGE DRIVEWAY AND REAR GARDEN • GARAGE • GREAT TRANSPORT LINKS • CLOSE TO GOOD SCHOOLS AND LOCAL AMENITIES
Location: • Nearest Station: Yardley Wood Station • Distance to Station: 0.4554161115826314 miles
Agent Information: • Address: 183 Stratford Road, Shirley, Solihull, B90 3AU
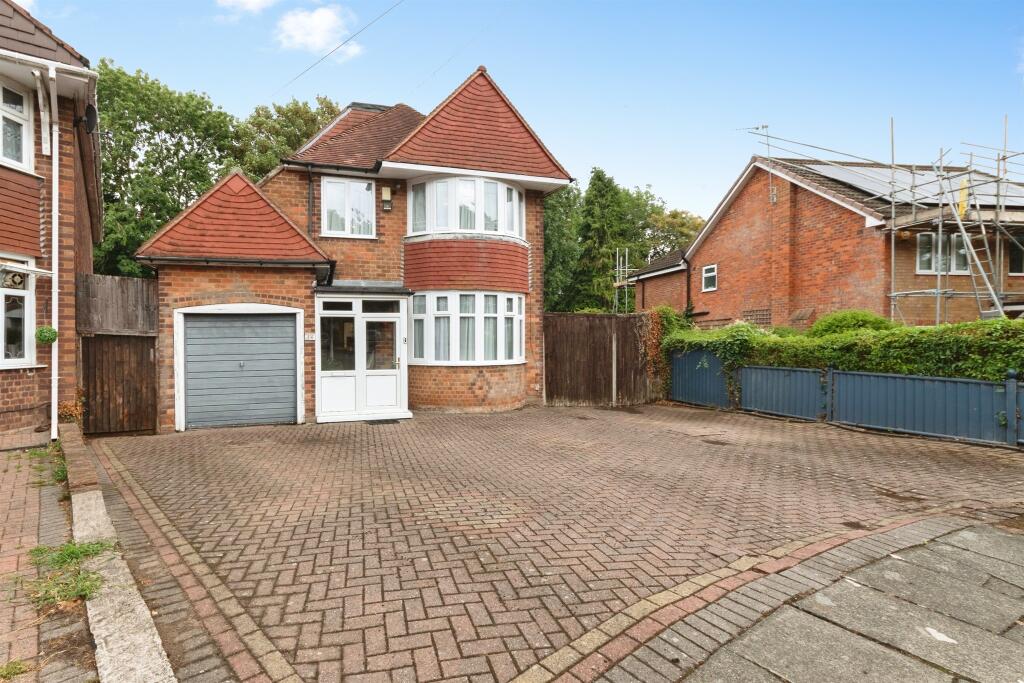
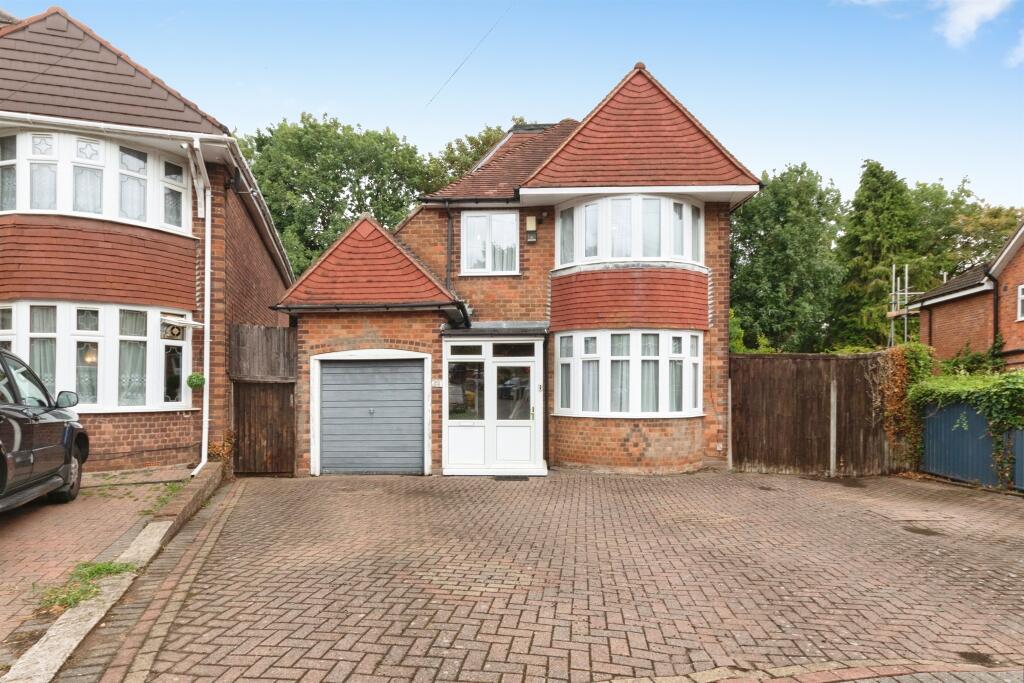
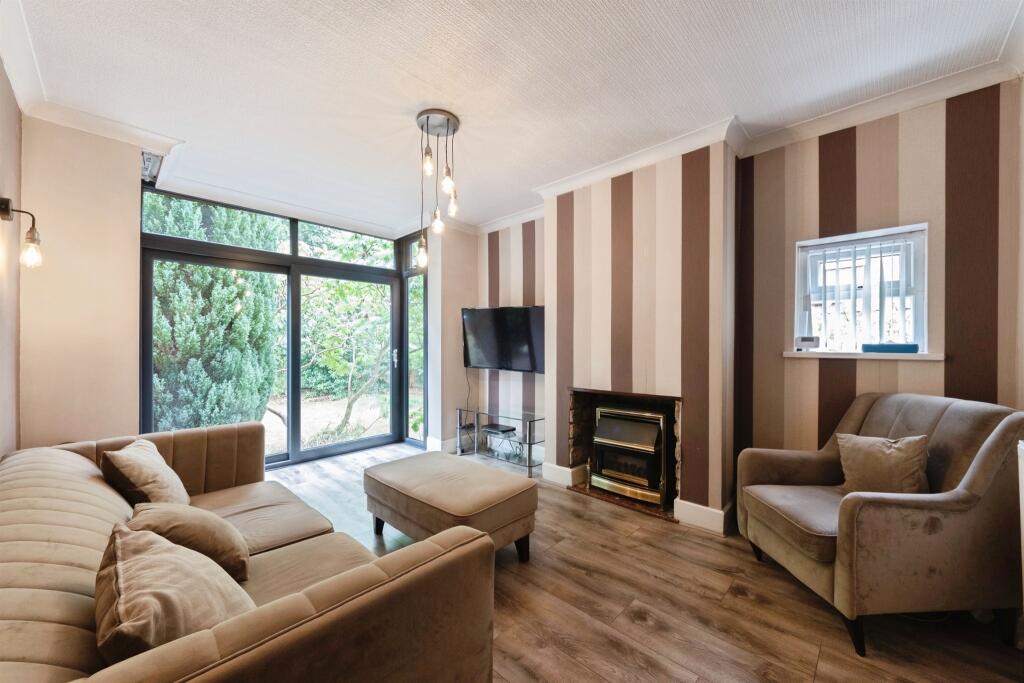
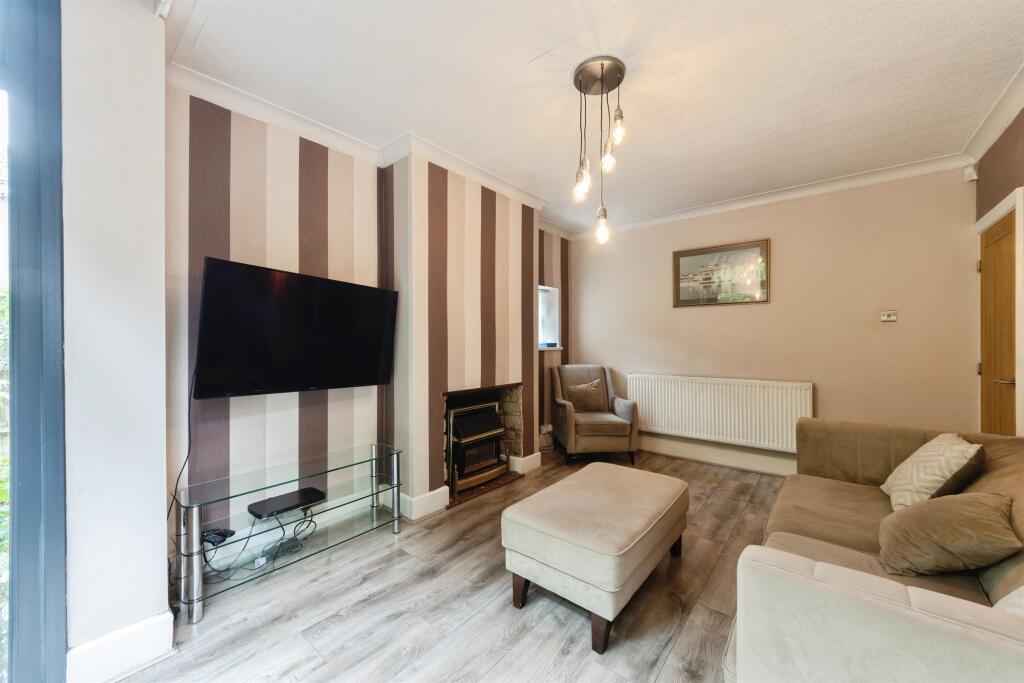
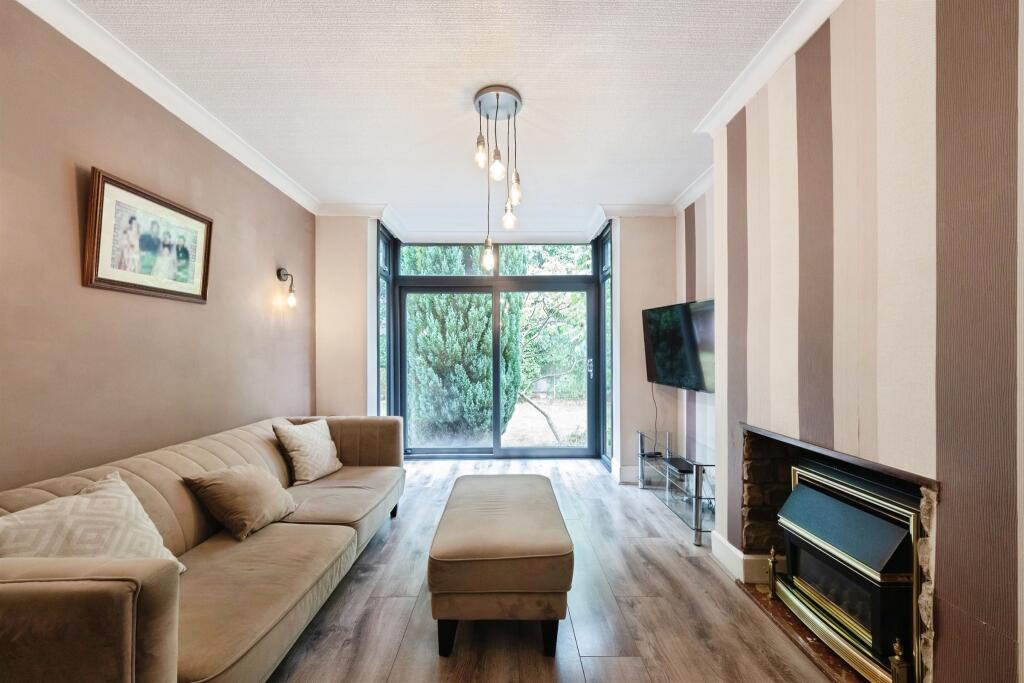
Full Description: <br /><b>SUMMARY</b><br />A substantial four-bedroom home offering generous accommodation over three floors, with versatile living space, a garage, and an impressive rear garden. Ideally suited to family living, with excellent potential to add further value and space<br /><br /><br /><b>DESCRIPTION</b><br />Spacious Extended Four Bedroom Family Home Set Across Three Floors with Exceptional Potential<br /><br />A rare opportunity to acquire this substantial and extended four bedroom family home, offering versatile and generous living accommodation arranged over three floors. Situated in a highly convenient location with excellent transport links, reputable local schools, and a wide range of amenities nearby, this property is perfectly suited to growing families.<br /><br />The ground floor boasts two impressive reception rooms, providing flexible living and entertaining space, alongside a separate dining room ideal for family gatherings. A convenient downstairs shower room further enhances the practicality of the home.<br /><br />To the first floor, there are well-proportioned bedrooms served by a family bathroom, while the upper floor provides additional accommodation, creating an ideal space for older children, guests, or a home office.<br /><br />Externally, the property benefits from a garage and a truly outstanding rear garden, offering an abundance of outdoor space rarely found. The expansive plot also includes a useful outbuilding and presents significant scope for landscaping, recreational use, or further development, <br /><br />This is a home bursting with potential, offering buyers the opportunity to modernise, personalise, and potentially extend further to create a truly remarkable long-term family residence. Combining generous living space, a substantial garden in a great location.<br /><br /><b>Entrance Porch</b> <br />tiled<br /><br /><b>Entrance Hall</b> <br />radiator<br /><br /><b>Lounge </b> <br />Front bay window, radiator, open fire and double glazed window to side<br /><br /><b>Reception Room One</b> <br />doubled glazed window to rear and tiled floor<br /><br /><b>Reception Room Two</b> <br />bi fold doors to rear, double glazed window to rear and side, gas fire.<br /><br /><b>Kitchen </b> <br />kitchen comprising of a range of wall and base units sin and drainer over with hob and extractor fan overhead, bay window to rear.<br /><br /><b>Downstairs W/C</b> <br />w/c shower, wash hand basin and fully tiled<br /><br /><b>Bedroom One</b> <br />double glazed bay window to rear<br /><br /><b>Bedroom Two </b> <br />double glazed bay window to front<br /><br /><b>Bedroom Three </b> <br />double glazed window to front, storage and radiator<br /><br /><b>Bathroom</b> <br />Bath, wash hand basin, w/c, vanity and towel rail<br /><br /><b>Loft Space</b> <br />2x skylights and 2x radiators<br /><br /><b>Driveway </b> <br />block paved and side access<br /><br /><b>Outbuilidng </b> <br />outbuilding with electric and double glazed window<br /><br /><b>Agent Note</b> <br />Please note that the AML fee covers the cost of carrying out the required identity and anti-money laundering checks. Once these checks have been completed, the fee cannot be refunded, even if the property purchase does not go ahead<br /><br /><br /><br />1. MONEY LAUNDERING REGULATIONS - Intending purchasers will be asked to produce identification documentation at a later stage and we would ask for your co-operation in order that there will be no delay in agreeing the sale. <br />2. These particulars do not constitute part or all of an offer or contract. <br />3. The measurements indicated are supplied for guidance only and as such must be considered incorrect. <br />4. Potential buyers are advised to recheck the measurements before committing to any expense. <br />5. Burchell Edwards has not tested any apparatus, equipment, fixtures, fittings or services and it is the buyers interests to check the working condition of any appliances. <br />6. Burchell Edwards has not sought to verify the legal title of the property and the buyers must obtain verification from their solicitor.