Coleford Drive, Birmingham
About this home
Property Details: • Type: Semi-Detached • Tenure: FREEHOLD • Floor Area: N/A
Key Features: • 3 Bedroom • Lounge • Diner • Kitchen • Downstairs WC / Utility • Family Bathroom • Garden • Garage • Double Glazed • Central Heating
Location: • Nearest Station: Marston Green Station • Distance to Station: 0.8876582361424337 miles
Agent Information: • Address: 66, Station Road, Marston Green, Solihull, B37 7BA
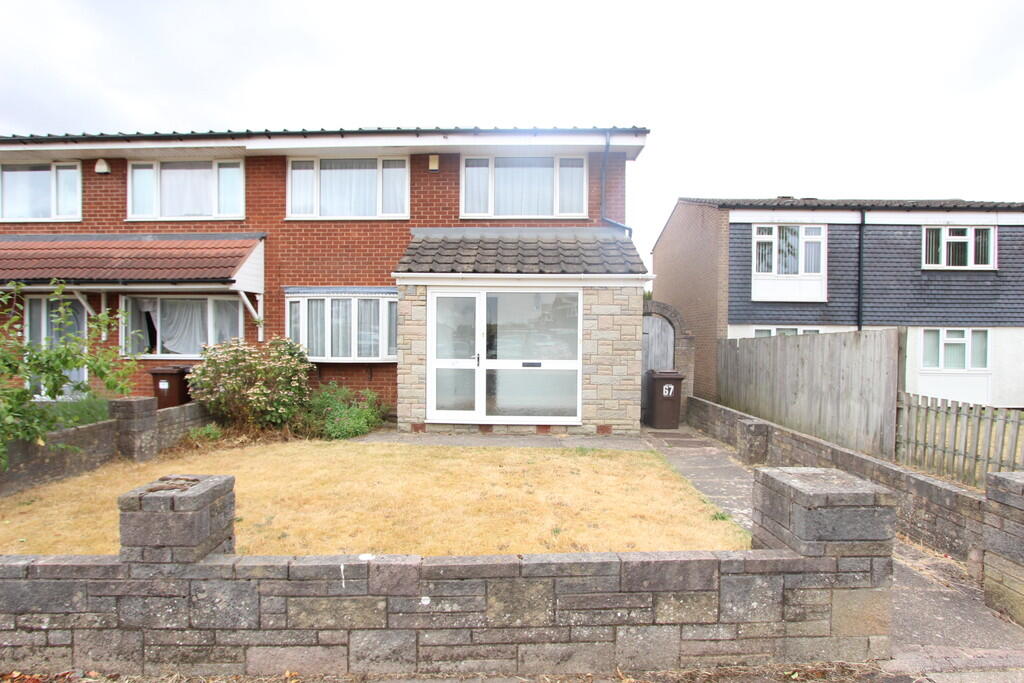
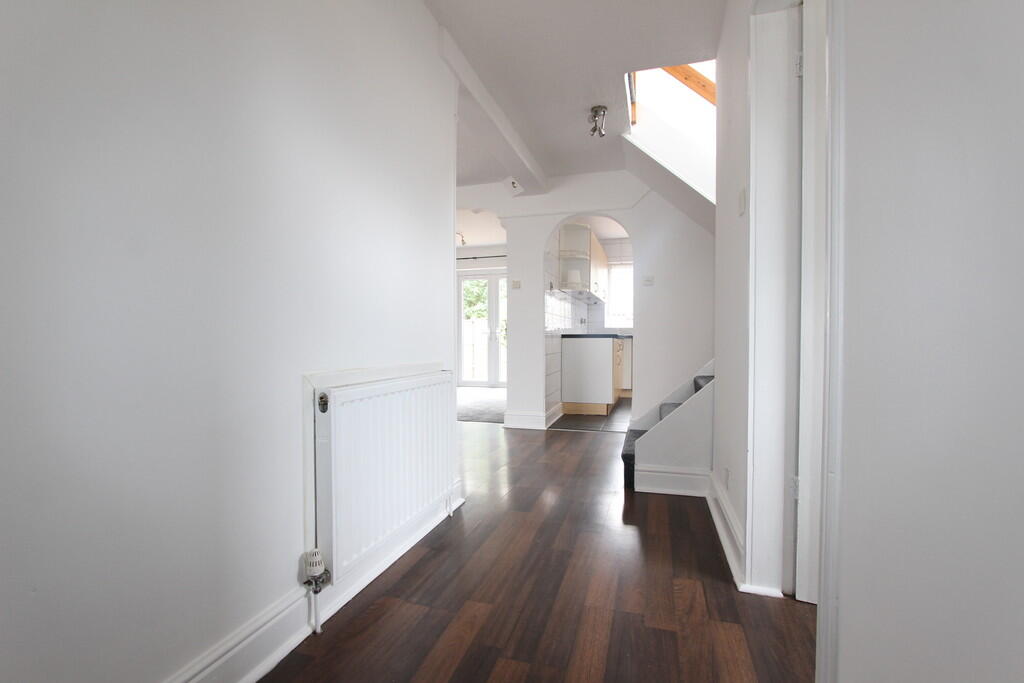
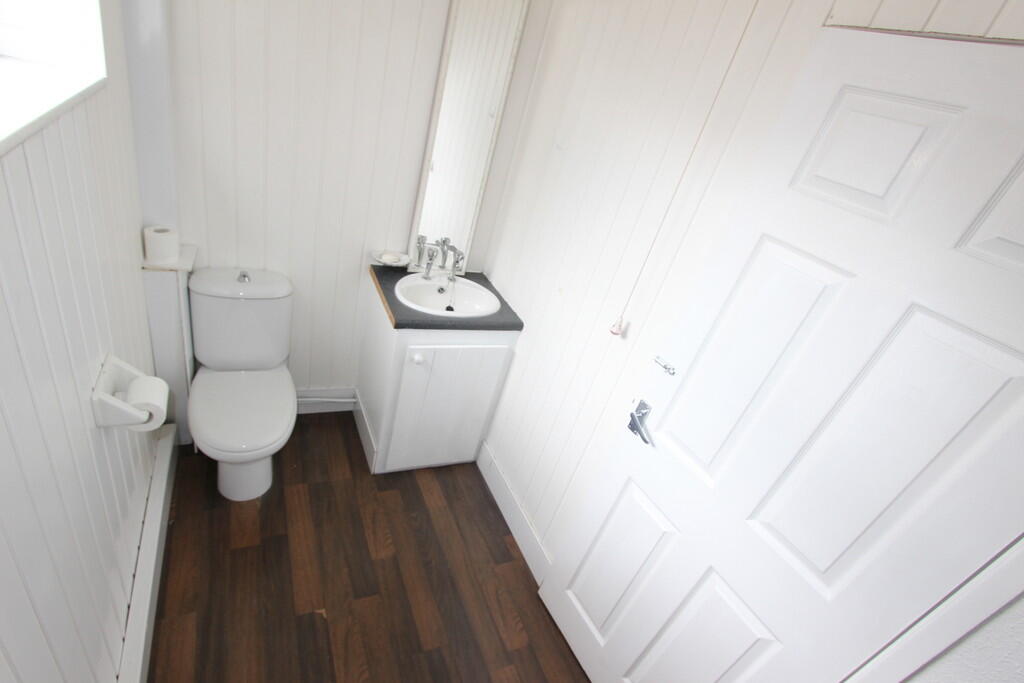
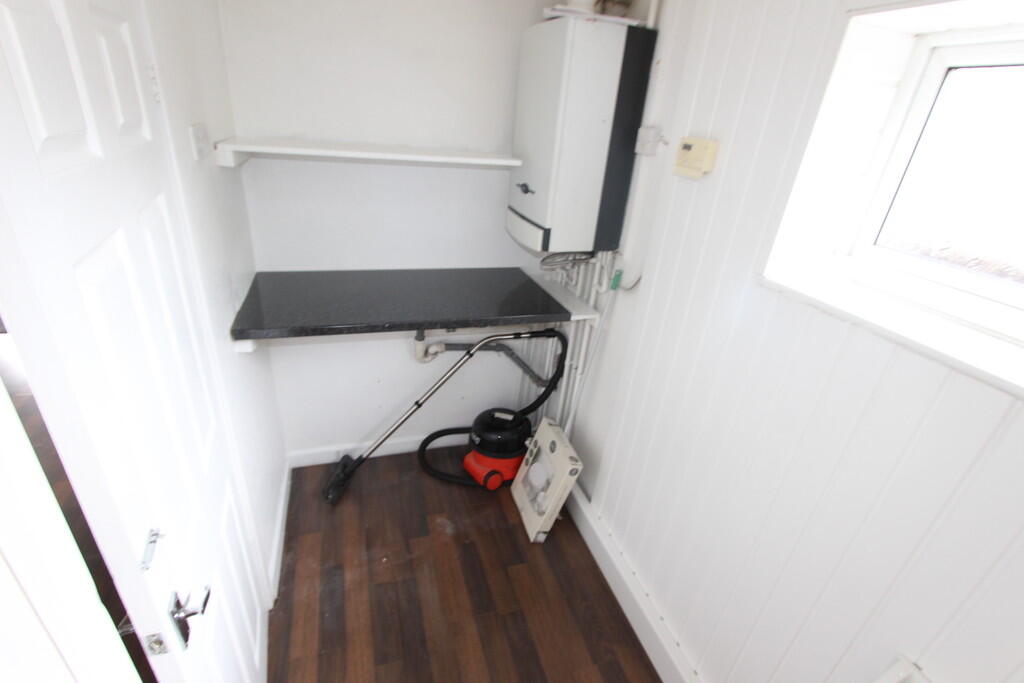
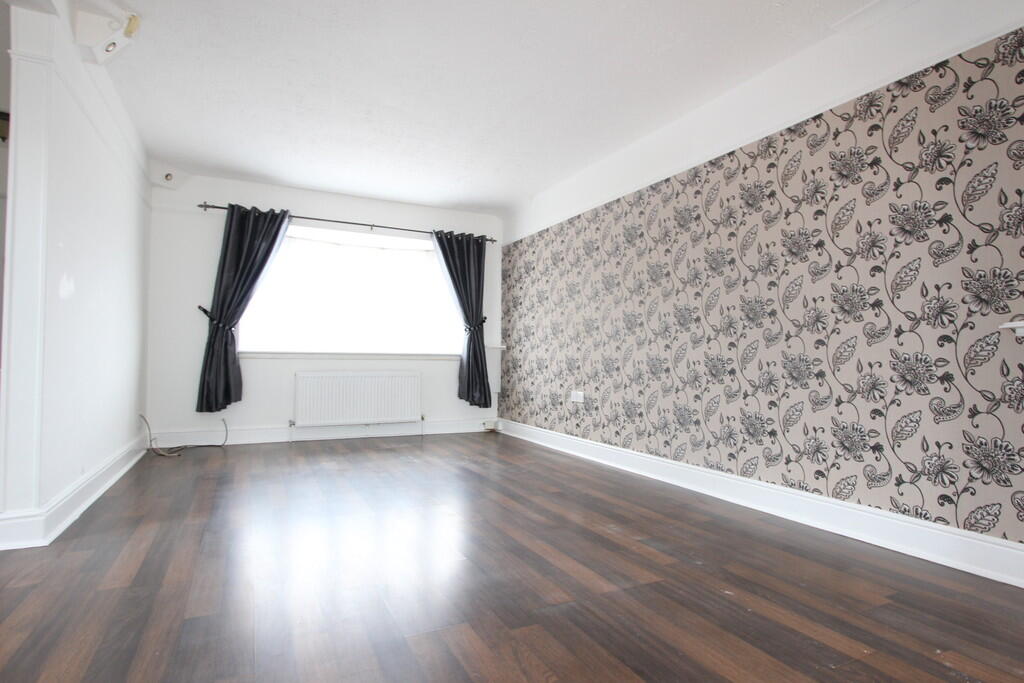
Full Description: <strong></strong> <strong></strong> Urban Grey are happy to market, this well-proportioned three-bedroom family home offers generous living accommodation, two reception areas, a fitted kitchen, ground floor WC/utility space, and a private enclosed rear garden. Benefiting from double glazing throughout and a garage located within a nearby block, this property presents an excellent opportunity for first-time buyers, growing families, or investors alike.<br /><br />Situated in the popular Chelmsley Wood area Coleford Drive enjoys a convenient location close to a range of local shops, schools, parks, and everyday amenities. Excellent transport links, including easy access to the M6, M42, Birmingham International Airport, the NEC, and Birmingham City Centre, make this an ideal location for families and commuters alike. <br /><br /><strong>Porch</strong> <strong>3.59m x 1.28m (11'9" x 4'3")</strong> A welcoming entrance porch with double glazed windows to the front and side elevations, allowing plenty of natural light. A UPVC entrance door leads into the main hallway. <br /><br /><strong>Entrance</strong> <strong>Hall</strong> <strong>4.84m x 2.00m (15'11" x 6'7")</strong> A spacious entrance hall providing access to the ground floor accommodation, featuring a useful storage cupboard under the stairs, radiator, staircase to the first floor, and an open, welcoming feel. <br /><br /><strong>Ground</strong> <strong>Floor</strong> <strong>WC</strong> <strong>/</strong> <strong>Utility</strong> <strong>2.85m x 1.58m (9'4" x 5'2")</strong> Conveniently fitted with a low-level WC and wash hand basin. The room also benefits from plumbing for both a washing machine and dishwasher with fitted worktop space, creating a practical utility area. Double glazed side window. <br /><br /><strong>Lounge</strong> <strong>4.84m x 3.38m (15'11" x 11'1")</strong> A bright and inviting principal reception room featuring a large UPVC double glazed bow window overlooking the front aspect. The generous proportions provide ample space for comfortable family seating and seamlessly flow into the dining area, making it ideal for both everyday living and entertaining. <br /><br /><strong>Dining</strong> <strong>Area</strong> <strong>3.29m x 2.90m (10'10" x 9'6")</strong> Positioned to the rear of the property, the dining area enjoys views over the garden through two double glazed windows and French doors opening directly onto the patio, creating an excellent indoor-outdoor living space. <br /><br /><strong>Kitchen</strong> <strong>3.24m x 2.90m (10'8" x 9'6")</strong> Fitted with a range of matching wall and base units complemented by work surfaces and a stainless steel sink with drainer. A rear-facing window and side access door provide plenty of natural light and convenient access to the garden. <br /><br /><strong>First</strong> <strong>Floor</strong> <strong></strong> <strong></strong> <br /><br /><strong>Landing</strong> <strong>2.89m x 2.01m (9'6" x 6'7")</strong> Providing access to all first-floor rooms and benefiting from a useful built-in storage cupboard and side-facing double glazed window. <br /><br /><strong>Bedroom</strong> <strong>One</strong> <strong>4.19m max x 3.38m (13'9"max x 11'1")</strong> A spacious double bedroom positioned at the front of the property, offering excellent proportions for bedroom furniture and enjoying plenty of natural light through the large double glazed window. <br /><br /><strong>Bedroom</strong> <strong>Two</strong> <strong>3.55m max x 3.38m (11'8"max x 11'1")</strong> Another generous double bedroom overlooking the rear garden, providing a peaceful outlook and ample space for wardrobes and additional furnishings. <br /><br /><strong>Bedroom</strong> <strong>Three</strong> <strong>2.88m x 2.85m (9'5" x 9'4")</strong> A well-sized third bedroom, ideal as a child's bedroom, nursery, home office, or guest room. <br /><br /><strong>Family</strong> <strong>Bathroom</strong> <strong>2.89m x 2.78m (9'6" x 9'2")</strong> A spacious family bathroom fitted with a four-piece suite comprising a panelled bath, separate shower enclosure with electric shower, pedestal wash hand basin, and low-level WC. Finished with a heated towel rail and double-glazed windows to the side and rear. <br /><br /><strong>Outside</strong> <strong></strong> <br /><br /><strong>Front</strong> <strong></strong> To the front of the property is an enclosed garden bordered by a brick wall, creating an attractive approach while offering privacy. <br /><br /><strong>Rear</strong> <strong>Garden</strong> <strong></strong> The enclosed rear garden is predominantly laid to lawn, providing a safe and versatile outdoor space for children, pets, and family enjoyment. A side gate offers convenient access to the front of the property. <br /><br /><strong>Garage</strong> <strong></strong> The property further benefits from an allocated garage situated within a garage block directly opposite the house, providing valuable additional storage or secure parking.