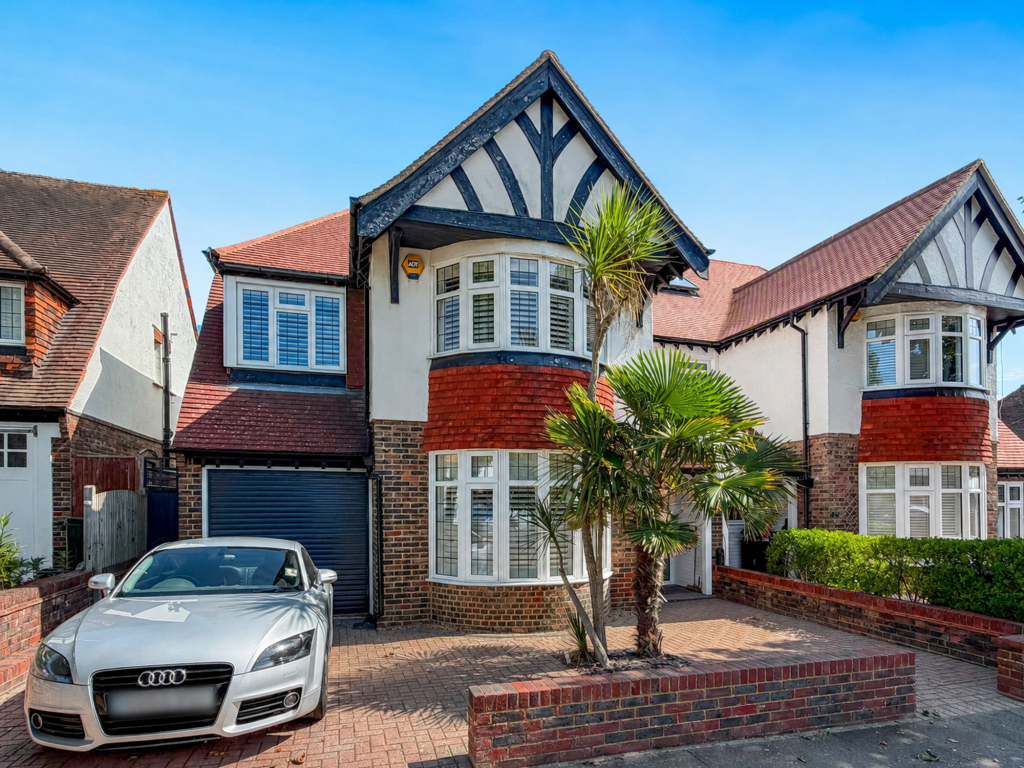
Property Details:
• Type: Semi-Detached
• Tenure: FREEHOLD
• Floor Area: 2044 sqft
Key Features:
• An exceptional, extended (over 2000 sqft) 4 bedroom semi-detached house adjacent to New Church Road and close to Wish Park
• Three separate reception rooms - Lounge, sitting room and incredible orangery
• Fabulous fitted kitchen/breakfast room with built-in appliances
• Separate utility room and downstairs W.C
• Three of the four bedrooms are regarded as doubles and have built in wardrobes
• Luxury family bathroom and Separate shower room
• Fence enclosed rear garden with summer house
• Garage and off-road parking to the front
• Beautifully decorated throughout
• Double glazed windows and gas central heating
Location:
• Nearest Station: Aldrington Station
• Distance to Station: 0.6062968158651215 miles
Agent Information:
• Address: 132 Portland Road,
Hove,
BN3 5QL
Full Description:
<p>Price £1,100,000 ||<br /><br />This exceptional and beautifully extended four-bedroom semi-detached house offers over 2,000 sq ft of thoughtfully designed living space and is ideally situated adjacent to New Church Road, close to the popular Wish Park and one block back from Hove seafront.</p><p>The property is presented in immaculate decorative order throughout, providing a welcoming and stylish home for families or those seeking generous accommodation. Upon entering, you are greeted by a spacious entrance hall leading to three distinct reception rooms. The sitting room to the front and a separate formal lounge both feature limestone fireplaces with gas fires, while the truly impressive orangery provides the perfect space for entertaining or relaxing in style.</p><p>The fabulous fitted kitchen and breakfast room boast contemporary units, integrated appliances and a designated breakfast area, while a separate utility room with internal access to the remainder of the garage, which is ideal for bikes and storage and a downstairs WC adds further convenience to the ground floor.</p><p>Upstairs, there are four well-proportioned bedrooms, three of which are considered doubles and benefit from built-in wardrobes, offering excellent storage solutions. The luxurious family bathroom is complemented by a separate shower room, ensuring comfort and practicality for busy households.</p><p>The property also features double-glazed windows and gas central heating, ensuring year-round comfort. Plantation shutters and oak flooring are also present, and there is further potential to convert the loft space, subject to the necessary consents.</p><p>The rear garden is fully enclosed by fencing and designed for easy maintenance, and includes a summer house.</p><p>The garage has been converted, the front part for storage and the rear is the utility room. There is off-road parking to the front, providing ease of access and security. With its blend of spacious accommodation, high-quality finishes and prime location, this home represents a rare opportunity to acquire a substantial family property in one of Hove’s most sought-after residential areas.</p><br />EPC Rating: E