Property Details:
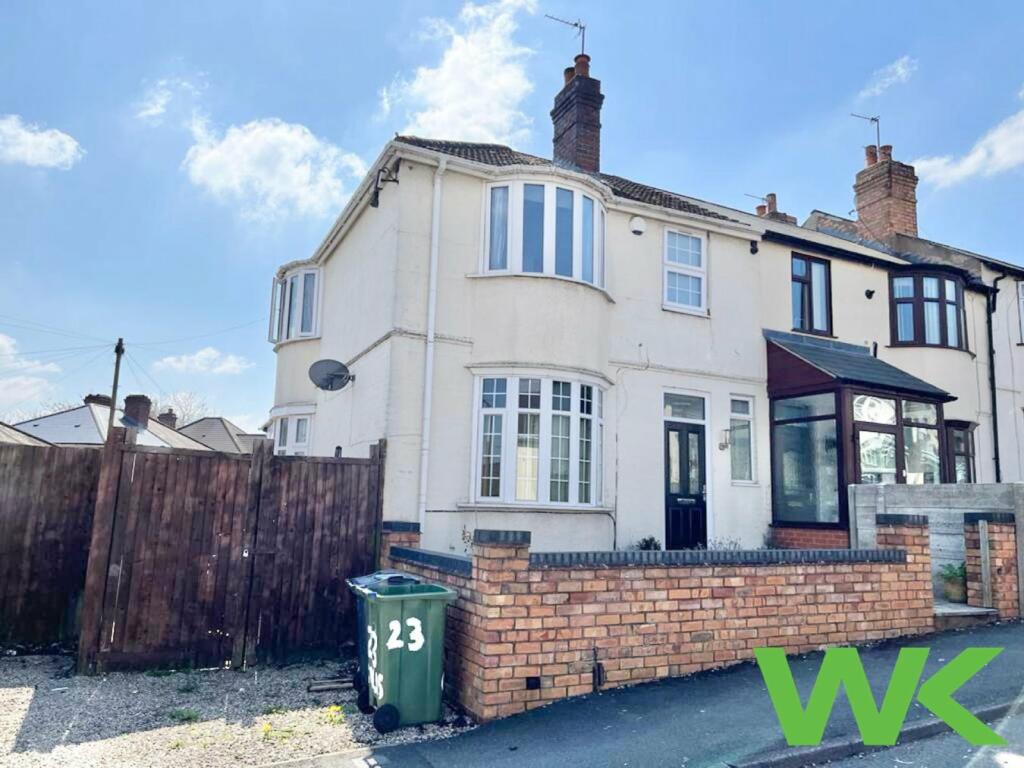
• Type: End of Terrace
• Tenure: N/A
• Floor Area: N/A
Key Features:
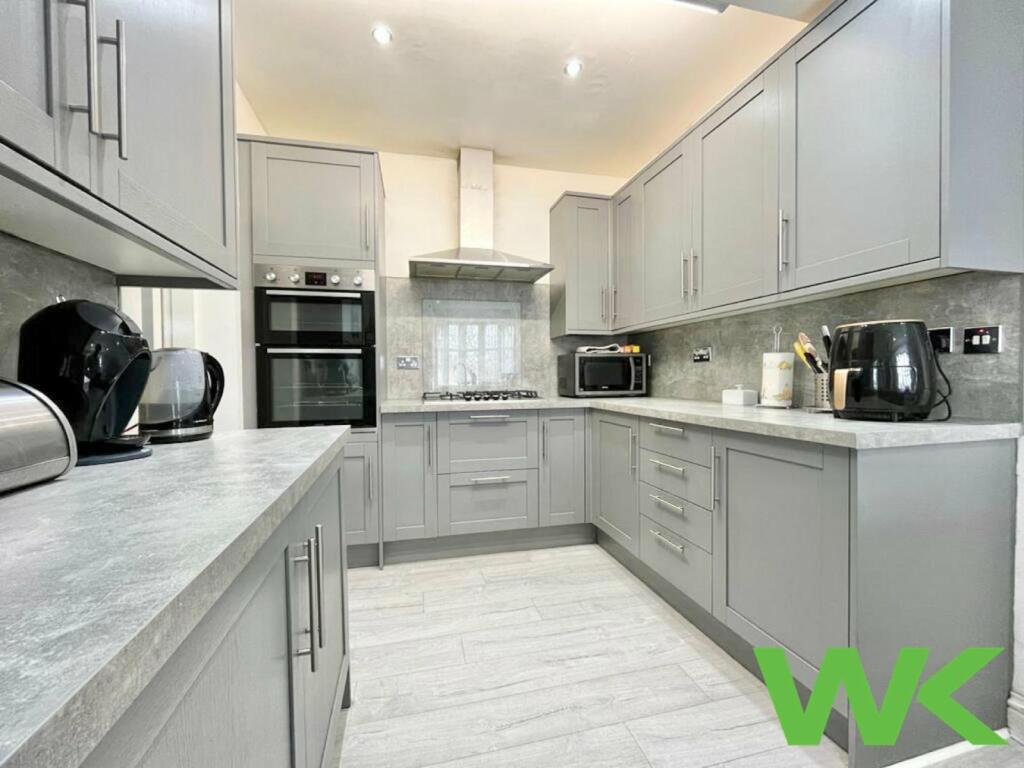
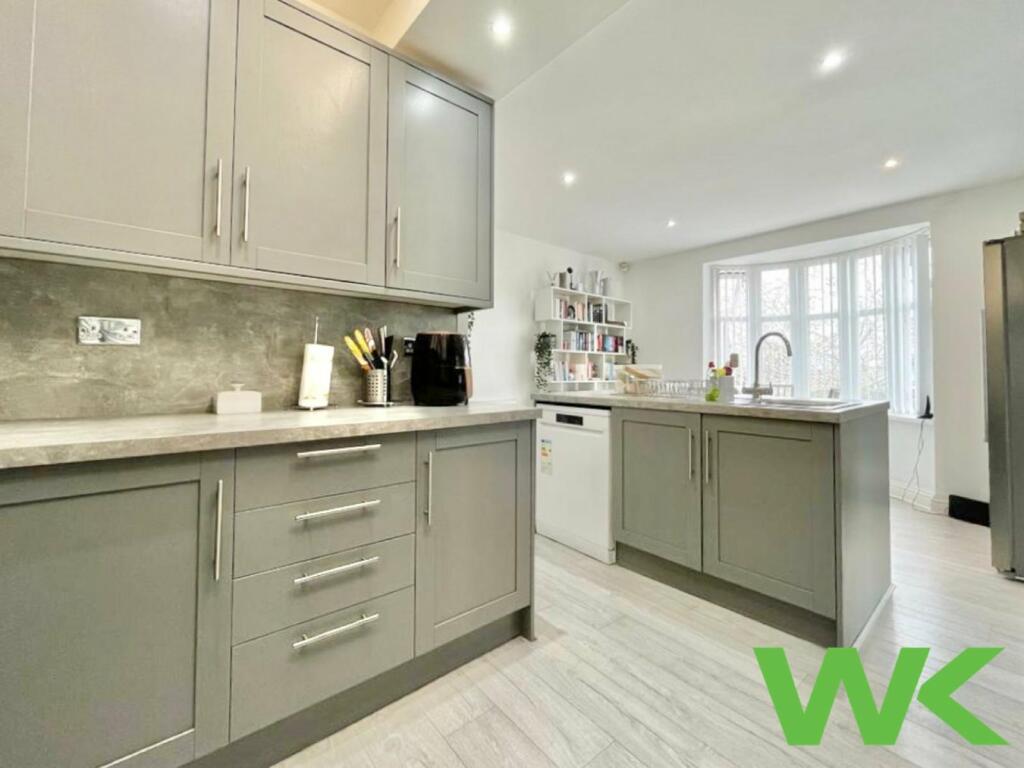
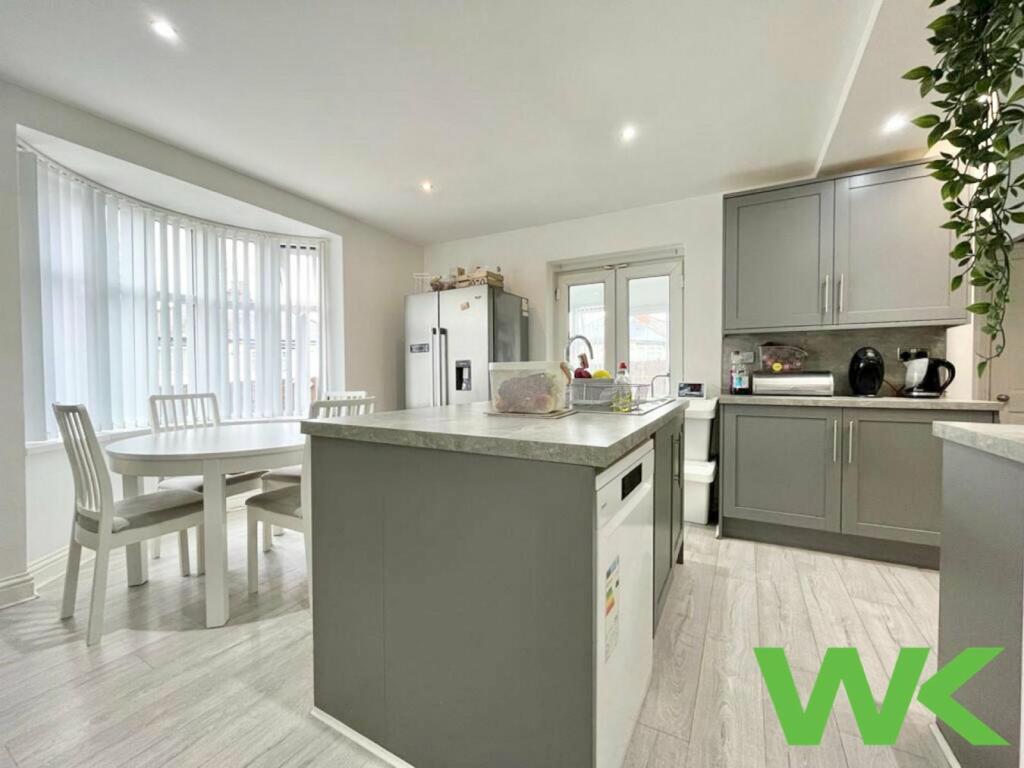
• Open Plan Fitted Kitchen/Diner
• Generous Corner Plot
• Potential To Extend Subject To Planning Permission
• Modern & Well Presented Family Home
• Utility & Cloakroom/WC
• Off Road Parking
Location:
• Nearest Station: N/A
• Distance to Station: N/A
Agent Information:
• Address: 130 Walsall Road,
West Bromwich,
B71 3HN
Full Description:
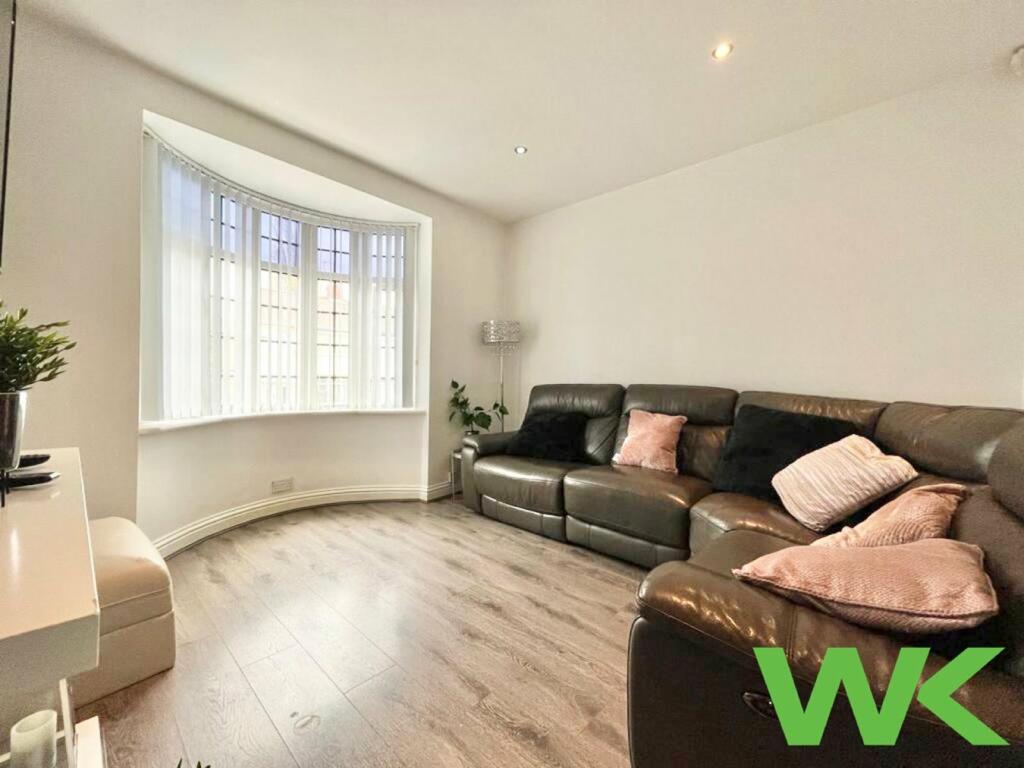
A beautifully presented and modernized 3-bedroom, end-terrace property, occupying a choice position with a generously sized corner plot, offering ample living accommodation throughout plus off road parking.Internally, this excellent family home offers a spacious front lounge, as well as a open-plan breakfast kitchen / dining room to the rear, fitted with modern appliances throughout. The ground floor further benefits from Conservatory having French doors into the rear garden as well as a Utility Room, plus Cloakroom with a Vanity and low level WC. To the first floor are three spacious bedrooms, with the master bedroom benefitting from fitted wardrobes and a bay window to the side elevation. Being an older period property, this home offers spacious rooms with high ceilings throughout. The bathroom suite benefits from a bath with mixer taps, plus a separate walk-in shower cubicle, low level WC and wash hand basin.To the rear, the garden is of a considerable size, being secluded and not over looked, with a block paved patio area, with a separate outbuilding. Furthermore, this home compromises from double glazing and gas central heating throughout. This is not one to be missed, so call our office today to arrange your early viewing appointment!WK PROPERTY LTD In West Bromwich would like to inform you of the following..- These particulars do not constitute part or all of an offer or contract.- The measurements indicated are supplied for guidance only and as such must be considered incorrect.- Potential buyers are advised to recheck the measurements before committing to any expense.- Intending purchasers will be asked to produce identification documentation at a later stage and we would ask for your co-operation in order that there will be no delay in agreeing the sale. This is to Comply with Money Laundering Regulations- WK PROPERTY LTF has not tested any apparatus, equipment, fixtures, fittings or services and it is the buyers interests to check the working condition of any appliances.- WK PROPERTY LTD has not sought to verify the legal title of the property and the buyers must obtain verification from their solicitor.Entrance Hall15' 10" x 6' 02" (4.83m x 1.88m) Having a double glazed door unit and window to front elevation, under stairs cupboard, laminate flooring, radiator, telephone point and sunken spotlights.Lounge10' 10" x 11' 09" (3.30m x 3.58m) Having a double glazed bay window to front elevation, open fire plus decorative surround, radiator, TV point, sunken spotlights and laminate flooring.Kitchen/Diner11' 11" x 20' 09" (3.63m x 6.32m) Having a double glazed bay window to the side elevation, double glazed patio doors to rear elevation, a range of wall, base and drawer units with complimentary work surface over, stainless steel sink/drainer, tiling to splash prone areas, integrated gas hob and electric oven with cooker hood over, plumbing for a dishwasher, fridge/freezer, sunken spotlights, and laminate flooring.Utility Room8' 06" x 8' 11" (2.59m x 2.72m) Having a double-glazed window to the side elevation, a range of wall and base units, complimentary work surface over, tiling to splash prone areas, plumbing for a washing machine, tiled flooring, central heating boiler and a ceiling light point.Cloakroom/WCHaving double glazed window to the rear elevation, low level wc, wash hand basin, tiling to splash prone areas, ceiling light point, and tiled flooring.Conservatory9' 03" x 9' 09" (2.82m x 2.97m) Having double glazed windows and French doors to the rear elevation, laminate flooring, and TV point.Landing6' 02" x 6' 09" (1.88m x 2.06m) Having stairs from the entrance hall, carpet, radiator, and sunken spotlights.Bedroom One12' 05" x 13' 05" (3.78m x 4.09m) Having a double-glazed bay window to the side elevation, fitted wardrobes, ceiling light point, laminate flooring, radiator, and TV point.Bedroom Two12' 10" x 11' 10" (3.91m x 3.61m) Having a double-glazed bay window to the front elevation, ceiling light point, laminate flooring, TV point and radiator.Bedroom Three8' 09" x 6' 01" (2.67m x 1.85m) Having double-glazed window to front elevation, ceiling light point, laminate flooring, TV point, and radiator.BathroomHaving a double-glazed window to rear elevation, bath with mixer taps, separate walk in shower cubicle, wash hand basin, low level WC, tiling to splash prone areas, heated towel rail, ceiling light point, and tiled flooring.BrochuresBrochure 1Brochure 2