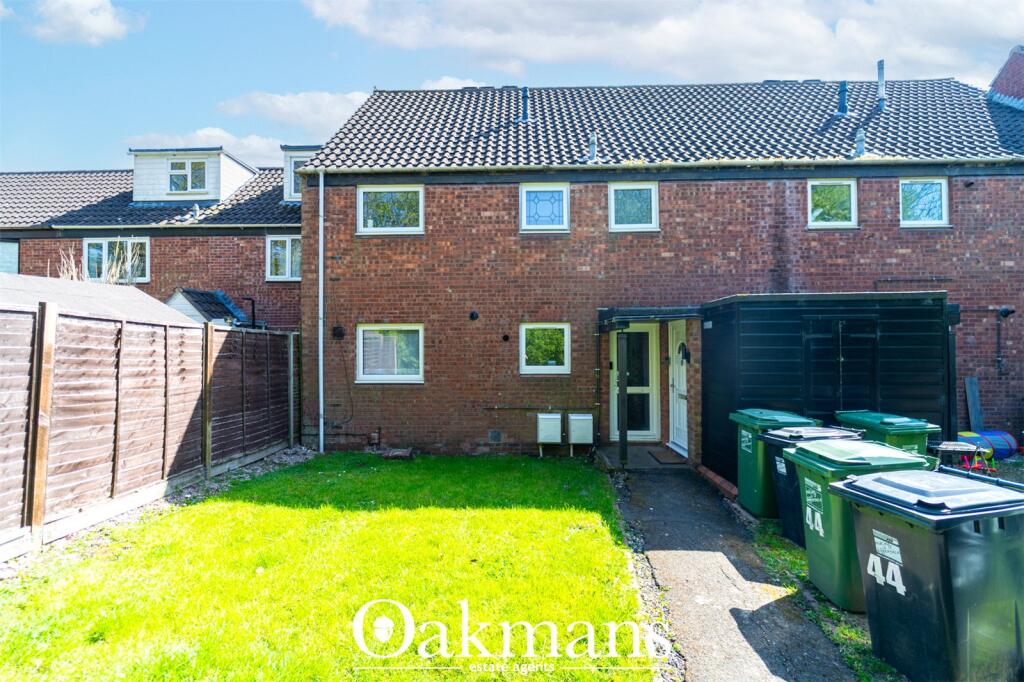
Property Details:
• Type: Detached Bungalow
• Tenure: FREEHOLD
• Floor Area: 1461 sqft
Key Features:
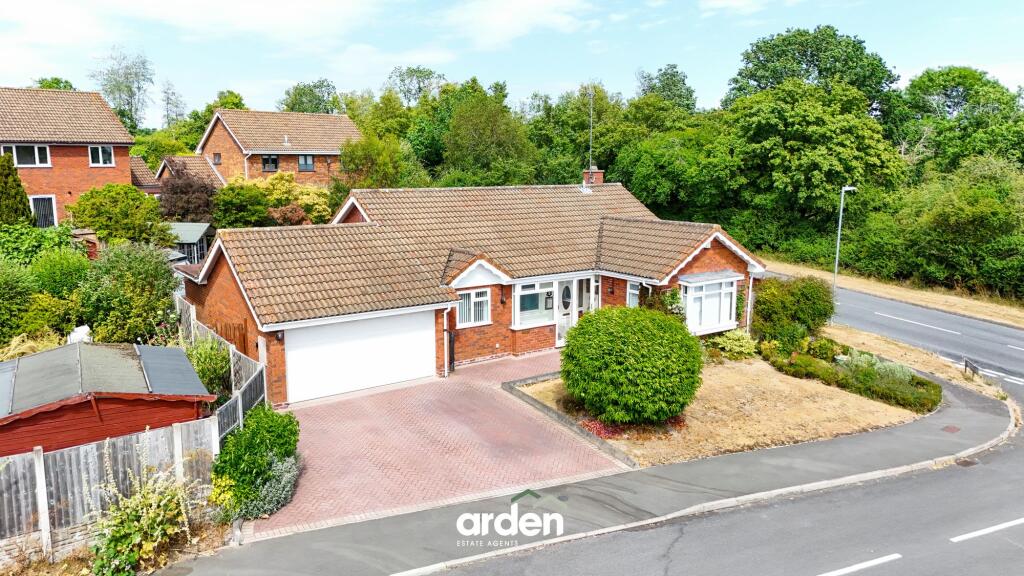
• Detached bungalow in the sought-after Hunt End area of Redditch
• Three well-proportioned bedrooms
• Master bedroom with fitted wardrobes and en-suite shower room
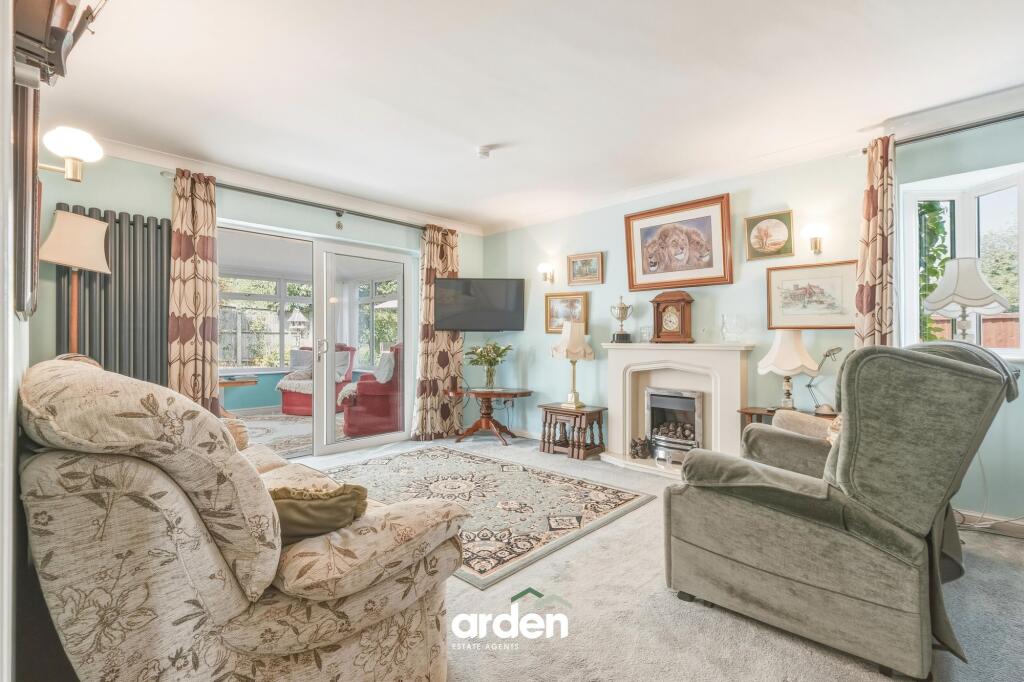
• Spacious lounge with adjoining conservatory
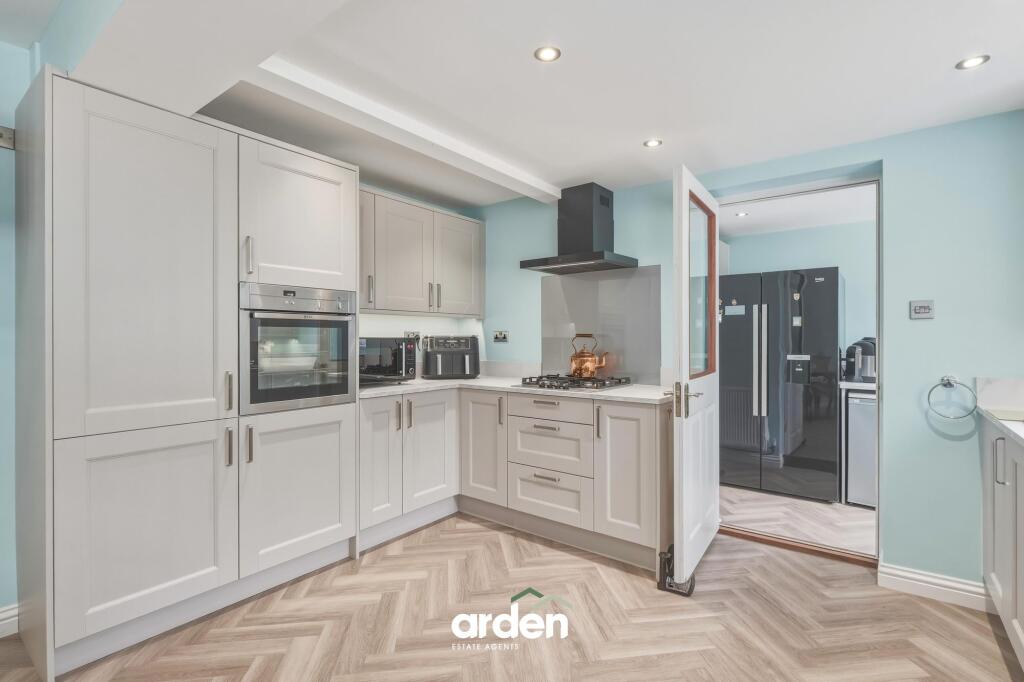
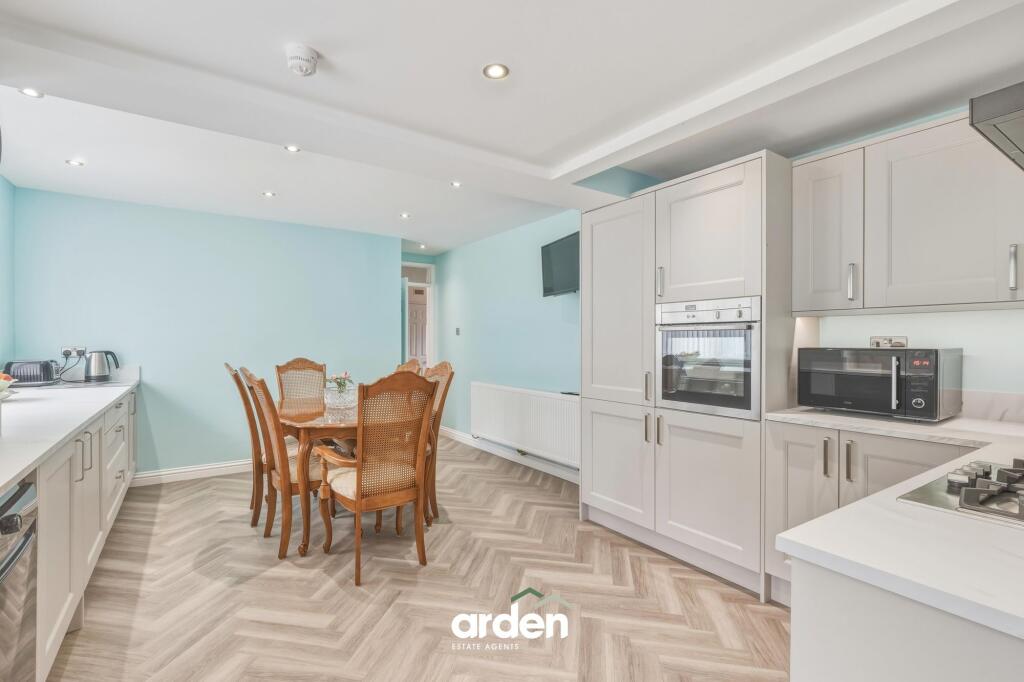
• Contemporary kitchen/diner with integrated appliances
• Separate utility room
• Modern family bathroom
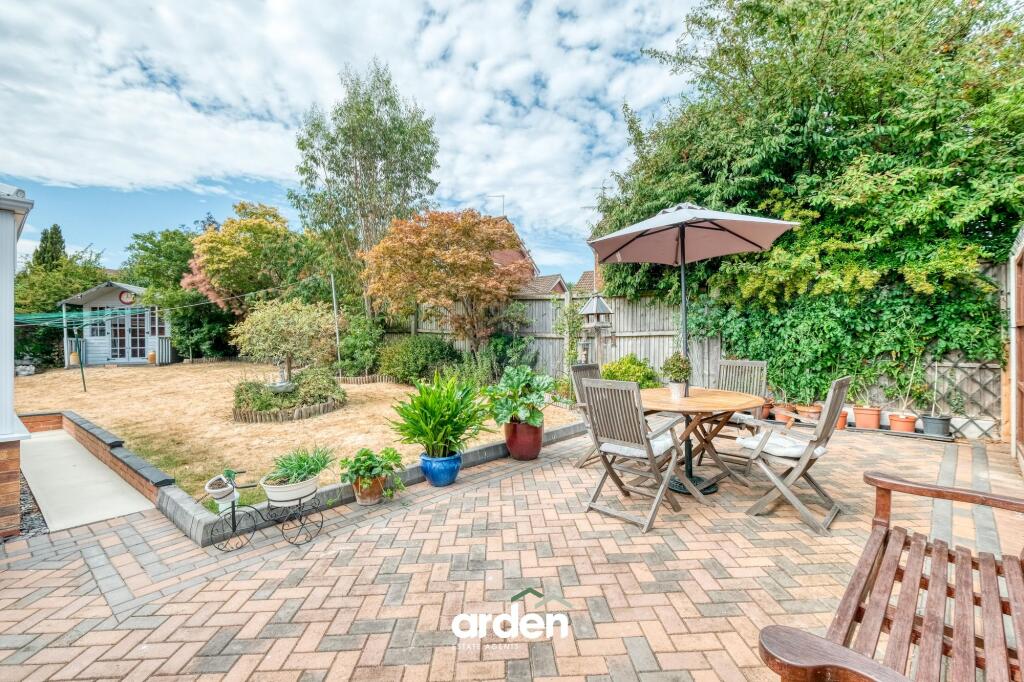
• Large private and mature rear garden
• Integrated garage and extensive block-paved driveway
• Approx. 1,460 sq. ft. of versatile single-storey accommodation
Location:
• Nearest Station: Redditch Station
• Distance to Station: 2.040026876118219 miles
Agent Information:
• Address: 373 Evesham Road,
Redditch,
B97 5JA
Full Description:
<p>Introducing a neatly presented and deceptively spacious three-bedroom detached bungalow, occupying a generous corner plot within the highly sought-after Hunt End area of Redditch. Offering approximately 1,460 sq. ft. of versatile accommodation, this superb home features a contemporary kitchen/diner with adjoining utility room, a generous lounge, conservatory overlooking the garden, en-suite to the principal bedroom, integrated garage, ample driveway parking and a mature, private rear garden. The peaceful residential setting, excellent local amenities and proximity to well-regarded schools, including the Ofsted-rated Outstanding St Augustine’s Catholic High School within walking distance, make this an especially appealing home for families, downsizers and buyers seeking spacious single-storey living in one of Redditch’s most desirable locations.</p><p>The property is approached via a substantial block-paved driveway, providing off-road parking for multiple vehicles and access to the integrated garage. A neatly maintained front garden enhances the home's attractive kerb appeal.</p><p>Step into the porch and you’ll be welcomed into the entrance hall, that provides access to all principal rooms. The spacious lounge enjoys a feature fireplace and flows seamlessly into the bright conservatory through glazed double doors, creating an excellent space for both relaxing and entertaining whilst enjoying views across the rear garden.</p><p>The heart of the home is the impressive modern kitchen/diner, beautifully appointed with a comprehensive range of contemporary wall and base units, integrated appliances, generous worktop space and ample room for family dining. A practical adjoining utility room provides additional storage, space for white goods and direct access to the rear garden, while an internal door also leads through to the integrated garage for added convenience.</p><p>The generous master bedroom benefits from extensive fitted wardrobes and a modern en-suite shower room.</p><p>Bedroom Two is another generously proportioned double bedroom, offering excellent versatility as either a guest bedroom or a home office. The room is enhanced by a charming bay window and French doors that open directly onto the rear garden, allowing for plenty of natural light while providing attractive garden views and convenient outdoor access.</p><p>Bedroom three is also a well-proportioned double, served by the family bathroom, fitted with a contemporary jacuzzi bath.</p><p>Externally, the rear garden provides a private and mature setting, featuring a large paved patio ideal for outdoor dining and entertaining, an expansive lawn bordered by established trees, shrubs and ornamental planting, along with a summer house positioned to one corner. The established greenery creates a peaceful backdrop and a high degree of privacy, making this an ideal space to enjoy throughout the year.</p><br />EPC Rating: D