Property Details:
• Type: Detached
• Tenure: FREEHOLD
• Floor Area: N/A
Key Features:
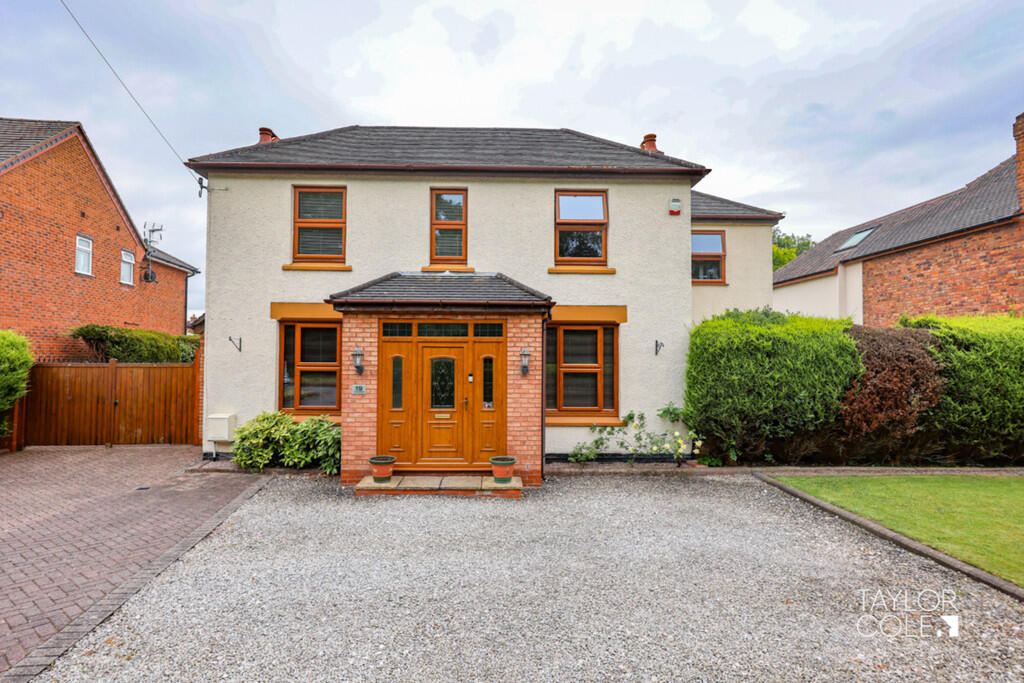
• Four bedroom detached home
• Multiple reception rooms including family room and sun room
• Spacious open plan kitchen diner
• Separate dining room and living room
• Utility room and ground floor WC
• Two bedrooms with en suite facilities
• Generous family bathroom
• Large rear garden with patio and lawn
• Detached double garage with cavity walls
• Triple glazing to the front of the house
Location:
• Nearest Station: Wilnecote Station
• Distance to Station: 0.9462244107815205 miles
Agent Information:
• Address: 8 Victoria Road,
Tamworth,
Staffordshire,
B79 7HL
Full Description:
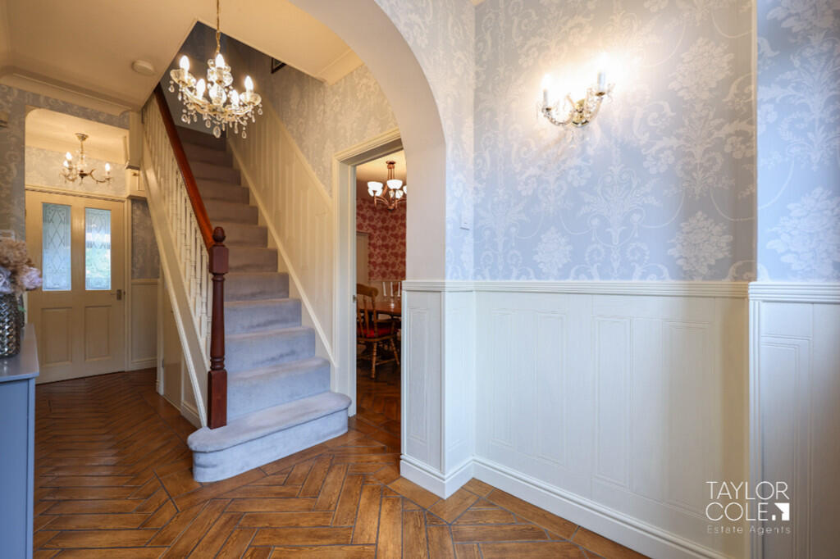
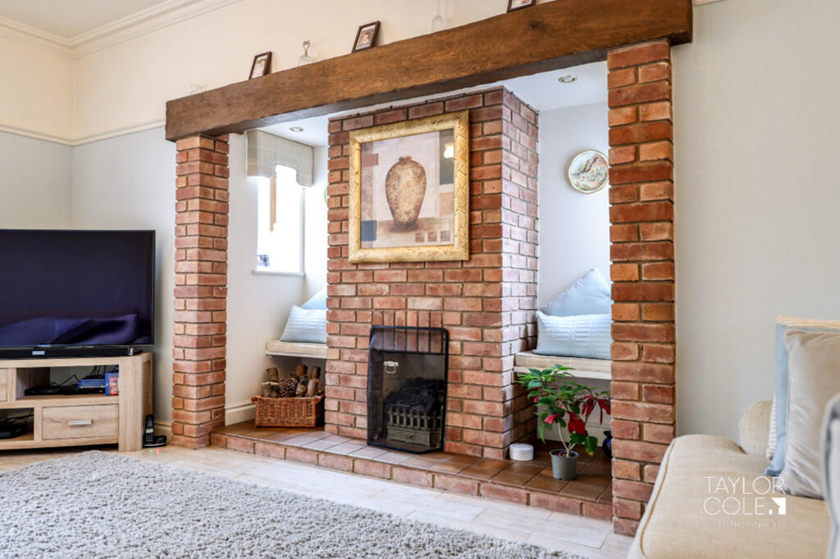
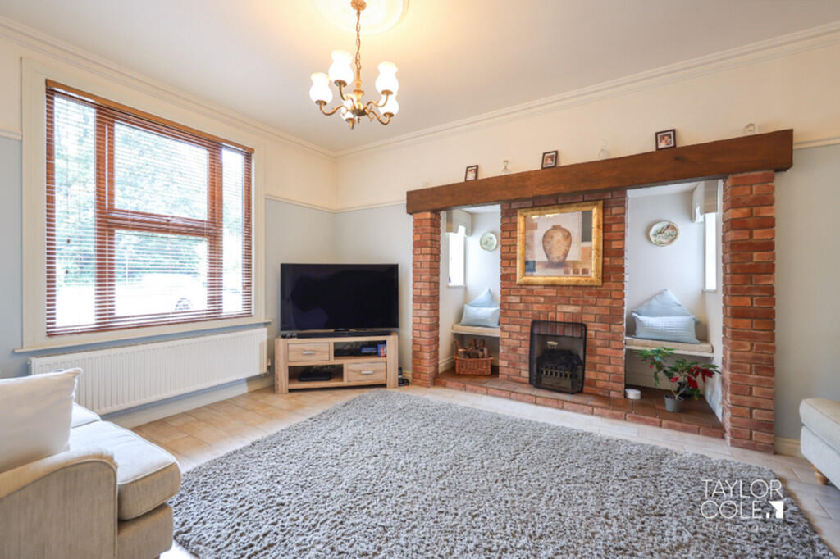
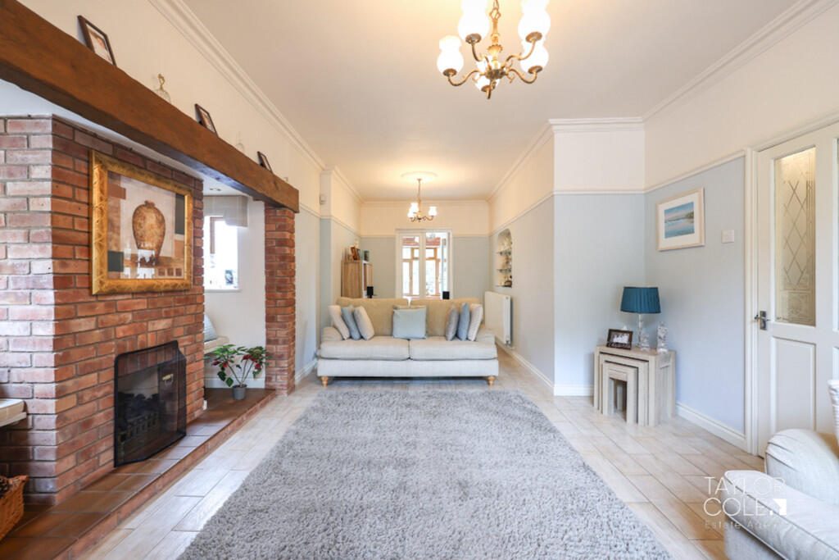
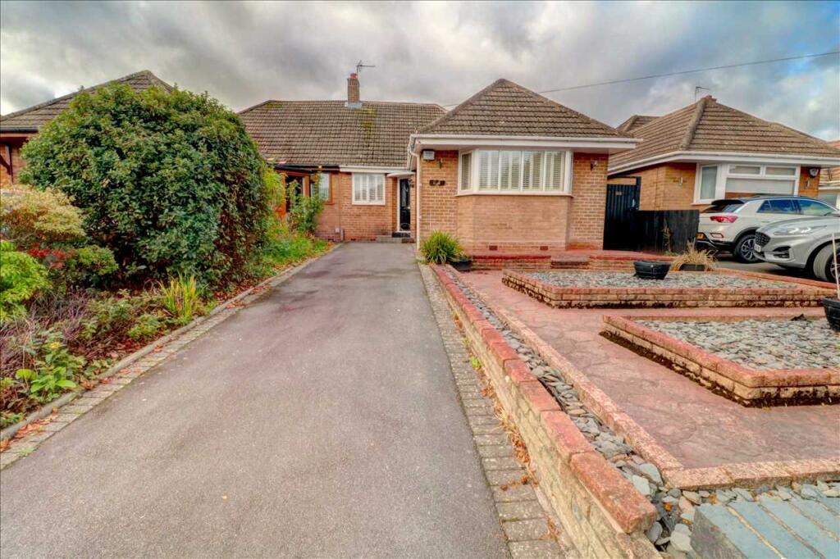
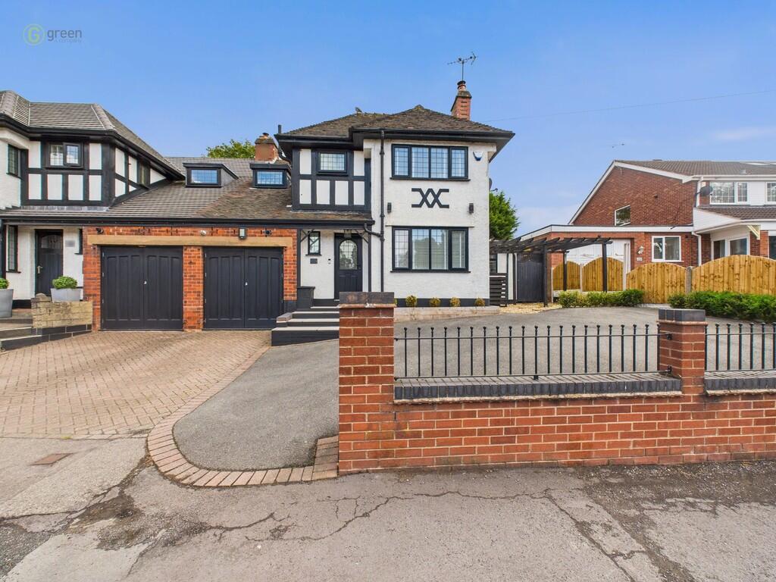
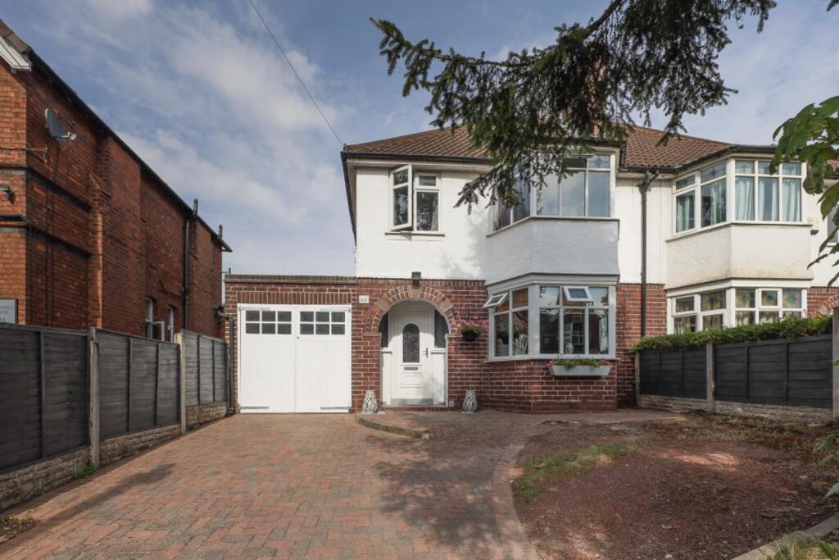
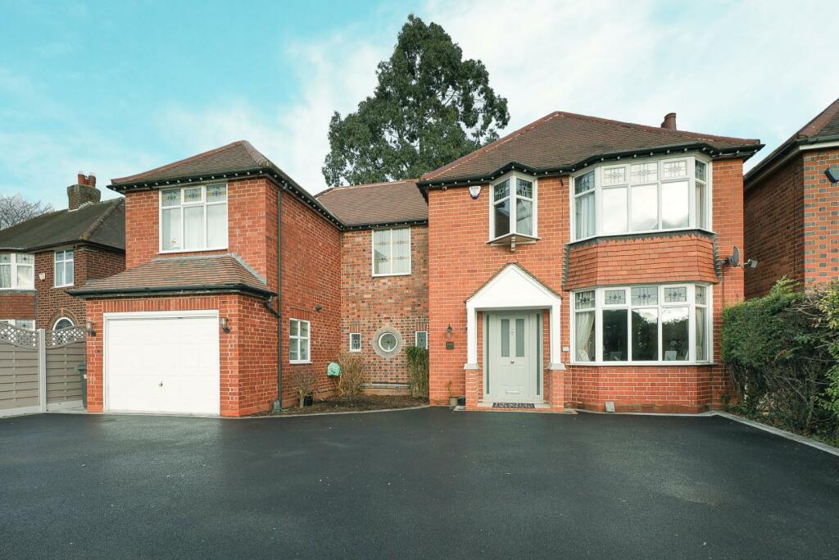
<strong></strong> <strong></strong> This substantial and beautifully proportioned four bedroom detached home offers an exceptional amount of living space, ideal for growing families or those seeking versatile accommodation. With multiple reception rooms, generous bedroom sizes, and a well designed layout, the property combines comfort with practicality.<br />Positioned on a generous plot, the home benefits from a large driveway, detached garage, and expansive rear garden, creating a perfect balance between indoor and outdoor living.<br />This property also provides triple glazing to the front of the house. <br /><br /><strong>THE</strong> <strong>FORE</strong> <strong></strong> To the front, the property boasts a spacious driveway providing ample off road parking, along with side access to a detached double garage that also has cavity walls. The home has a strong and attractive presence, set back from the road and framed by a well maintained frontage.<br />The overall setting is private and welcoming, offering excellent kerb appeal. <br /><br /><strong>GROUND</strong> <strong>FLOOR</strong> <strong></strong> The ground floor offers an impressive range of living spaces, beginning with a welcoming entrance hall leading to multiple reception rooms. The main living room is bright and spacious, ideal for relaxing, while a separate dining room provides a more formal setting for entertaining.<br />A standout feature is the open plan kitchen diner, offering generous workspace and room for family dining. The sun room, which overlooks the garden, is seamlessly connected to the living room. In addition, a separate family room provides further flexibility, perfect as a snug, playroom, or home office.<br />The ground floor is completed by a utility room and a convenient WC, enhancing the practicality of the layout. <br /><br /><strong>LIVING</strong> <strong>ROOM</strong> <strong> 11' 7" x 24' 7" (3.53m x 7.49m)</strong> <br /><br /><strong>DINING</strong> <strong>ROOM</strong> <strong>9' 7" x 12' 8" (2.92m x 3.86m)</strong> <br /><br /><strong>KITCHEN/DINER</strong> <strong>18' 1" x 10' 5" (5.51m x 3.18m)</strong> <br /><br /><strong>FAMILY</strong> <strong>ROOM</strong> <strong>8' 6" x 14' 4" (2.59m x 4.37m)</strong> <br /><br /><strong>UTILITY</strong> <strong>ROOM</strong> <strong>10' x 10' (3.05m x 3.05m)</strong> <br /><br /><strong>GUEST</strong> <strong>CLOAKROOM</strong> <strong>2' 9" x 5' 9" (0.84m x 1.75m)</strong> <br /><br /><strong>FIRST</strong> <strong>FLOOR</strong> <strong></strong> Upstairs, the property offers four well proportioned bedrooms arranged around a central landing. The principal bedroom benefits from its own en suite, while a second bedroom also enjoys en suite facilities, adding a touch of luxury and convenience.<br />The remaining bedrooms are served by a spacious family bathroom, and additional storage is available via built in cupboards. Each room is generously sized and filled with natural light. <br /><br /><strong>BEDROOM</strong> <strong>ONE</strong> <strong>10' 4" x 15' 9" (3.15m x 4.8m)</strong> <br /><br /><strong>BEDROOM</strong> <strong>ONE</strong> <strong>EN-SUITE</strong> <strong>10' 8" x 4' 8" (3.25m x 1.42m)</strong> <br /><br /><strong>BEDROOM</strong> <strong>TWO</strong> <strong>14' 7" x 9' 9" (4.44m x 2.97m)</strong> <br /><br /><strong>BEDROOM</strong> <strong>TWO</strong> <strong>EN-SUITE</strong> <strong>5' 8" x 6' 7" (1.73m x 2.01m)</strong> <br /><br /><strong>BEDROOM</strong> <strong>THREE</strong> <strong>7' 8" x 14' 4" (2.34m x 4.37m)</strong> <br /><br /><strong>BEDROOM</strong> <strong>FOUR</strong> <strong>9' 8" x 9' 7" (2.95m x 2.92m)</strong> <br /><br /><strong>BATHROOM</strong> <strong>8' 4" x 9' 1" (2.54m x 2.77m)</strong> <br /><br /><strong>THE</strong> <strong>REAR</strong> <strong></strong> The rear garden is a standout feature of the property, offering a large and beautifully maintained outdoor space. A patio area provides the perfect setting for outdoor dining and entertaining, while the lawn extends beyond, offering plenty of room for family activities.<br />The garden enjoys a good degree of privacy and is complemented by mature planting and open aspects, creating a calm and enjoyable outdoor environment. The rear garden also offers access to the sizeable double garage. <br /><br /><strong>SUN</strong> <strong>ROOM</strong> <strong>8' 6" x 9' 6" (2.59m x 2.9m)</strong> <br /><br /><strong>GARAGE</strong> <strong>20' 9" x 17' 5" (6.32m x 5.31m)</strong> <br /><br /><strong>ANTI</strong> <strong>MONEY</strong> <strong>LAUNDERING</strong> <strong></strong> In accordance with the most recent Anti Money Laundering Legislation, buyers will be required to provide proof of identity and address to the Taylor Cole Estate Agents once an offer has been submitted and accepted (subject to contract) prior to Solicitors being instructed. <br /><br /><strong>TENURE</strong> <strong></strong> We have been advised that this property is freehold however, prospective buyers are advised to verify the position with their solicitor / legal representative. <br /><br /><strong>VIEWING</strong> <strong></strong> By prior appointment with Taylor Cole Estate Agents on the contact number provided.