Property Details:
• Type: Town House
• Tenure: Freehold
• Floor Area: N/A
Key Features:
• Stunning three storey townhouse
• Three double bedrooms
• Three bathrooms
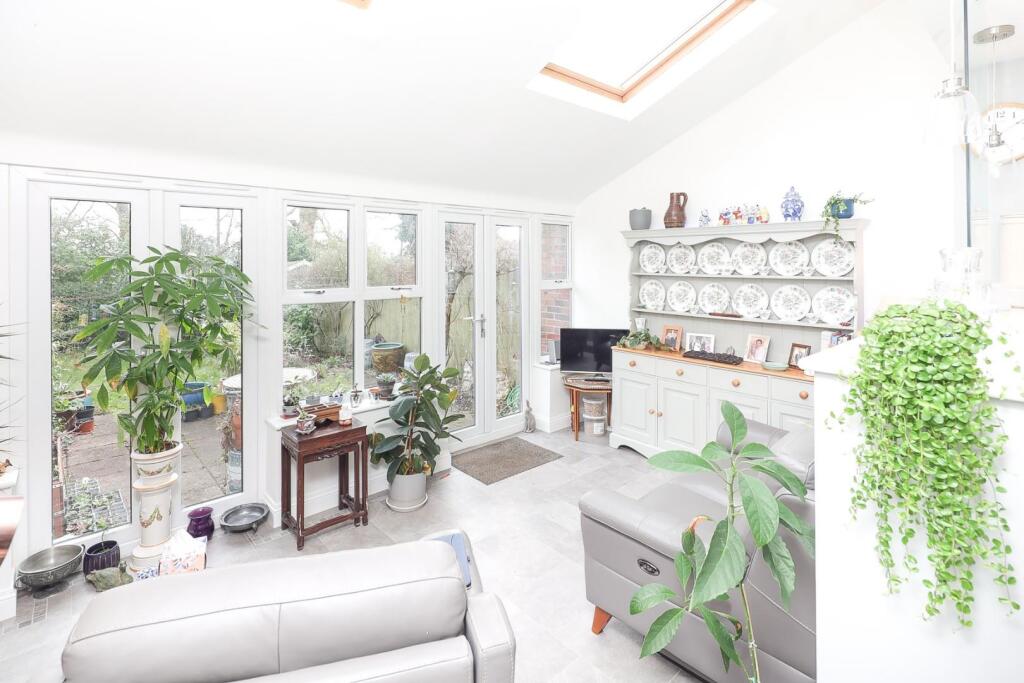
• Magnificent refitted kitchen with garden room off
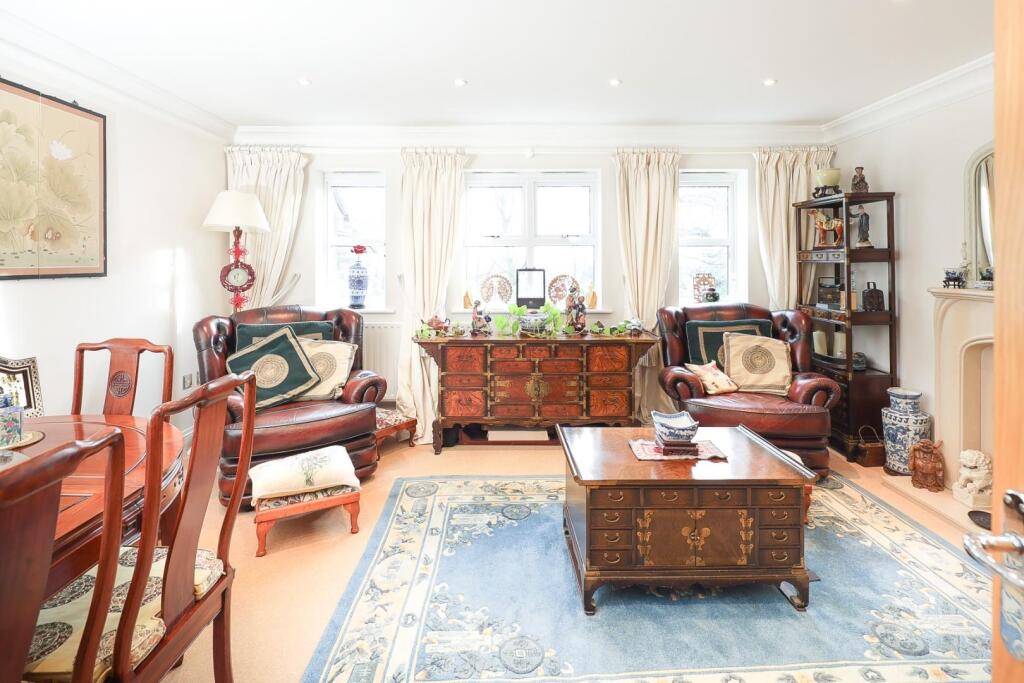
• Drawing room
• Cottage gardens
• Council Tax Band F
Location:
• Nearest Station: N/A
• Distance to Station: N/A
Agent Information:
• Address: 32a Beeches Walk,
Sutton Coldfield,
B73 6HN
Full Description:
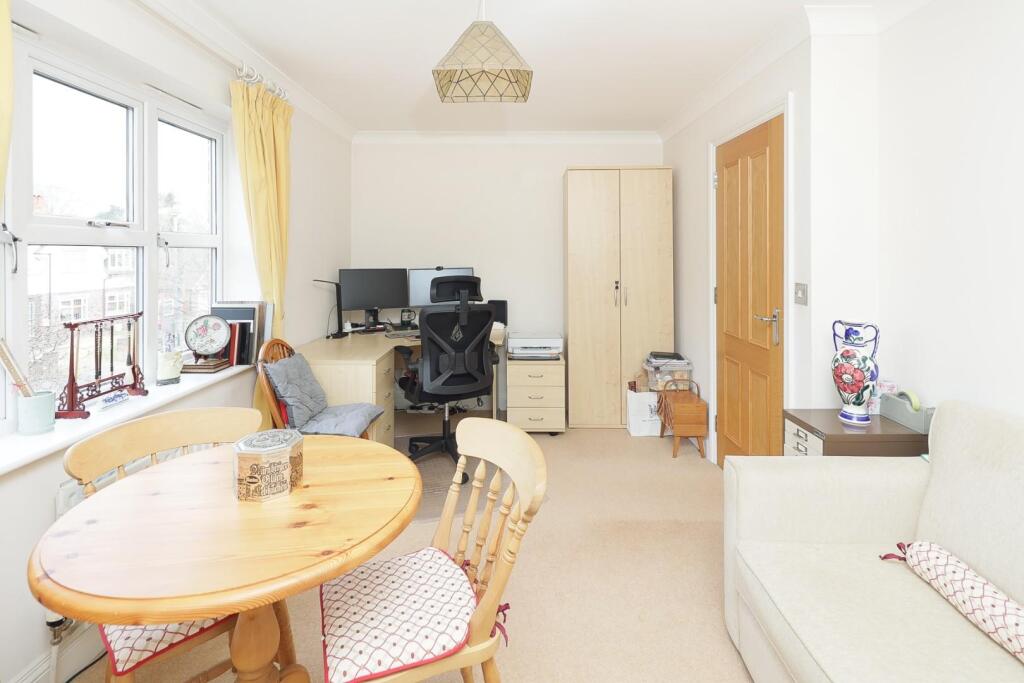
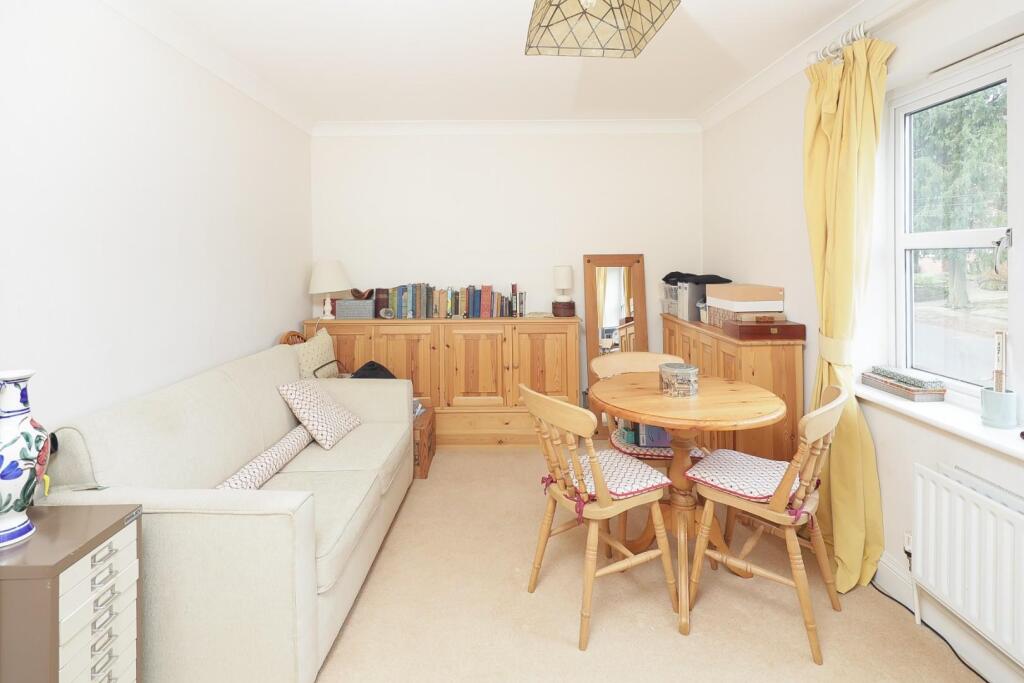
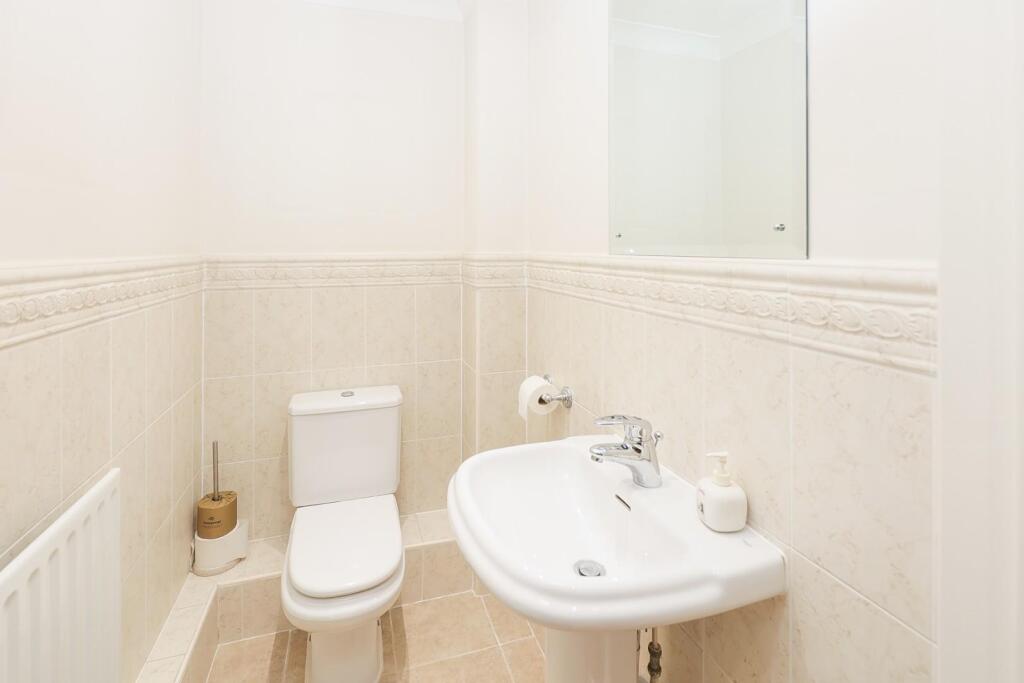
**FURTHER REDUCED BY £45,000 - AN OPPORTUNITY NOT TO BE MISSED**Beautifully located within walking distance of Sutton Coldfield shops, schools, park and public transport links, this outstanding townhouse offers incredible versatility. Deceptively spacious, double glazed and gas centrally heated, the property, built by Crosby homes comprises;Covered porch, impressive hall with under stairs cupboard and guest cloaks with white suite, kitchen/breakfast room fitted with Karndean floor and underfloor heating, refitted Howden units incorporating waste disposal, dishwasher, fridge/freezer and opening to the garden room, also with Karndean floor and underfloor heating. First floor, drawing room with feature fireplace, family bathroom and double bedroom/study. Second floor, principal bedroom with Juliet balcony, fitted wardrobes and ensuite, bedroom two with fitted wardrobes and ensuite. Outside, large garage with electrically operated doors and access to utility area, front garden with double width block paved drive and gorgeous cottage gardens with patio, lawn, screening trees, shrubs and gated tradesmen's access to front. The property is fitted with an electric car charging point.A viewing of this property is strongly recommended.Hall - W.C - Kitchen/Breakfast Room - 4.57m.2.74m x 3.96m.1.52m (15.9 x 13.5) - Garden Room - 4.57m.2.74m x 2.74m.0.61m (15.9 x 9.2) - Drawing Room - 4.57m.2.44m x 3.96m.1.52m (15.8 x 13.5) - Family Bathroom - Bedroom Three/Study - 4.57m.2.74m x 2.74m.2.74m (15.9 x 9.9) - Bedroom Two - 4.57m.2.74m x 2.74m.2.44m (15.9 x 9.8) - Principle Bedroom - 4.57m.2.74m x 3.96m.2.13m (15.9 x 13.7) - En-Suite - En-Suite - BrochuresCollege Hill, Sutton Coldfield, West Midlands