For Rent
Price on request
Land for saleLand At Pumphouse Lane, Blackwell, Bromsgrove, Worcestershire B60
Studio
Bromsgrove
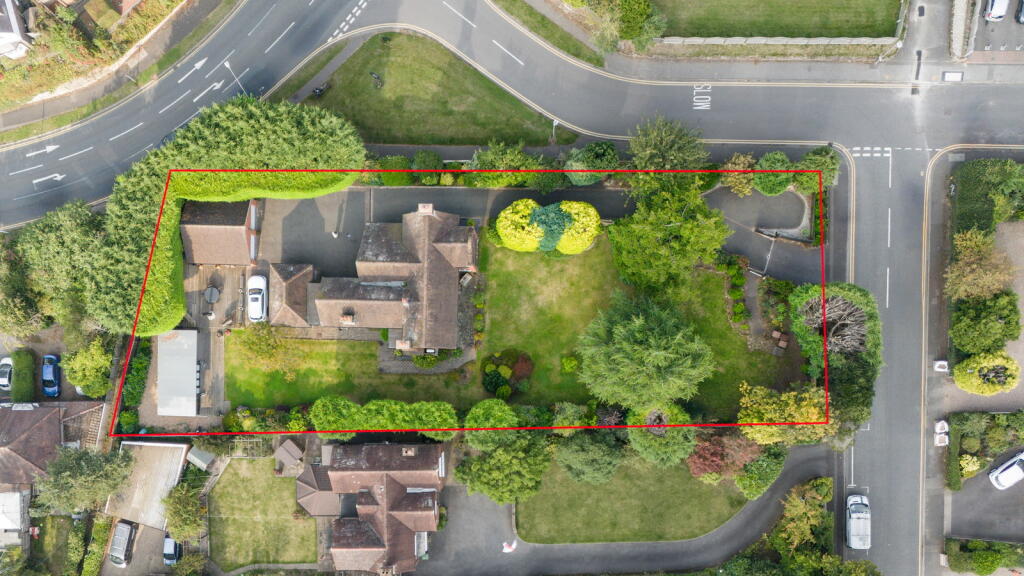
Property Details: • Type: Detached • Tenure: N/A • Floor Area: N/A
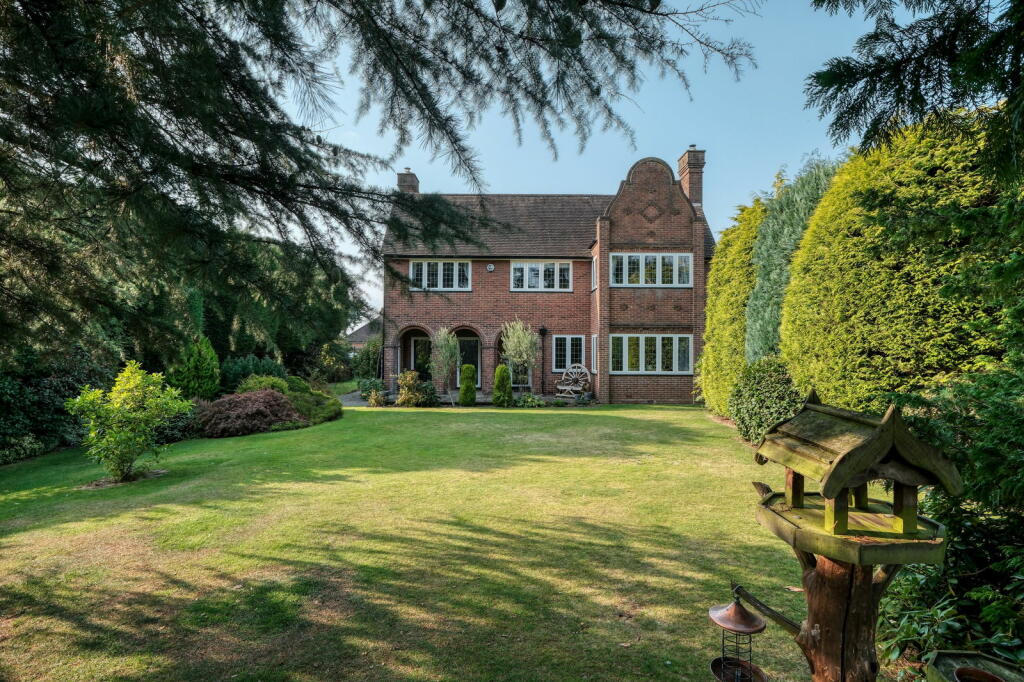
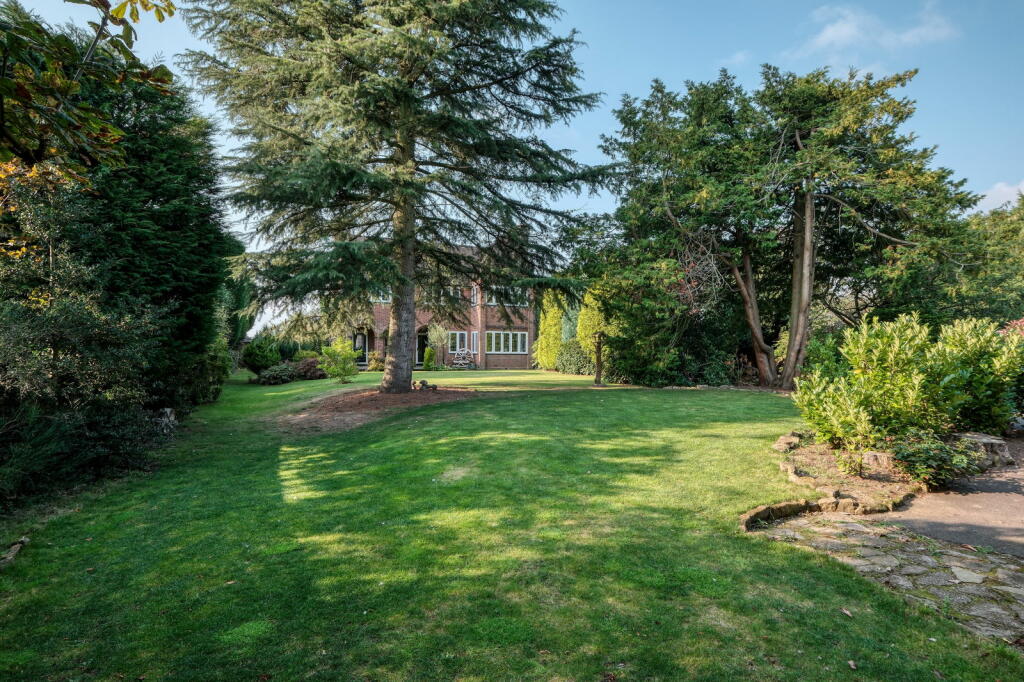
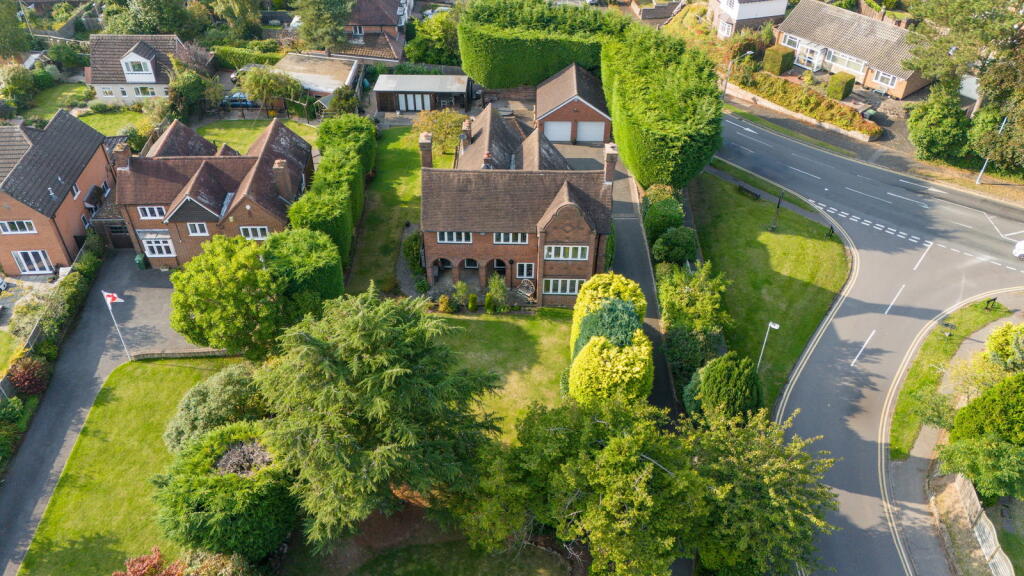
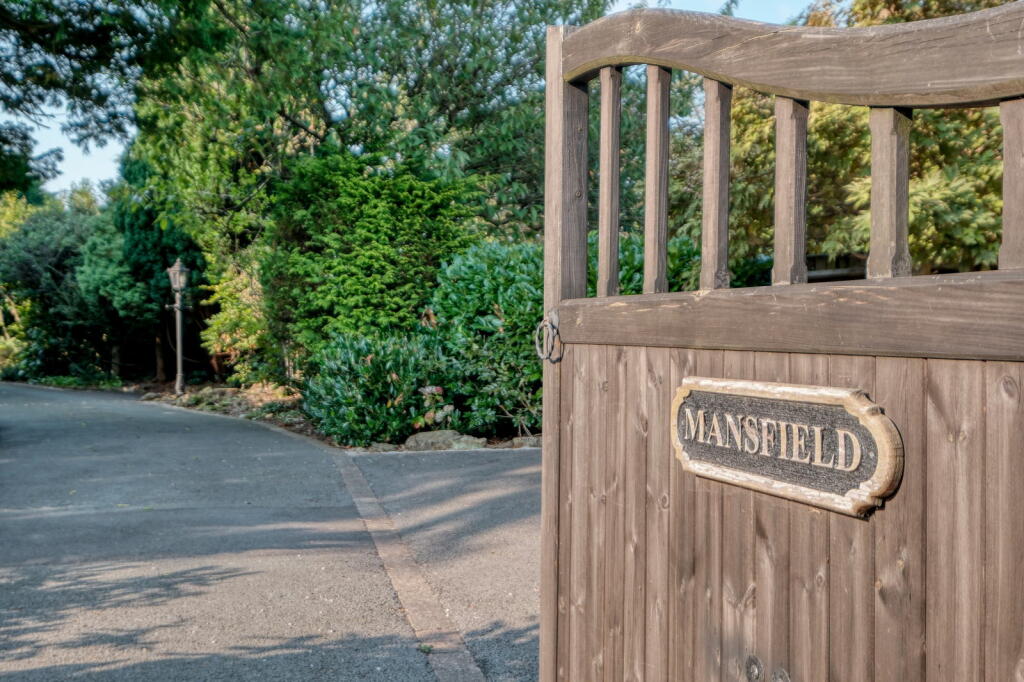
Key Features: • Private Gated Corner Plot Approx. 0.42 acres • Characterful 1930s Detached Residence • Two Spacious Reception Rooms with Log Burners • Contemporary Family Bathroom & En-Suite to Master • Bespoke Kitchen • Two Ground Floor W/C's • Detached Double Garage • Delightful South-Westerly Facing Rear Garden • Desirable Location • Within Easy Walking Distance of Bromsgrove Town Centre
Location: • Nearest Station: N/A • Distance to Station: N/A
Agent Information: • Address: 14 Old Birmingham Road Lickey End Bromsgrove B60 1DE
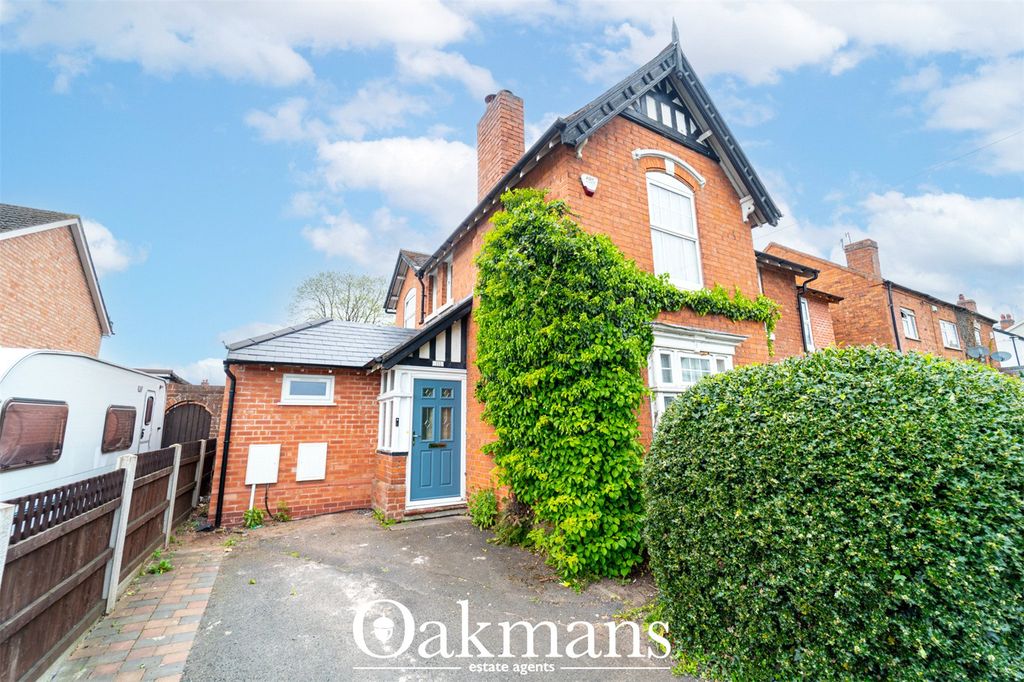
Full Description: A Truly Exceptional 1930s Detached Residence on College Road, Bromsgrove.Nestled on an enviable corner plot of approximately 0.42 acres in the highly sought-after College Road area, this substantial and characterful 1930s detached residence seamlessly blends timeless elegance with contemporary living. The impressive property stands proudly behind a gated entrance, surrounded by a mature tree line that enhances the privacy of the expansive grounds. The delightful wrap-around gardens provide a serene outdoor retreat , while the spacious driveway offers ample parking and a warm welcome to this stunning family home.Upon entering through the original 1930s front door, you are welcomed into a charming entrance hall. The ground floor layout includes a convenient guest W/C and a spacious lounge, which boasts a feature log burner and a large walk-in bay window that overlooks the picturesque gardens. The formal dining room, also featuring a log burner and dual aspect windows, provides a cozy setting for family gatherings and entertaining guests.The impressive bespoke kitchen/breakfast room is the heart of the home, featuring a comprehensive range of fitted units, integrated dishwasher, double fridge, microwave, and a showpiece Aga. An internal lobby leads to an additional W/C, a store cupboard, and a generously sized utility/boot room, ensuring practicality and convenience for everyday living.As you ascend to the first floor, the spacious layout continues with a gallery landing that radiates off to several well-appointed bedrooms. The master bedroom is a tranquil retreat, complete with fitted wardrobes, a contemporary en-suite shower room, and an air conditioning unit. A large walk-in bay window provides commanding views of the surrounding gardens.The second bedroom is a generous double with built-in wardrobe storage, while the third bedroom also offers ample space. The fourth bedroom, currently utilized as a home office, adds versatility to the layout. Additional features include a large walk-in store room and a stunning main bathroom suite, which offers his and hers sinks, a luxurious free-standing bath, and a modern walk-in shower.Stepping outside, the property boasts a large detached double garage equipped with electrics and lighting. The expansive lawn wraps around the front and sides of the home, creating a serene outdoor environment perfect for family activities. A timber decking seating area invites outdoor dining and relaxation, while a converted summerhouse provides a delightful space for entertaining or enjoying the peaceful surroundings.This exceptional home comes with numerous benefits, including gas-fired central heating and double glazing throughout, a house alarm, a CCTV system for enhanced security, external power sockets, an EV charging point in the garage, and remote-operated front gates for added convenience.College Road is one of Bromsgrove’s most prestigious residential areas, conveniently located near the town centre and the esteemed Bromsgrove School. The high street offers a diverse array of restaurants, shops, and leisure facilities, with easy access to major road links including the M5 and M42.This property presents a rare opportunity to acquire a stunning family home that combines timeless charm, spacious living, and modern amenities in a highly desirable location. Don't miss the chance to make it your forever home! Garage - 6.31m x 5.97m (20'8" x 19'7")Summer House - 3.57m x 3.53m (11'8" x 11'6")WC - 2.41m x 1.05m (7'10" x 3'5")Lounge - 6.59m x 5.79m (21'7" x 18'11") maxDining Room - 4.24m x 3.78m (13'10" x 12'4")Loggia - 5.43m x 1.66m (17'9" x 5'5")Kitchen - 6.19m x 3.31m (20'3" x 10'10")Pantry - 2.31m x 1.2m (7'6" x 3'11")WC - 1.56m x 0.94m (5'1" x 3'1")Utility Room - 4.8m x 2.92m (15'8" x 9'6") Stairs To First Floor Landing Master Bedroom - 4.04m x 5.79m (13'3" x 18'11") maxEnsuite - 2.59m x 1.45m (8'5" x 4'9")Bedroom 2 - 4.1m x 3.84m (13'5" x 12'7") maxBedroom 3 - 4.09m x 3.64m (13'5" x 11'11")Bedroom 4 - 2.41m x 2.14m (7'10" x 7'0")Bathroom - 3.62m x 3.3m (11'10" x 10'9") maxWC - 1.6m x 1.2m (5'2" x 3'11")Store - 3.93m x 1.7m (12'10" x 5'6")