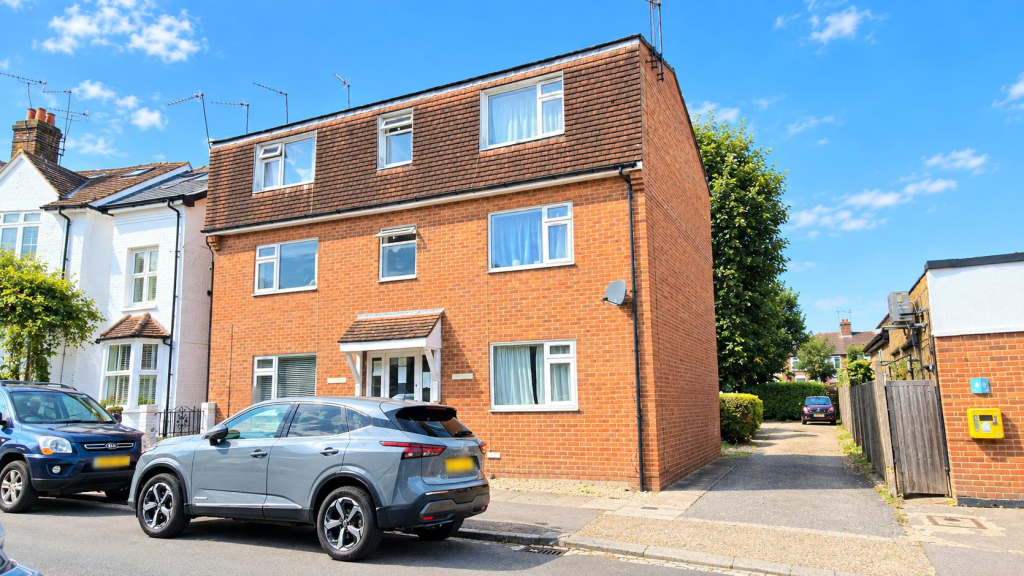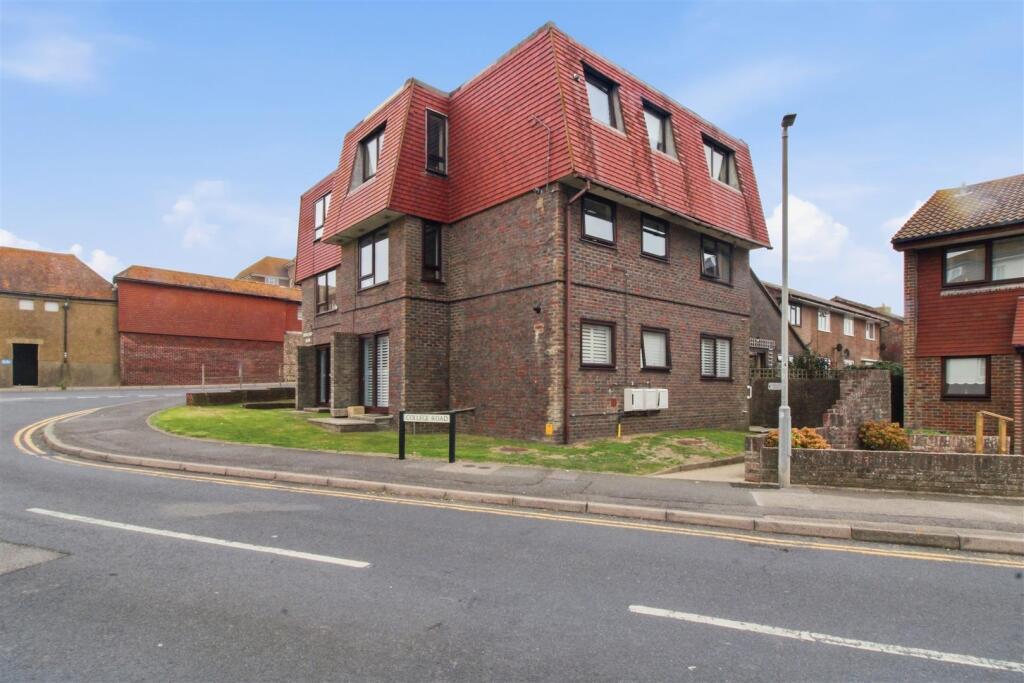
College Road, Seaford
About this home
Property Details: • Type: Flat • Tenure: LEASEHOLD • Floor Area: N/A
Key Features: • Two bedroom second floor flat • Allocated parking space D • Vacant possession and no onward chain • Kitchen • Open Sitting and Dining room • Bathroom with separate WC • Double glazed • Gas central heating • Seaford railway station and bus services are situated within quarter of a mile • Esplanade within a quarter of a mile
Location: • Nearest Station: Seaford Station • Distance to Station: 0.2806481254440166 miles
Agent Information: • Address: 20-21 Clinton Place Seaford BN25 1NP
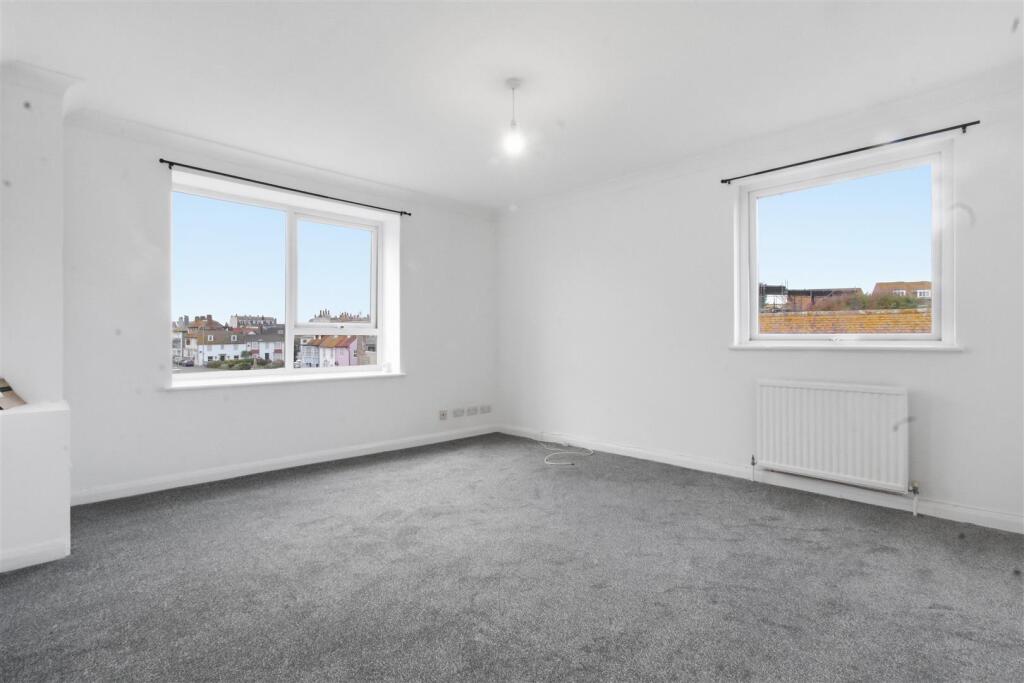
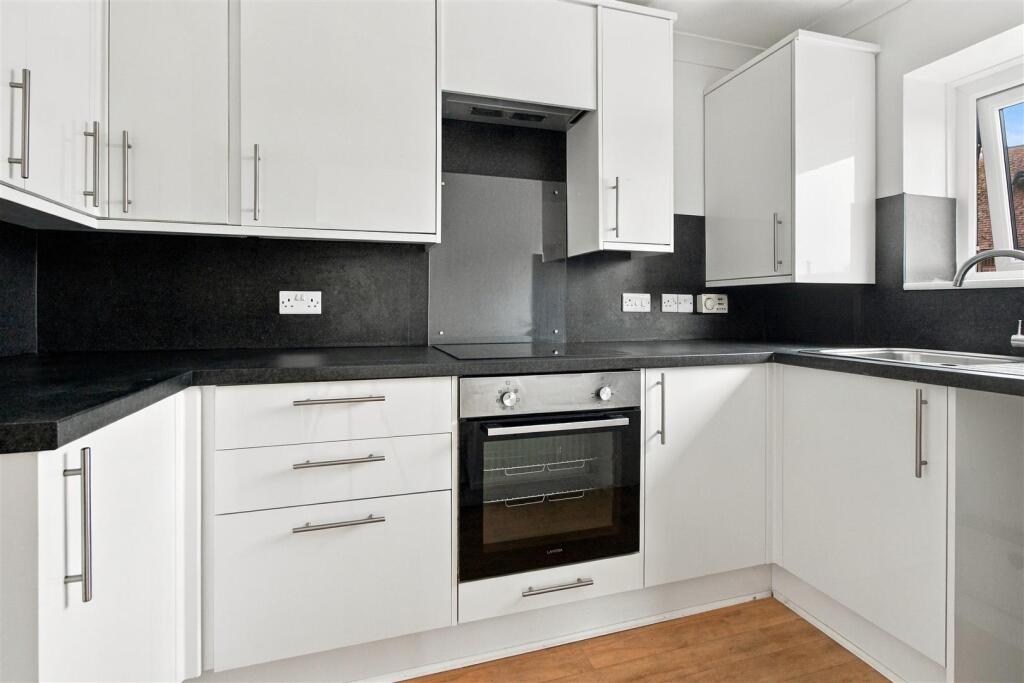
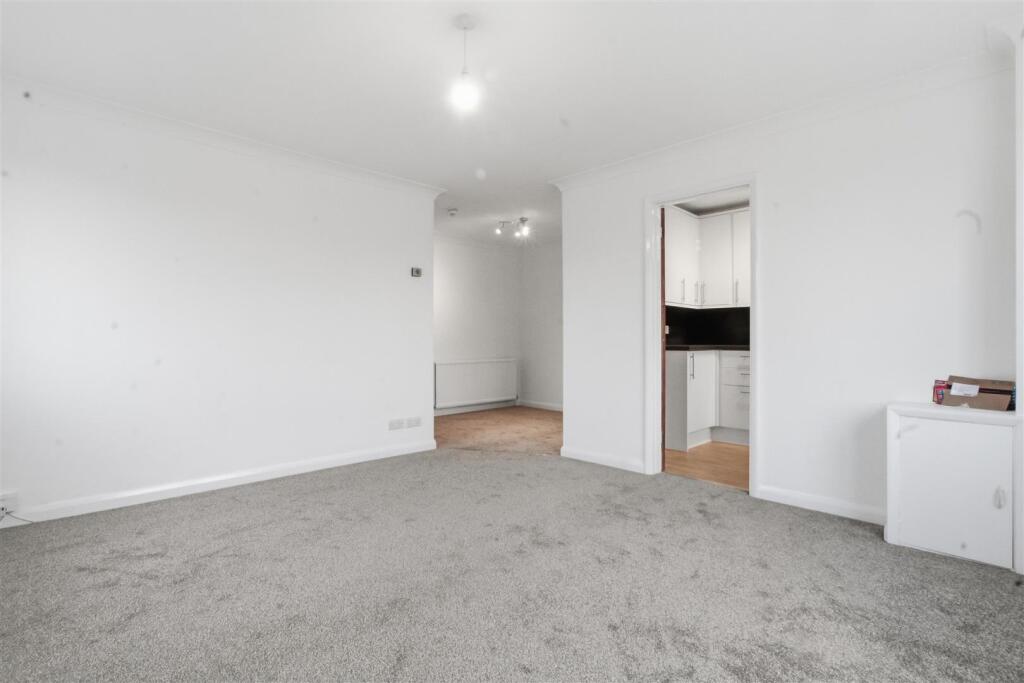
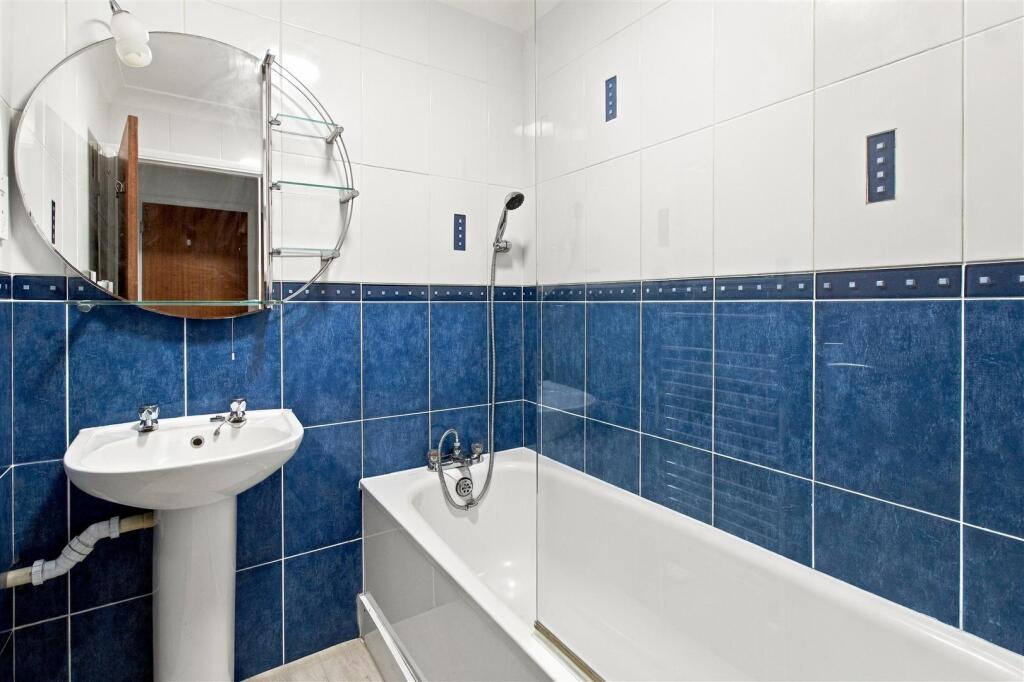
Full Description: This second floor apartment conveniently located between Seaford town centre and the beach. Seaford railway station is situated within a quarter of a mile with services to Brighton, Lewes and London. <br /><br />The town centre enjoys a wide range of shopping amenities, café's, bars and restaurants. There are also two well respected golf courses situated nearby. The property is offered for sale with vacant possession and no onward chain.<br /><br />Accommodation consists of; two bedrooms, bathroom, separate wc, lounge/dining room and kitchen. The property has the benefit of double glazing, large storage cupboard, and allocated parking which is situated at the rear of the building.<br /><br />Lease - Term : 125 years from 29th November 2017<br />Ground Rent : £150 per year<br />Ground rent for parking space D: £20<br />Service Charges: £4,745.32 per year<br />Service charge for parking space D: £268.96 per year<br />Managing agents: Lambert Smith Hampton Residential<br /><br /><b>Communal Area</b> - Communal door with stairs to all floors<br /><br /><b>Second Floor</b> - Entrance door to APARTMENT 6:<br />HALL<br />Consumer unit. Cupboard housing hot water cylinder and cold water tank. Storage cupboard and slim store cupboard. Radiator. Entryphone. <br />OPEN SITTING AND DINING ROOM<br />Dining area: Radiator and opening into:<br />Sitting area: Two double glazed windows. Radiator. Small cupboard housing gas meter. <br />KITCHEN<br />Wall and base units with work surface having sink and drainer. Electric four ring hob with oven below and cooker hood above. Radiator. Double glazed window. Splash back. Wall mounted Glow-worm gas fired boiler. <br />BEDROOM ONE<br />Double glazed window. Double wardrobe. Radiator. <br />BEDROOM TWO<br />Double glazed window. Radiator. Wardrobe. <br />BATHROOM<br />Panelled bath with mixer tap and shower attachment. Electric shower. Pedestal wash basin. Tiled walls. Towel rail.<br />SEPARATE WC<br />Close coupled wc and pedestal wash basin. Tiled walls. Extractor fan.<br /><br /><b>Outside</b> - Allocated parking space D accessed from Marine Crescent.<br /><br /><b>Disclaimer</b> - Measurements: These approximate room sizes are only intended as general guidance. You must verify the dimensions carefully before ordering carpets or any built in furniture.<br /><br />
Property facts
Features & amenities
Location
Similar homes nearby