
For Sale
£310,000
Southall UB2
2 bd
1 ba
Flat
United Kingdom
Listed by Fine Property - Southall
Only details supplied with this listing are shown. Ask the listing contact to confirm measurements, taxes and costs.
Property Details: • Type: Semi-Detached • Tenure: Freehold • Floor Area: N/A
Key Features: • Offered with no onward chain • In popular residential area • Non estate location • Three bedrooms • Semi open plan ground floor accommodation • Conservatory • Utility / side hall • Downstairs cloakroom • Detached garage and two parking spaces • Council Tax Band C
Location: • Nearest Station: N/A • Distance to Station: N/A
Agent Information: • Address: 32 High Street, Shepton Mallet, BA4 5AS
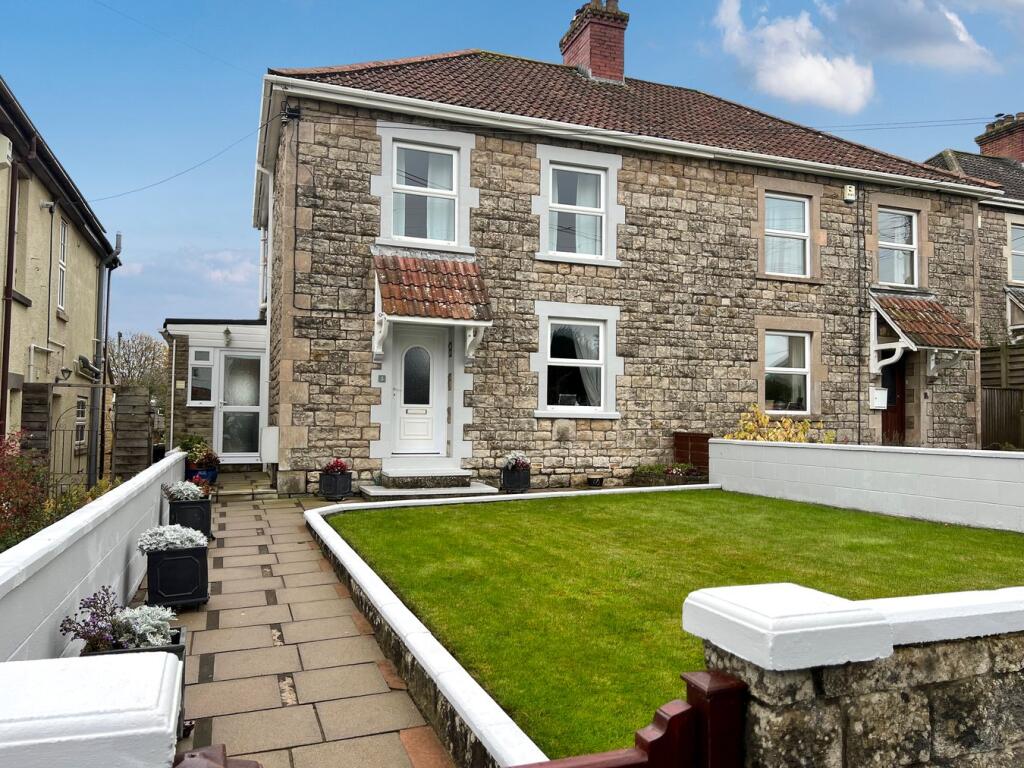
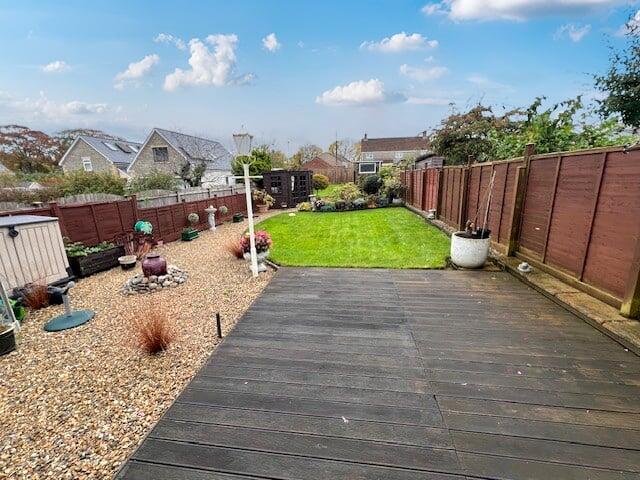
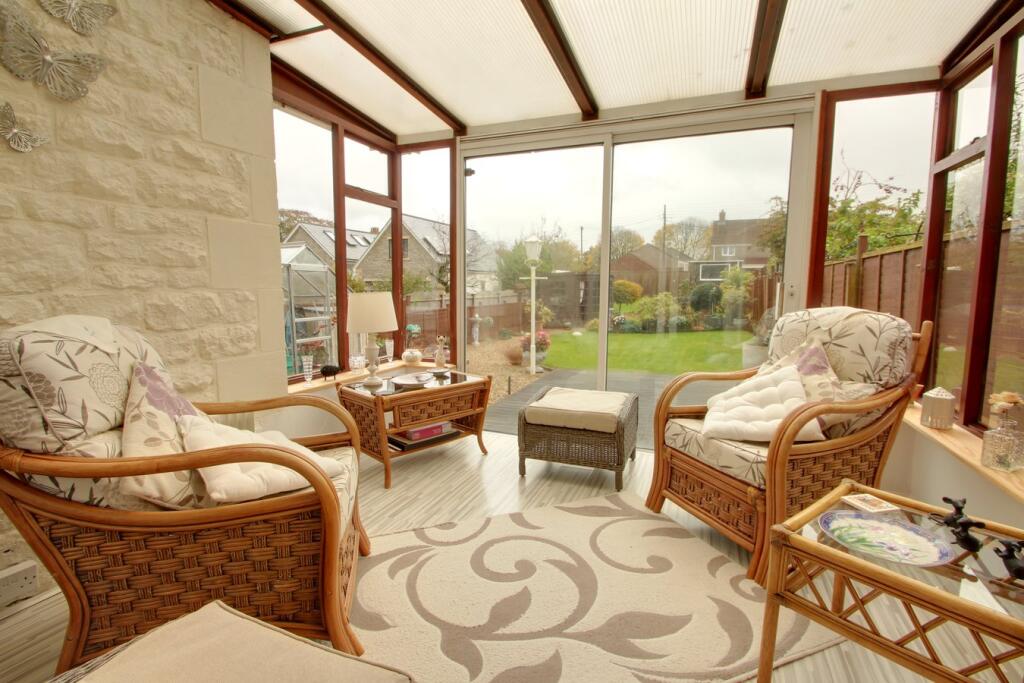
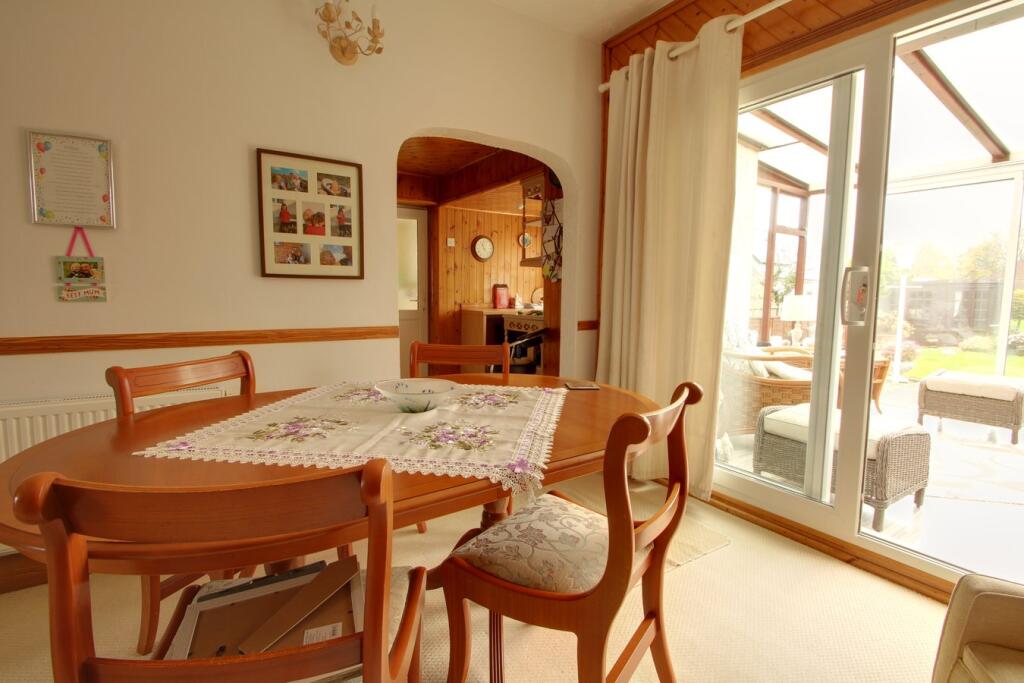
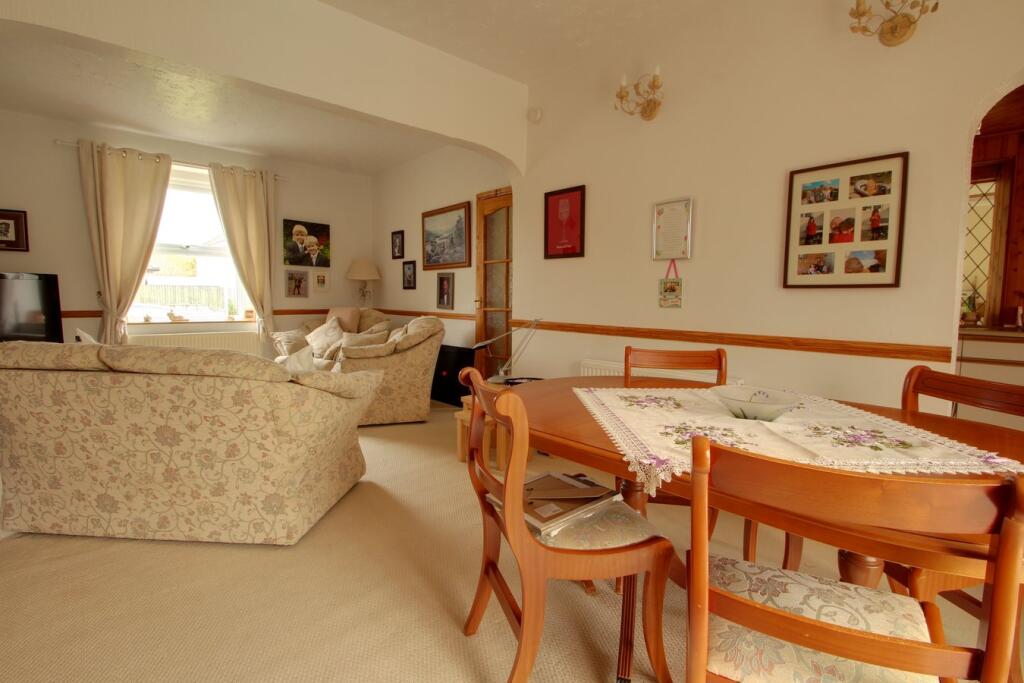
Full Description: Located in one of the most desirable roads of Shepton Mallet, close to Collett Park, the town centre and local amenities. The property offers on the ground floor semi open plan accommodation with utility / side porch and downstairs cloakroom.You enter into the spacious entrance hall with staircase rising to the first floor, understairs area and door to the spacious sitting / dining room. Located to the front, the sitting room has a double glazed bay window affording lots of natural light which opens into the dining area with a decorative stone chimney breast, side returns, mantels and an inset electric fire. There is ample space in this room for sofas, dining table and chairs. Patio doors lead out to the double glazed conservatory with views over the large garden. An archway leads into the kitchen, which is fitted with a range of base, drawer, wall and glazed units incorporating stainless steel single drainer sink unit and work surfaces. There is an integrated electric hob, single oven and cooker hood. There are double glazed windows to side and rear, pine panelled ceiling and a double glazed door to the side hall / utility room. Fitted with two base units and extensive countertop, there is space and plumbing for the washing machine and dishwasher. Double glazed doors lead to the front and rear gardens, and door to the cloakroom with low level wc and wash hand basin.On the first floor, the spacious landing provides you with access to the three bedrooms. The master bedroom has a fitted range of wardrobes; bedroom two has floor to ceiling wardrobes with wall mounted gas boiler and dressing table; bedroom three is a good sized single bedroom. Completing the accommodation is the family bathroom fitted with a suite of low level wc, pedestal wash hand basin, and panel enclosed bath with shower and screen.OUTSIDEThe front garden is fully enclosed and laid to lawn with paved path to the front entrance door and further door to the side hall / utility.The larger than average mature rear garden is landscaped to comprise decked and gravelled seating areas. A gravelled path meanders through the garden past the borders and areas of lawn to the bottom of the garden. A pedestrian gate leads to the parking for two cars which are alongside the detached garage with an up and over door.ADDITIONAL INFORMATIONGas fired heating system with a combi boiler. All mains’ services are connected. Council Tax Band C.LOCATIONThe historic market town of Shepton Mallet offers a range of facilities and is within easily commutable distance to the nearby centres of Wells, Frome, Bruton, and Castle Cary with its mainline station with direct services to London Paddington. The larger centres of Bath and Bristol are also within travelling distance.BrochuresBrochure 1
If the interactive map is unavailable, open the supplied location in maps.
Open location in mapsThe pin uses coordinates supplied with this listing. Confirm the exact location with the listing contact.
Added and updated dates describe the Mirror record. Source publication and verification dates are shown separately when known; none establishes time on market. Confirm current price and availability with the listing contact.
View original listing


