Collett Way, Frome
About this home
Property Details: • Type: Detached Bungalow • Tenure: FREEHOLD • Floor Area: 1561 sqft
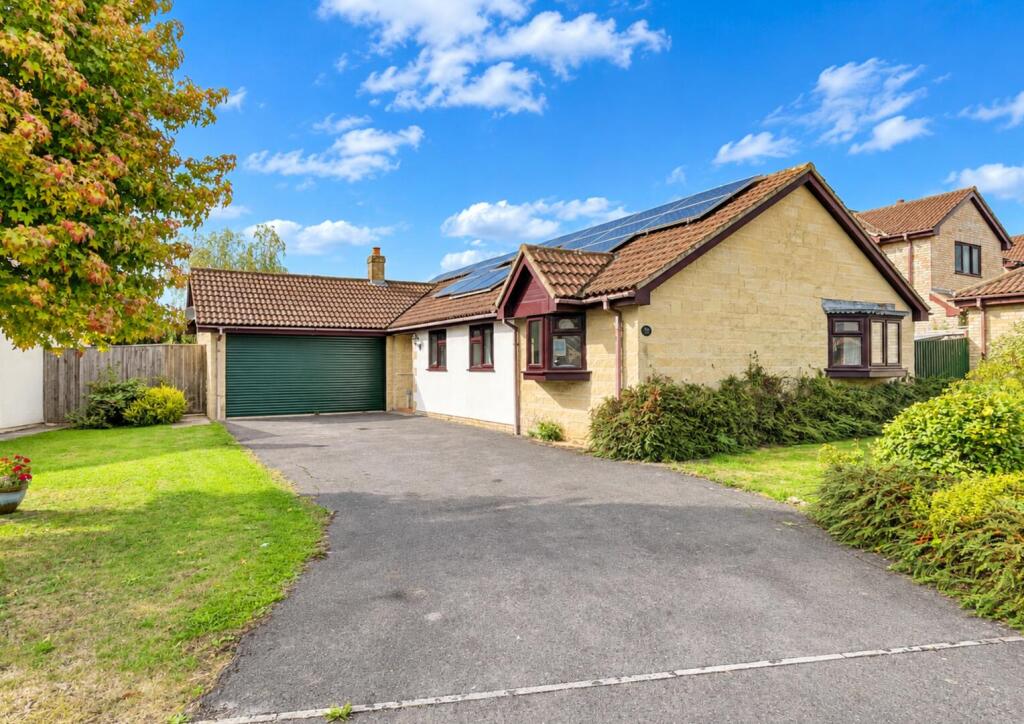
Key Features: • 1561 Sqft Detached Executive Bungalow • Sought After Cul-De-Sac On Bath Side Of Town • With Plenty Of Amenities In Walking Distance • Four Bedrooms With Modern En-Suite Shower Room • Separate WC & Bathroom • Living Room, Separate Dining Room & Fitted Kitchen • Solar PV Panels Providing Electricity & Solar Water Heating • Air Source Heat Pump Providing Central Heating To Radiators • Double Garage With Electric Up & Over Door And Ample Driveway Parking • Enclosed, West Facing, Private Garden
Location: • Nearest Station: Frome Station • Distance to Station: 1.1417809022560819 miles
Agent Information: • Address: 24 Bath Street, Frome, Somerset, BA11 1DJ
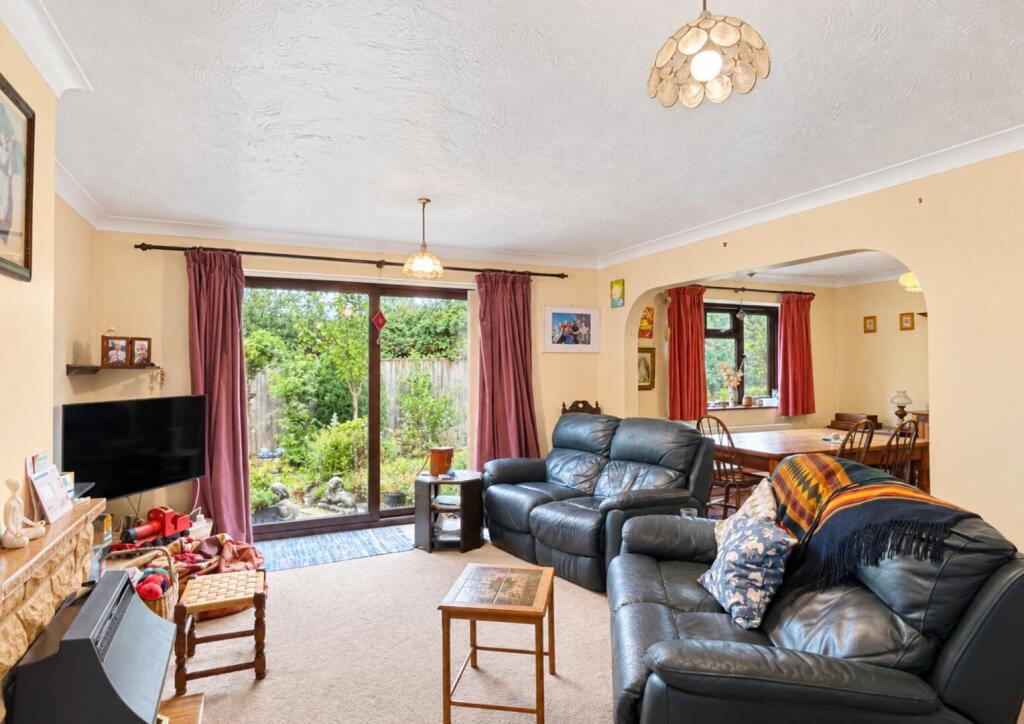
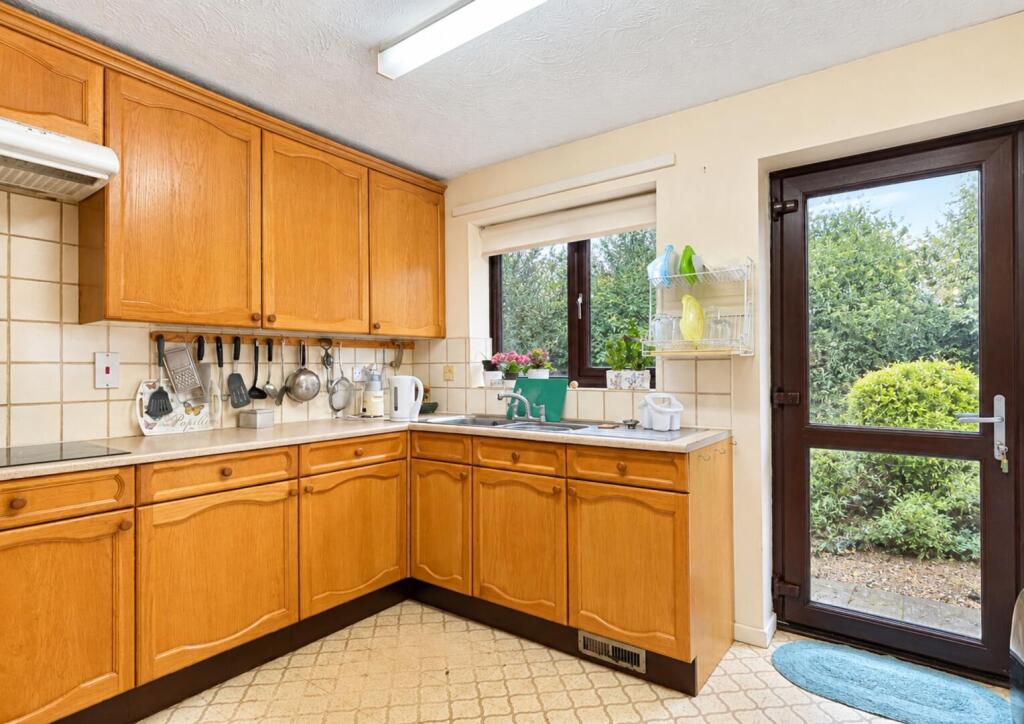
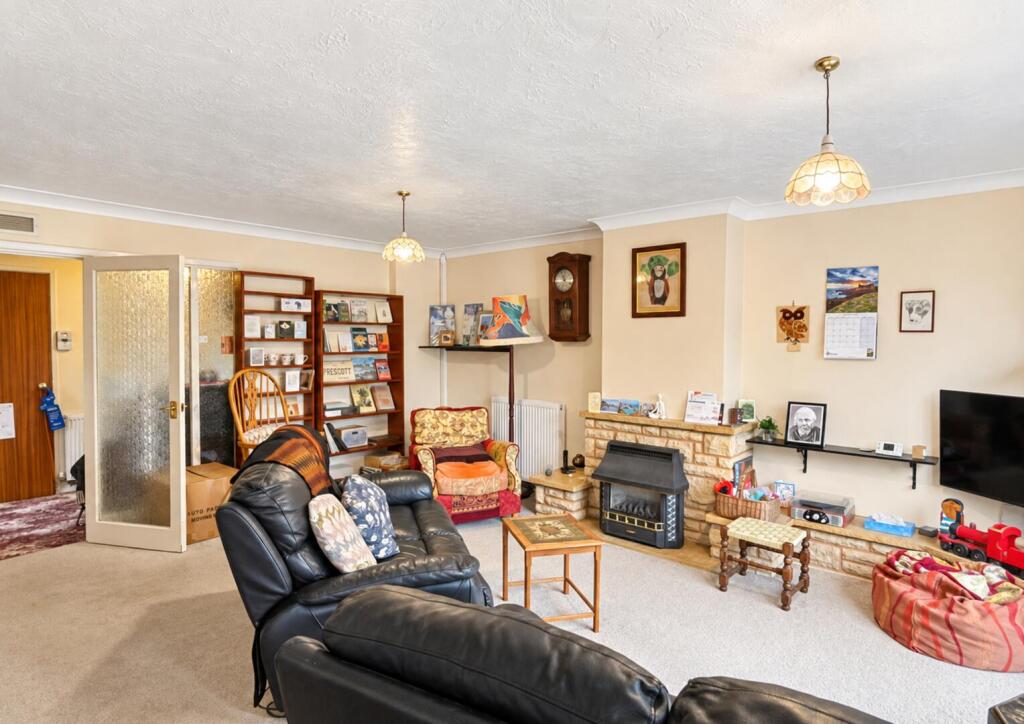
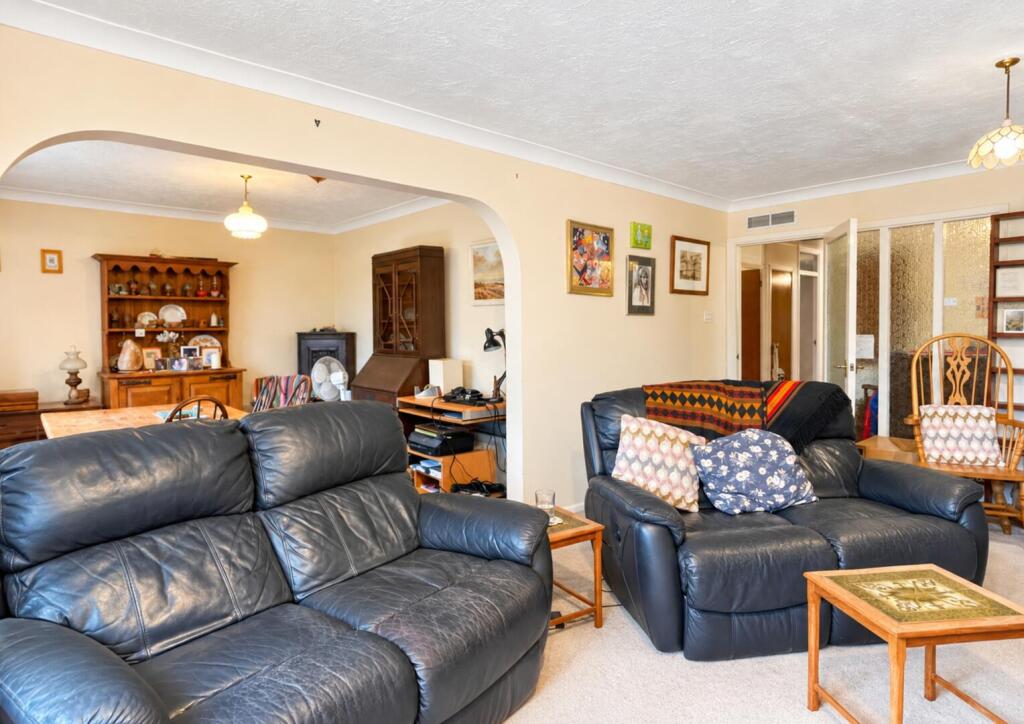
Full Description: An executive detached bungalow located in a sought after cul-de-sac built by Prowting Homes in the mid 1980’s. Having recently installed a state of the art central heating system with an air source heat pump complimented with Solar PV panels and water heating, this property has been futureproofed in terms of its running costs. The layout of these properties are terrific with sensible sized living rooms with sliding patio doors out to the private West Facing garden. There is a separate dining area and the kitchen has plenty of fitted units and space for all the usual appliances. There are four bedrooms, which because of the single storey nature of a bungalow, you can use these rooms for whatever you want, from studies to additional living rooms, to art rooms or even somewhere for a bed. There is an en-suite shower room as well as a separate WC and a bathroom. There is a very pleasant rear garden with an array of mature shrubbery and paved seating areas. With a double garage with an electric up and over door and driveway parking.<br /><br /><b>Living Room</b> - 17'10 x 13'3 - <br /><br /><b>Dining Room</b> - 10'9 x 10'6 - <br /><br /><b>Kitchen</b> - 12'2 x 10'6 - <br /><br /><b>Bedroom One</b> - 12'0 x 10'10 - <br /><br /><b>En-Suite Shower Room</b> - 8'1 x 5'6 - <br /><br /><b>Bedroom Two</b> - 13'2 x 9'9 - <br /><br /><b>Bedroom Three</b> - 9'9 x 8'1 - <br /><br /><b>Bedroom Four</b> - 9'9 x 7'10 - <br /><br /><b>Bathroom</b> - 8'1 x 5'4 - <br /><br /><b>Double Garage</b> - 18'3 x 15'11 - <br /><br /><b>Tenure</b> - The tenure is freehold<br /><br /><b>Services</b> - All main service are connected<br /><br /><b>Council Tax</b> - The council tax is a band E and is charged at £3283.71 for 2026/27<br /><br />