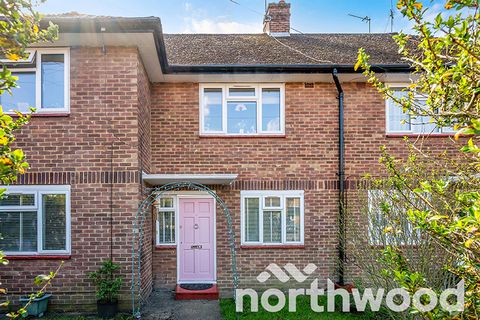
About this home
Property Details: • Type: N/A
• Bedrooms: 2 • Bathrooms: 0
Description: <em>Front Door to</em><br><br><em>Entrance Hall</em><br>Cloaks hanging space, radiator, cupboard<br><br><em>Lounge/Diner</em><br>16' 0" x 12' 3" (4.88m x 3.73m) Feature fireplace, radiator, double glazed window, double glazed door to garden<br><br><em>Kitchen</em><br>10' 11" x 8' 11" (3.33m x 2.72m) Single drainer stainless steel sink unit inset in roll top work surface, range of cupboards and units, wall mounted boiler, space for fridge freezer, plumbing for autowash, space for cooker, double glazed window<br><br><em>Bedroom 1</em><br>12' 9" x 10' 6" (3.89m x 3.20m) Radiator, double glazed window<br><br><em>Bedroom 2</em><br>11' 11" x 10' 9" (3.63m x 3.28m) Radiator, double glazed window<br><br><em>Bedroom 3/Study</em><br>12' 7" x 7' 9" (3.84m x 2.36m) Radiator, wash hand basin, double glazed door to side, door to front<br><br><em>Bathroom</em><br>Comprising panel enclosed bath with mixer tap and shower attachment, low level wc, wash hand basin, radiator, tiled walls, double glazed window<br><br><em>Outside</em><br><br><em>Front Garden</em><br>Mainly laid to lawn<br><br><em>Rear Garden</em><br>Mainly laid to lawn, garden shed