Collington Close, Eastbourne, BN20 7EX
About this home
Property Details: • Type: Flat • Tenure: N/A • Floor Area: N/A
Key Features: • No onward chain • Three bedrooms • Two bath/shower rooms • Generous living room • Fitted kitchen and adjacent utility room • Gas central heating • Sealed unit double glazing • Well presented throughout
Location: • Nearest Station: N/A • Distance to Station: N/A
Agent Information: • Address: 5 Gildredge Road, Eastbourne, BN21 4RB
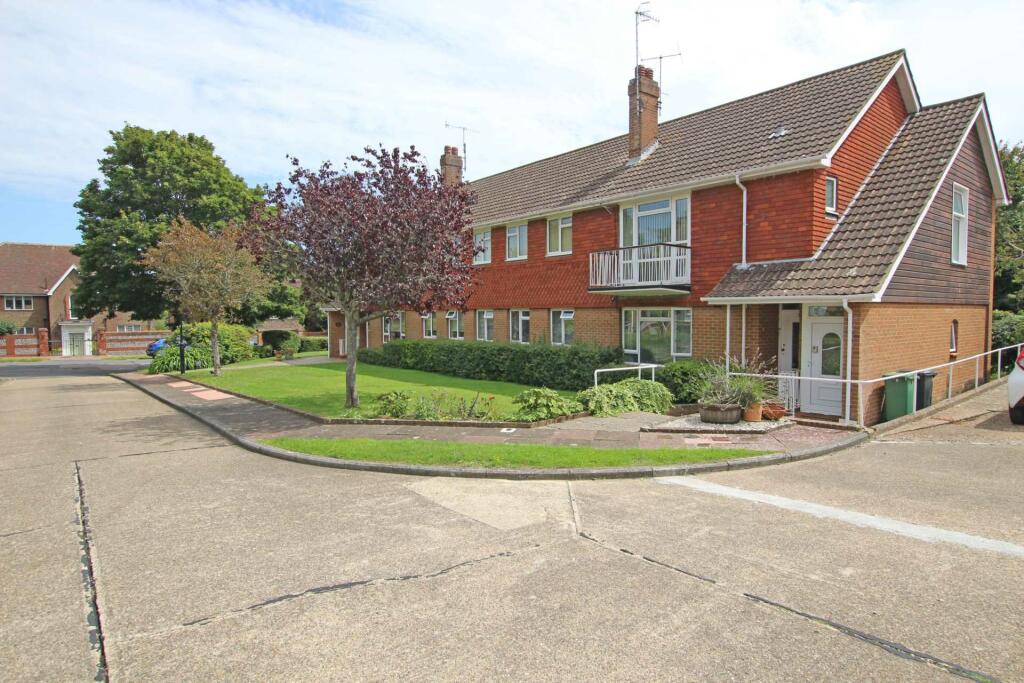
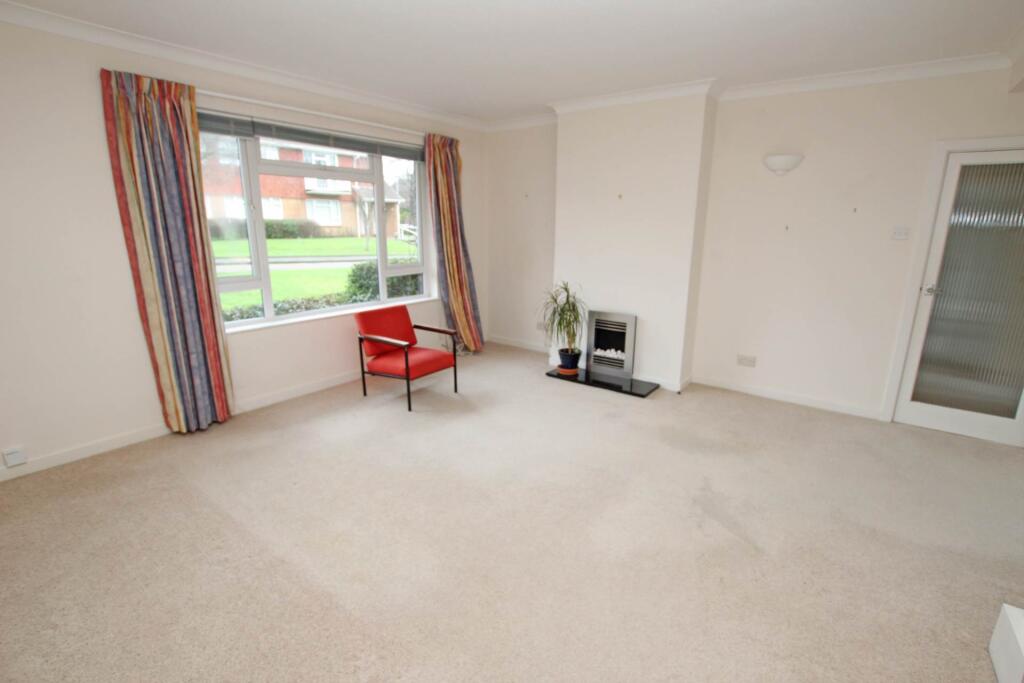
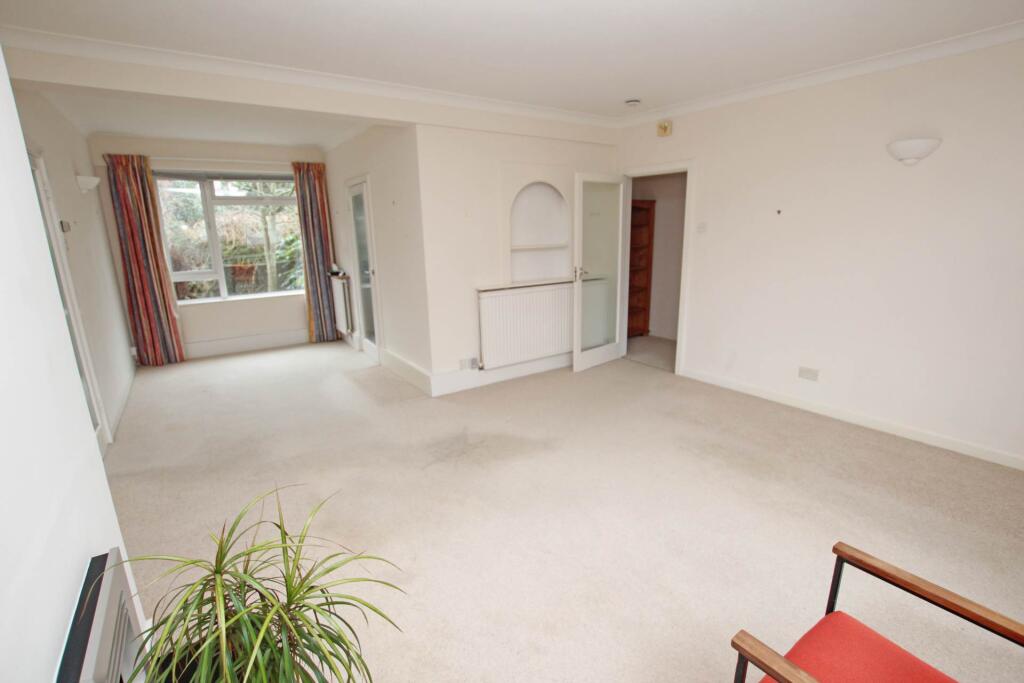
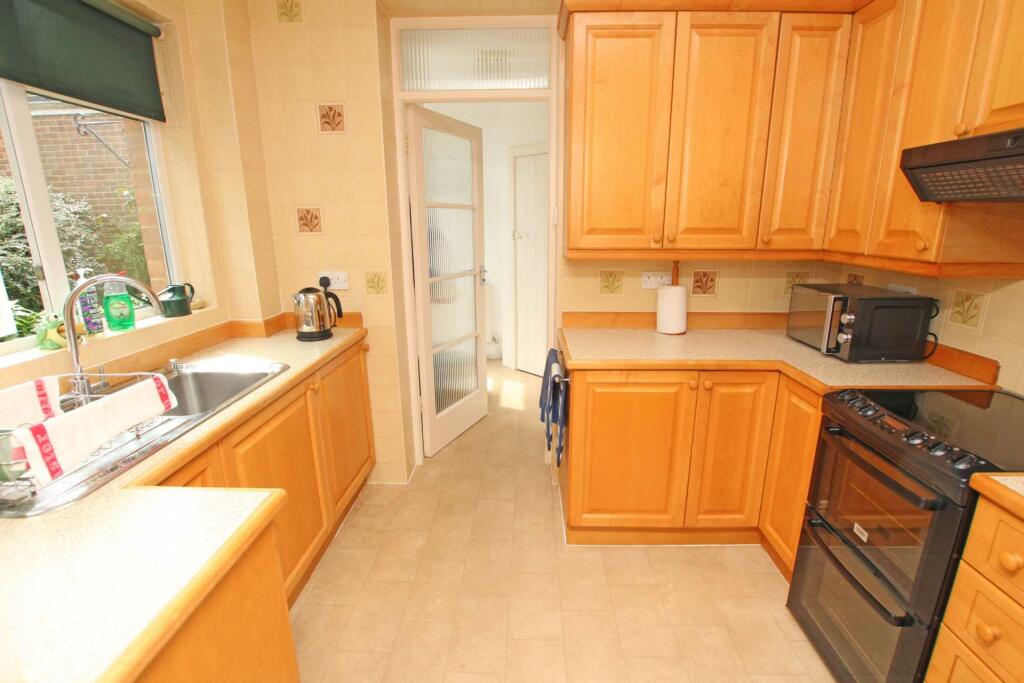
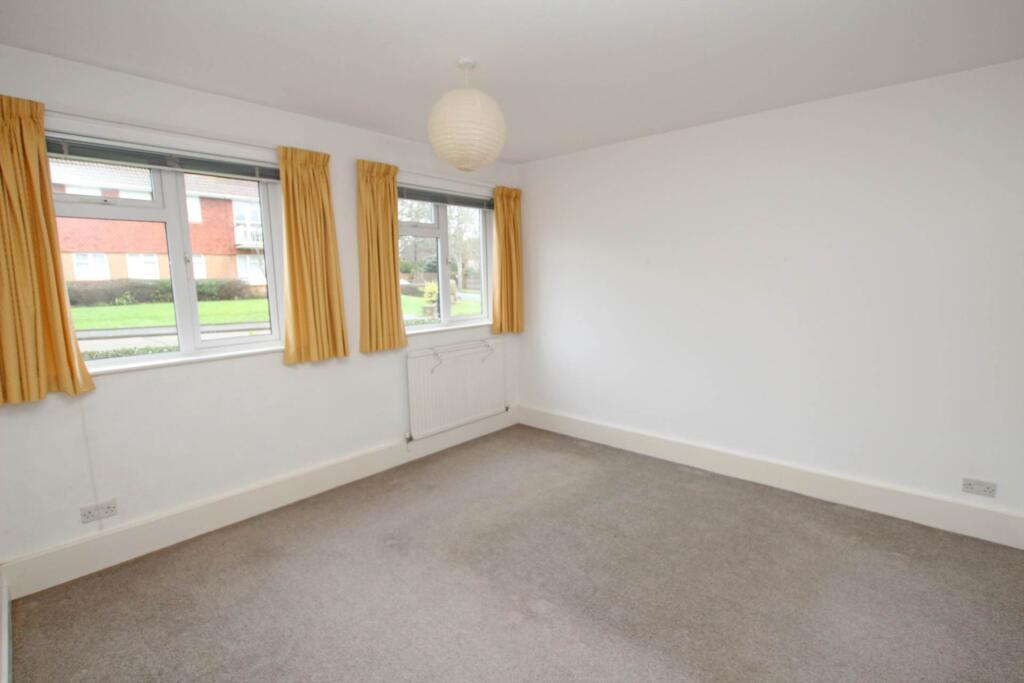
Full Description: Available with no onward chain- A very well presented ground floor apartment with its own private entrance forming part of an exclusive small purpose-built development in the Lower Meads area of Eastbourne. The apartment has been thoughtfully designed, with the living accommodation separated from the bedrooms by an inner hall. The generous living room has a defined dining area and the kitchen is fitted with a range of matching wall and base units beneath contoured work surfaces with an adjacent utility room with a door providing access to the gardens. The two principal bedrooms and the study/third bedroom have fitted wardrobes and are served by both a bathroom/wc and a shower room/wc. Although the gardens are strictly speaking communal, the owners of 3 Collington Close have informally adopted the area of garden at the rear of the flat and also enjoy access to a delightful larger area of communal garden. Although not for the exclusive use of residents, there is ample on street parking in Collington Close. Other benefits include gas central heating and sealed unit double glazing and particularly generous storage cupboards. Collington Close enjoys a convenient location, being approximately a half mile from Eastbourne town centre, Meads Village shopping facilities and the seafront.PRIVATE FRONT DOORHALLSHOWER ROOM/WCSITTING ROOM - 15'3" (4.65m) x 14'6" (4.42m)OPENING TO DINING AREA - 10'4" (3.15m) x 7'10" (2.39m)KITCHEN - 9'10" (3m) x 7'0" (2.13m)UTILITY ROOM - 8'0" (2.44m) x 7'6" (2.29m) MaxINNER HALLBEDROOM 1 - 12'3" (3.73m) x 12'3" (3.73m)BEDROOM 2 - 12'2" (3.71m) x 11'8" (3.56m)BEDROOM 3 - 10'8" (3.25m) x 7'6" (2.29m)BATHROOM/WCOUTSIDE:COMMUNAL GARDENSCOUNCIL TAX:Band "D"EPC:Band "C"LEASE:Balance of a 999 year lease (share in freehold)MAINTENANCE:Approximately £700 per annumGROUND RENT:NilPETS:Not allowedSUB-LETTING:Not allowed(All details concerning the terms of the Lease and outgoings are subject to verification)NoticePlease note we have not tested any apparatus, fixtures, fittings, or services. Interested parties must undertake their own investigation into the working order of these items. All measurements are approximate and photographs provided for guidance only.BrochuresBrochure 1Web Details