Property Details:
• Type: End of Terrace
• Tenure: N/A
• Floor Area: N/A
Key Features:
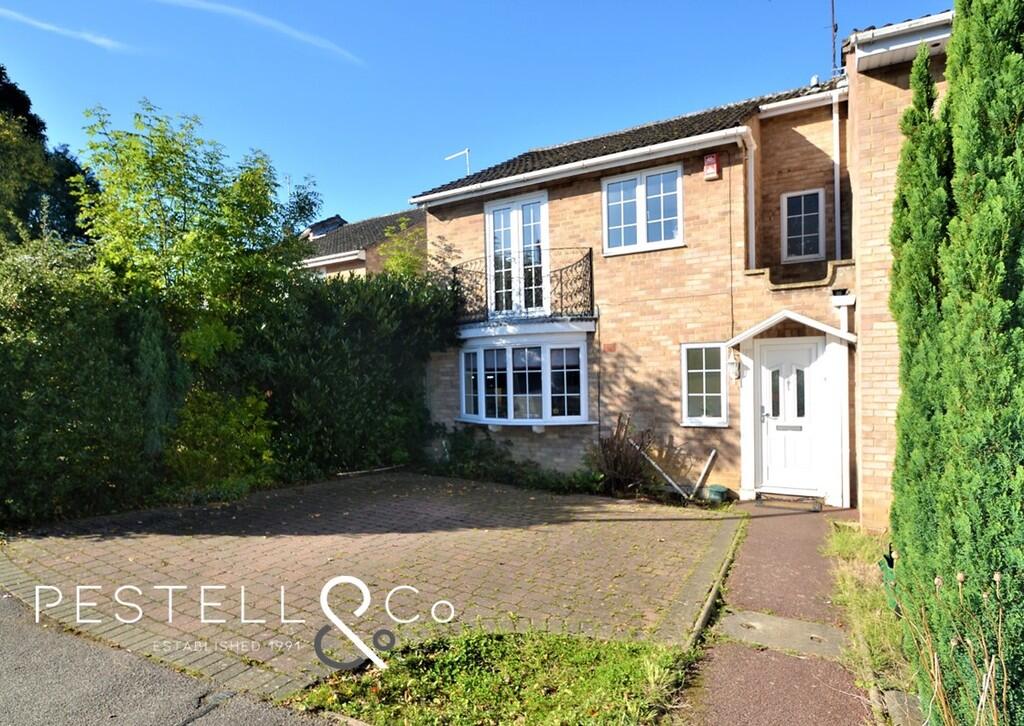
• Spacious 4 bedroom end of terrace family hom
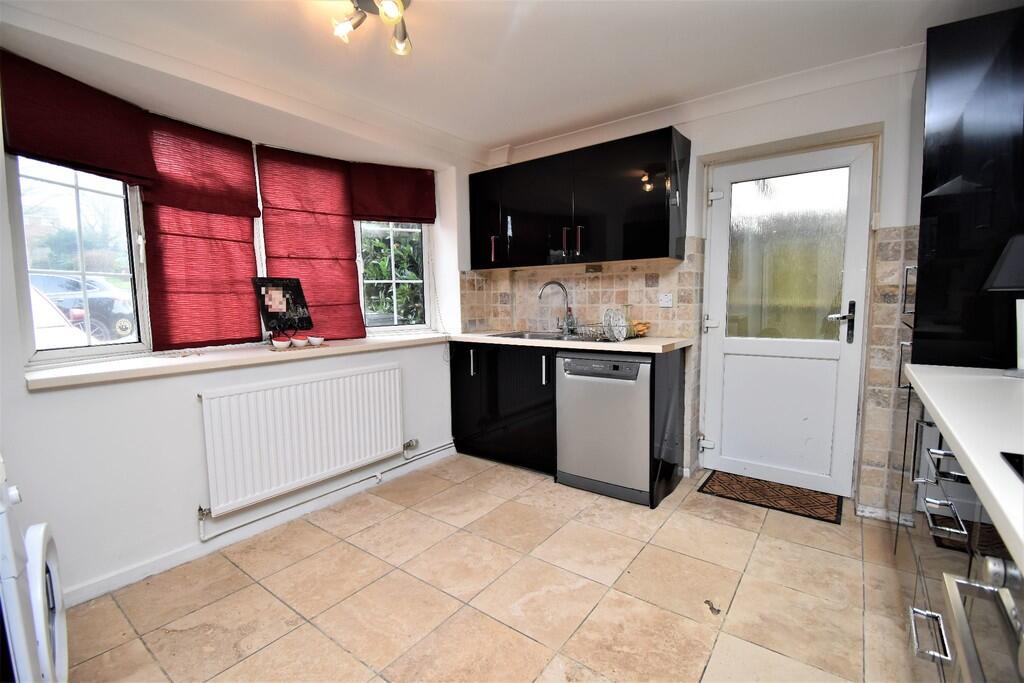
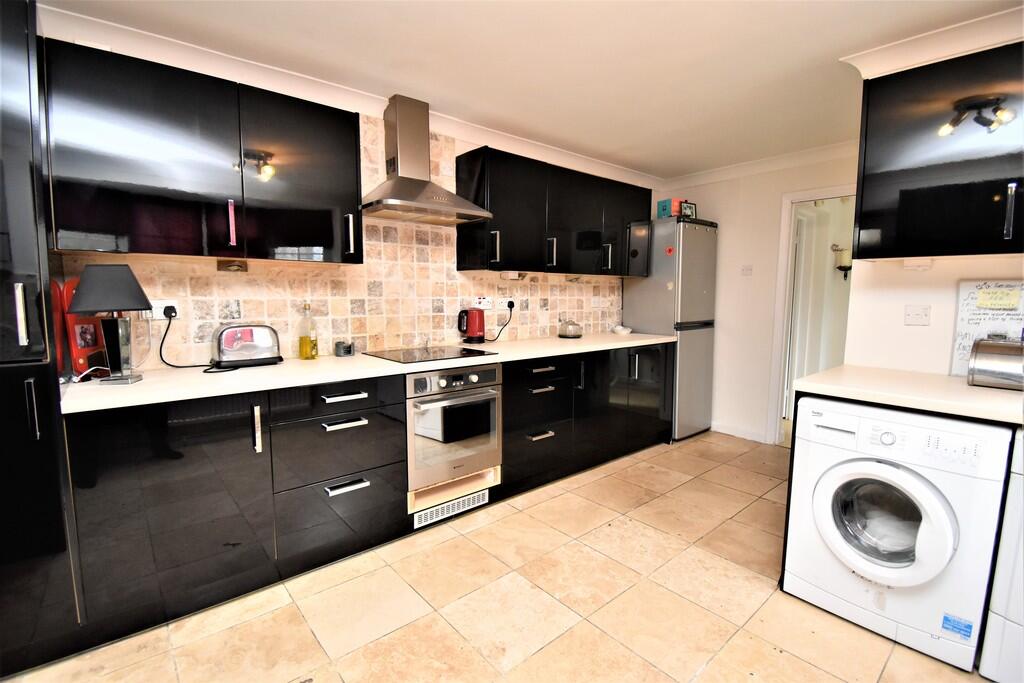
• Kitchen/dining room
• Generous ’L-shaped’ living room
• Downstairs cloakroom
• Approx. 80ft. rear garden
• Garage en-bloc to rear
• Private driveway for 2 vehicles
• Popular Cul-de-sac location
• Walking distance to train station & schooling
Location:
• Nearest Station: N/A
• Distance to Station: N/A
Agent Information:
• Address: 30 North Street, Bishops Stortford, Herts, CM23 2LW.
Full Description:
A spacious 4 bedroom end of terrace family home. The accommodation comprises entrance hallway, kitchen/dining room, generous 'L-shaped' living room and downstairs cloakroom. Upstairs are the 4 bedrooms and fitted bathroom. To the rear is an 80ft. garden plus single garage en-bloc and to the front the property, the rare benefit of having a private driveway for 2 vehicles. Ideally located on a quiet cul-de-sac close to local amenities and train station. Part glazed, UPVC front door, leading into:ENTRANCE HALLWAY:Wood effect laminate flooring, radiator, ceiling light point. Door to:KITCHEN/DINER - 16'4 x 10'3 (4.98m x 3.12m)Tiled flooring, a range of eye and base level units with complementary work surface, inset sink and drainer. Built-in oven with 4 ring electric hob and extraction over, space for fridge/freezer, washing machine and dishwasher. Double glazed, boxed bay window to front, part glazed door to side, radiator, cupboard housing the boiler and ceiling light points.LIVING ROOM - 20'9 x 20'11 max (6.32m x 6.38m)Wood effect laminate flooring, double glazed, sliding doors and window to rear garden. Under stairs storage, three radiators and ceiling light point.GROUND FLOOR W.C.:Tiled flooring, low level w.c., wash hand basin, double glazed opaque window to front, radiator and ceiling light point.Carpeted, double glazed window to side, radiator, access to loft (light and part boarded), airing cupboard, ceiling light point and doors leading to:BEDROOM 1 - 10'8 x 10'4 (3.25m x 3.15m)Carpeted, double glazed French doors leading out to a 'Juliette' balcony to front, radiator and ceiling light point.BEDROOM 2 - 10'10 x 10'9 (3.30m x 3.28m)Carpeted, double glazed window to rear, radiator, built in wardrobes and units and ceiling light point.BEDROOM 3 - 10'9 x 9'9 (3.28m x 2.97m)Carpeted, double glazed window to rear, radiator and ceiling light point.BEDROOM 4 - 10'4 x 6'8 (3.15m x 2.03m)Carpeted, double glazed window to front, radiator and ceiling light point.FAMILY BATHROOM:Tiled flooring, panel bath with shower over, low level w.c., pedestal wash basin, double glazed opaque window to front, radiator and ceiling light point.OUTSIDE:To the rear is an approx. 80ft. garden, step out onto a large patio area, and then onto the remainder which is mainly laid to lawn with mature plant and shrub borders. At the top of the garden is a further paved area and access into the garage. Outside tap and all enclosed by panel fencing. Side space with covered storage area and gated side access.SINGLE GARAGE EN-BLOC - with 'Up & Over' door.To the front of the property is the rare benefit of a private driveway for 2 vehicles.