For Sale
£135,000
Rymans Court, Didcot OX11
1 bd
1 ba
Flat
Didcot OX11
Listed by Hodsons - Didcot


Property Details: - Type: End of terrace house - Bedrooms: 2 - Bathrooms: 1
Agent: In House - Wallingford Phone: 01491 738615
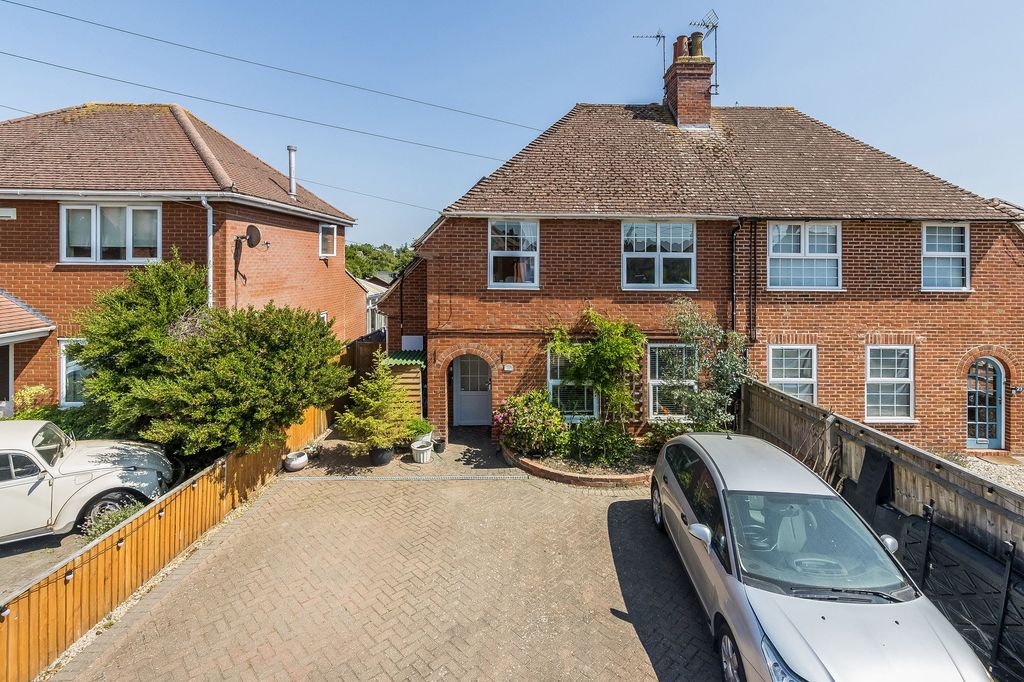

Beautifully positioned and offered with no onward chain, this two-bedroom end-of-terrace home enjoys an attractive position with a frontage planted with mature shrubs and a feature tree, creating an appealing first impression. The property also benefits from two allocated off-street parking spaces.<br/><br/>The accommodation comprises a spacious lounge and a kitchen/dining room with ample space for everyday dining. Upstairs, there are two well-proportioned bedrooms, both served by a family bathroom.<br/><br/>A particular feature of the property is the enclosed rear garden, arranged with a combination of paved patio and lawn. Well-stocked, mature flower and shrub borders provide a private and established setting, while the patio offers an ideal space for outdoor seating and entertaining. A timber shed provides useful external storage.<br/><br/><b>Approach</b> - The property is approached via a pathway leading through the front garden, which is planted with a variety of mature shrubs and established planting. The front door opens into:<br/><br/><b>Hallway</b> - Stairs rising to first floor, radiator and door to:<br/><br/><b>Lounge</b> - 4.49 x 3.05 (14'8" x 10'0") - Double glazed bay window to front aspect, under stairs storage cupboard and a radiator. Door to:<br/><br/><b>Kitchen/Diner</b> - 3.94 x 2.42 (12'11" x 7'11") - Matching wall & base units, stainless steel sink/drainer and radiator. Space & plumbing for cooker, washing machine and fridge/freezer, Double glazed window and door to the rear aspect/garden.<br/><br/><b>First Floor Landing</b> - Access to loft space and doors to:<br/><br/><b>Bedroom One</b> - 3.44 x 2.98 (11'3" x 9'9") - Double glazed window to front aspect, over stairs storage cupboard and a radiator.<br/><br/><b>Bedroom Two</b> - 3.95 x 2.34 (12'11" x 7'8") - Double glazed window to rear aspect and a radiator.<br/><br/><b>Family Bathroom</b> - Suite comprising bath with electric shower over, hand wash basin and WC. Double glazed privacy window to rear aspect, radiator and an extractor.<br/><br/><b>Rear Garden</b> - The enclosed rear garden is thoughtfully arranged with a combination of paved patio and lawn, complemented by well-stocked, mature flower and shrub borders that create a private and established setting. A timber shed provides useful storage, while the patio offers an ideal space for outdoor seating and entertaining.<br/><br/><b>Off-Street Parking</b> - Off-street parking for two vehicles and a side access gate to the rear garden.<br/><br/>