Property Details:
• Type: Shop
• Tenure: FREEHOLD
• Floor Area: N/A
Key Features:
• Tenure Freehold
• Council Tax Band A
• CEPC Rating D Residential EPC For Flat Rating E
• On Street parking
• Two Separate Garden Spaces One For The Shop And One For The Flat
• Viewing Essential
• Ideal Investment Opportunity
• Bursting With Potential
• Blank Canvass
• Easy Access To Major Commuter Routes
Location:
• Nearest Station: Colne Station
• Distance to Station: 4.393338486366605 miles
Agent Information:
• Address: 21 Manchester Road,
Burnley,
BB11 1HG
Full Description:
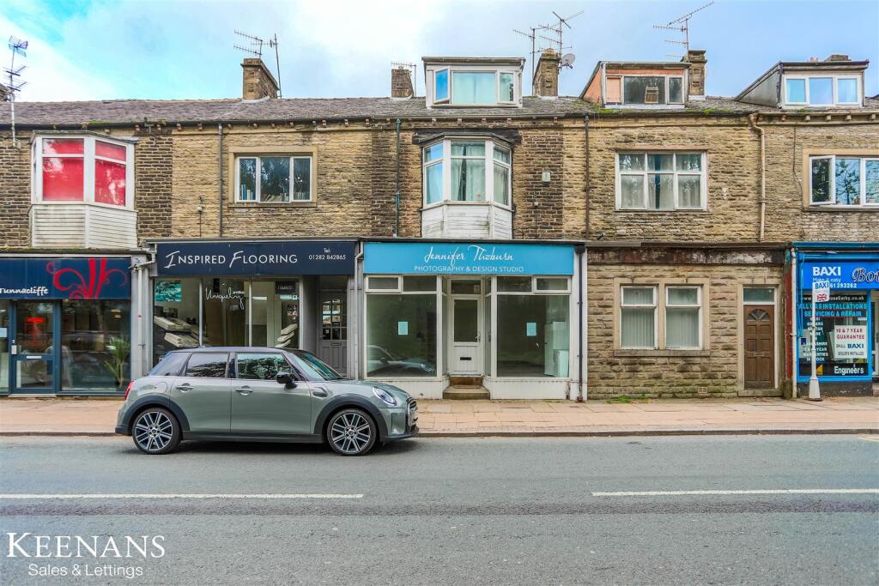
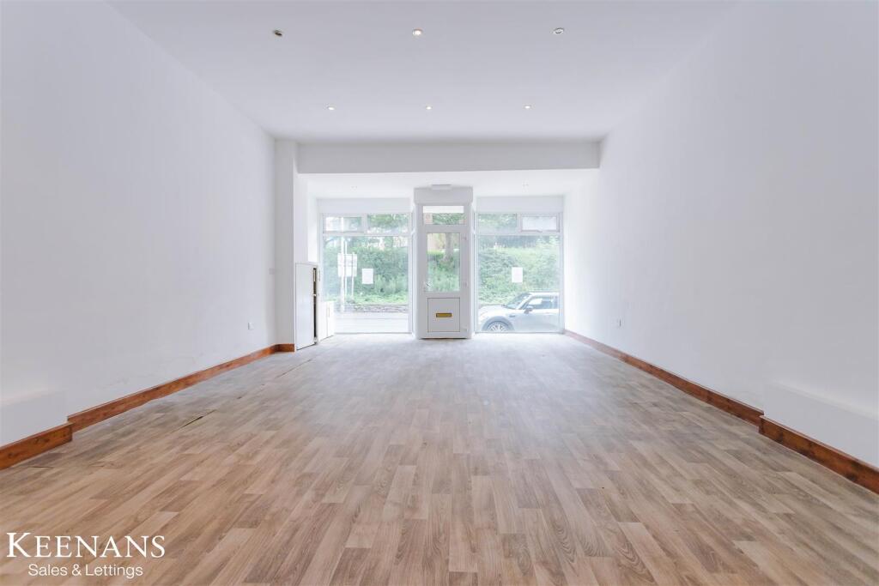
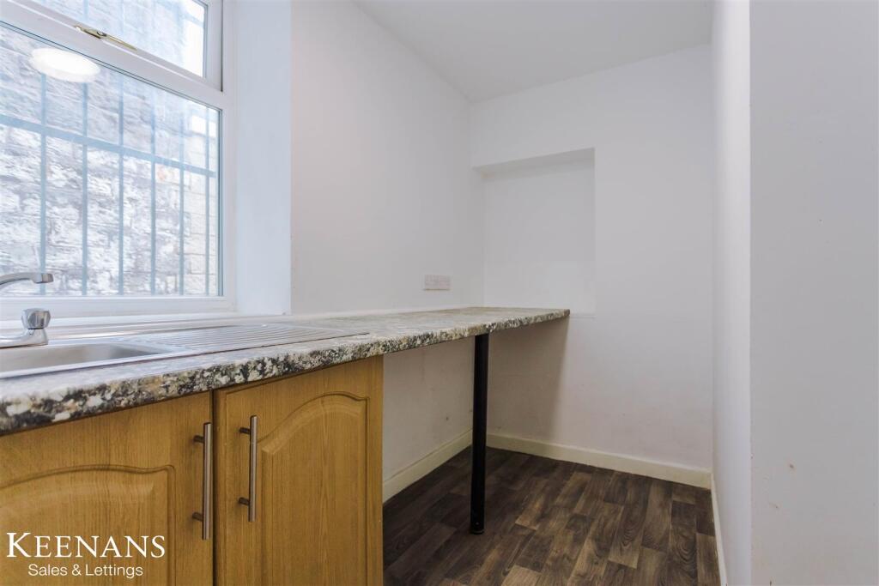
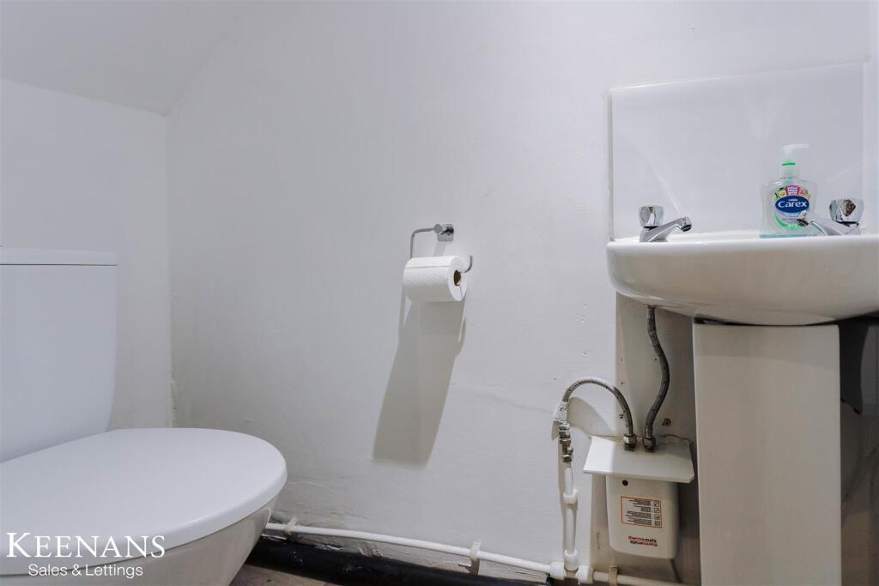
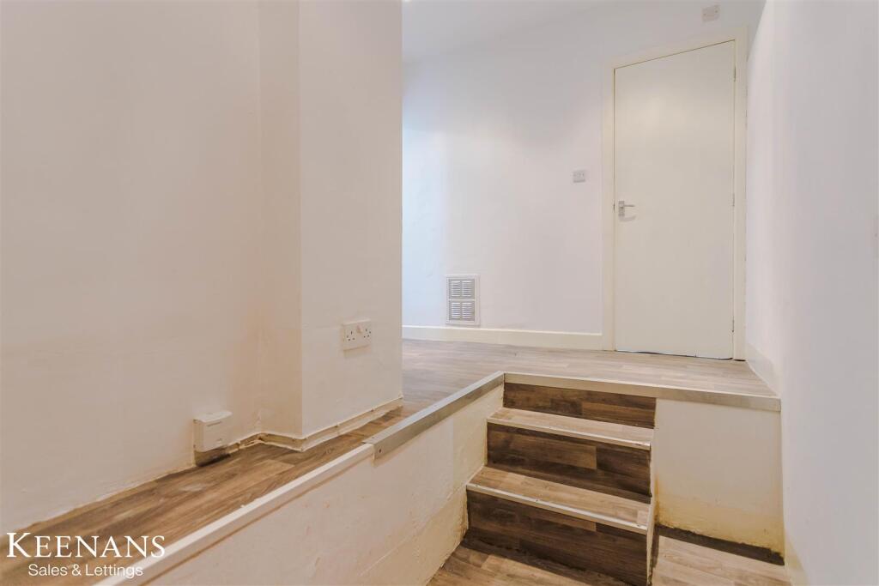
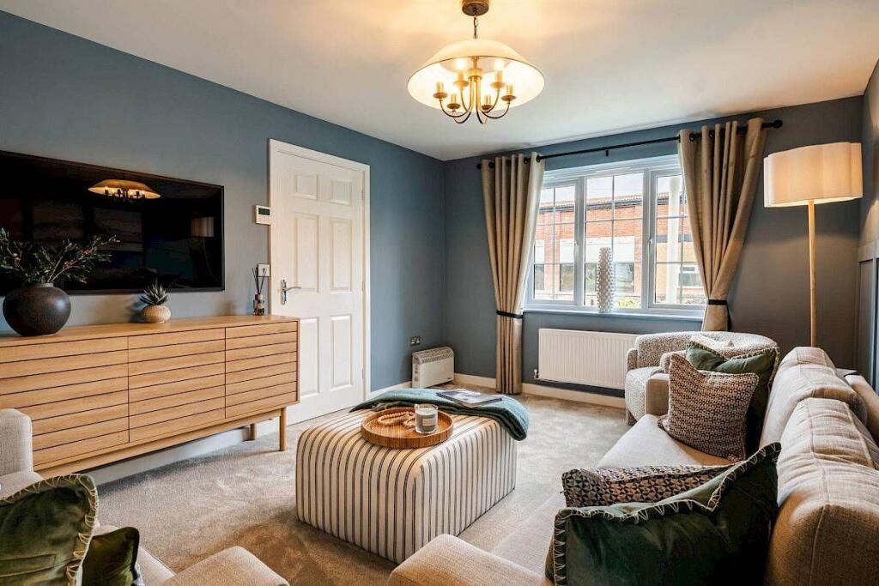
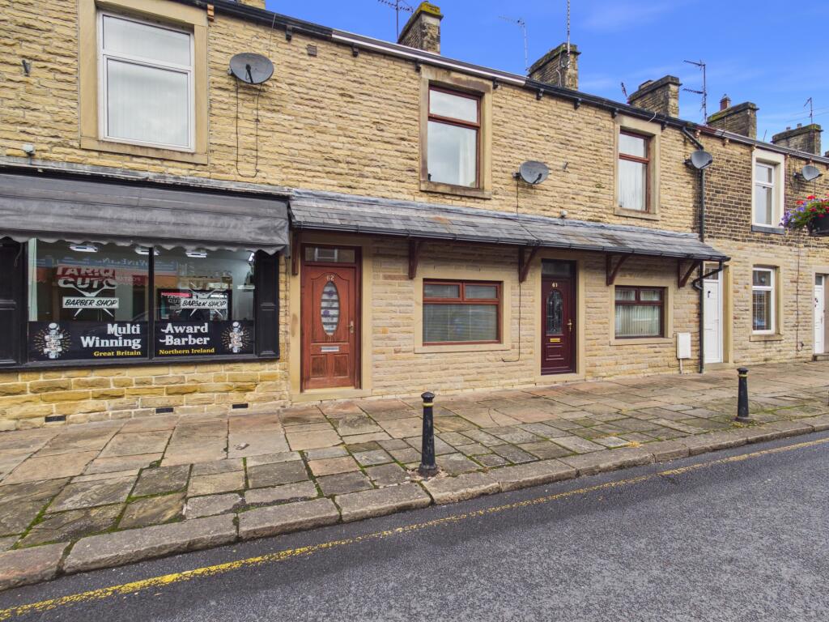
A GREAT INVESTMENT OPPORTUNITY <br /><br />Located on Colne Road in the vibrant town of Earby, Barnoldswick, this mid-terrace property presents a unique opportunity for both residential and commercial living. The ground floor features a semi-commercial shop, ideal for those looking to run a business from home or seeking a rental investment. This space flows seamlessly into a well-equipped kitchen and a convenient WC, making it functional for various commercial uses.<br /><br />Ascending to the first floor, you will discover a charming one-bedroom flat that boasts a spacious lounge, a spacious kitchen, and a well-appointed bathroom. Additionally, there is an office space that offers the perfect environment for remote work or study. The loft room provides extra versatility, whether you wish to use it as a guest room, storage, or a creative space.<br /><br />One of the standout features of this property is the presence of two separate garden spaces, one for the shop and another for the flat. These outdoor areas offer a delightful retreat for relaxation or potential for gardening enthusiasts.<br /><br />Situated in a bustling town location, this property is not only a great investment opportunity but also a chance to enjoy the convenience of local amenities and community life. Whether you are an investor looking to expand your portfolio or a homeowner seeking a unique living arrangement, this property on Colne Road is certainly worth considering.<br /><br /><b>Ground Floor</b> - <br /><br /><b>Entrance</b> - UPVC double glazed door to shop/office.<br /><br /><b>Shop/Office</b> - 8.71m x 4.72m (28'7 x 15'6) - Four UPVC double glazed windows, spotlights, wood effect flooring, meter cupboard and door to inner hall.<br /><br /><b>Inner Hall</b> - 3.78m x 2.67m (12'5 x 8'9) - Spotlights, wood effect flooring, doors to kitchen, rear and WC.<br /><br /><b>Wc</b> - 1.65m x 0.76m (5'5 x 2'6) - Dual flush WC, pedestal wash basin, extractor fan and wood effect flooring.<br /><br /><b>Kitchen</b> - 2.97m x 1.85m (9'9 x 6'1) - UPVC double glazed window, wall and base units, laminate work top, stainless steel sink and drainer and wood effect flooring.<br /><br /><b>External</b> - Two separate rear yard spaces.<br /><br /><b>First Floor</b> - <br /><br /><b>Entrance</b> - UPVC door to stairs to first floor.<br /><br /><b>Landing</b> - 4.65m x 2.13m (15'3 x 7') - Smoke alarm, coving, central heating radiator, and doors to kitchen, bathroom, reception room, office and stairs to second floor.<br /><br /><b>Reception Room</b> - 4.78m x 4.04m (15'8 x 13'3) - UPVC double glazed bay window, central heating radiator, coving, smoke alarm.<br /><br /><b>Office</b> - 2.69m x 2.51m (8'10 x 8'3) - UPVC double glazed frosted window and central heating radiator.<br /><br /><b>Bathroom</b> - 2.39m x 1.80m (7'10 x 5'11) - UPVC double glazed frosted window, central heating towel rail, dual flush WC, pedestal wash basin, panel bath, overhead electric feed shower, part tiled elevation, extractor fan and lino flooring.<br /><br /><b>Kitchen</b> - 3.05m x 2.69m (10' x 8'10) - Two UPVC double glazed windows, wall and base units, laminate work top, stainless steel sink and drainer with mixer tap, space for freestanding oven, wood effect flooring.<br /><br /><b>Srecon Floor</b> - <br /><br /><b>Bedroom</b> - 4.52m x 4.29m (14'10 x 14'1) - UPVC double glazed window, central heating radiator, smoke alarm and storage.<br /><br />