Colston Close, BD8 0BN

GBP 345,000
For Sale

Property Details

Bedrooms

4

Bathrooms

3

Property Type

Detached

Description

Property Details: • Type: Detached • Tenure: N/A • Floor Area: N/A

Key Features: • Kitchen-Diner • Garden • En-suite • Secure Car parking • Microwave • Full Double Glazing • Oven/Hob • Gas Central Heating Combi Boiler • Double Bedrooms • Large Gardens

Location: • Nearest Station: N/A • Distance to Station: N/A

Agent Information: • Address: 218 Lilycroft Road, Heaton, Bradford, BD9 5AL

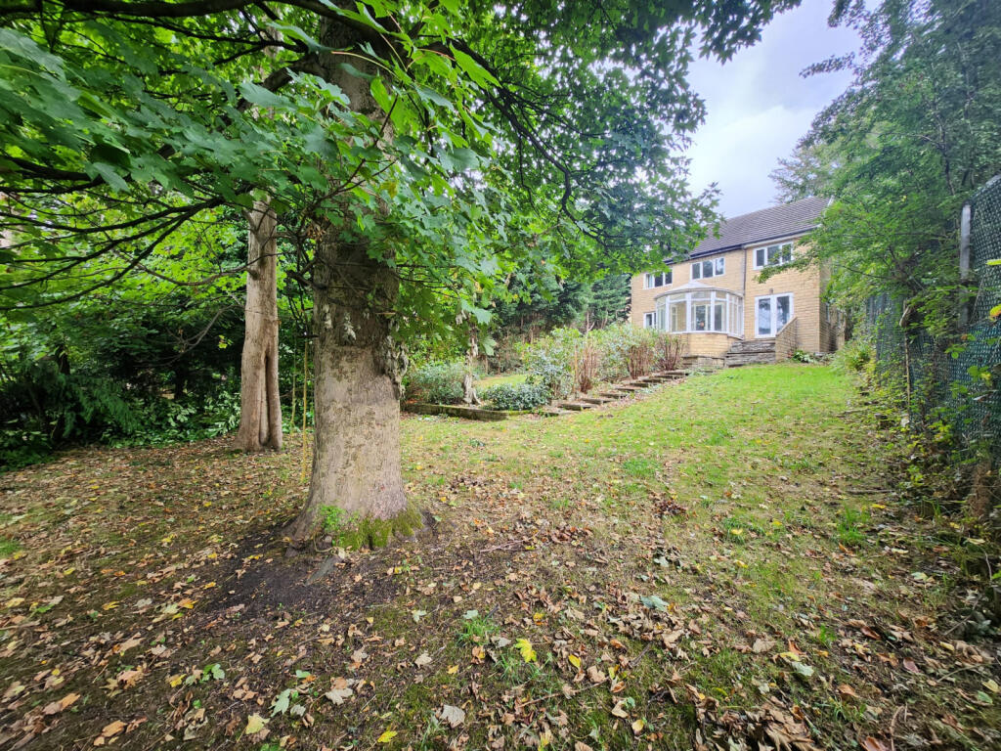
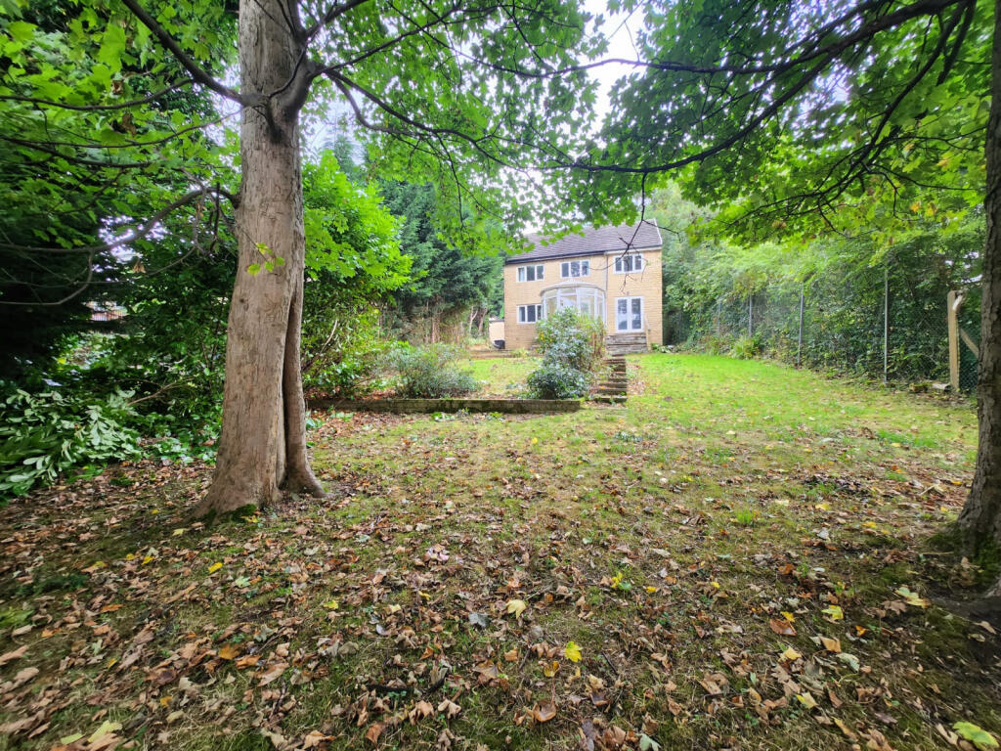
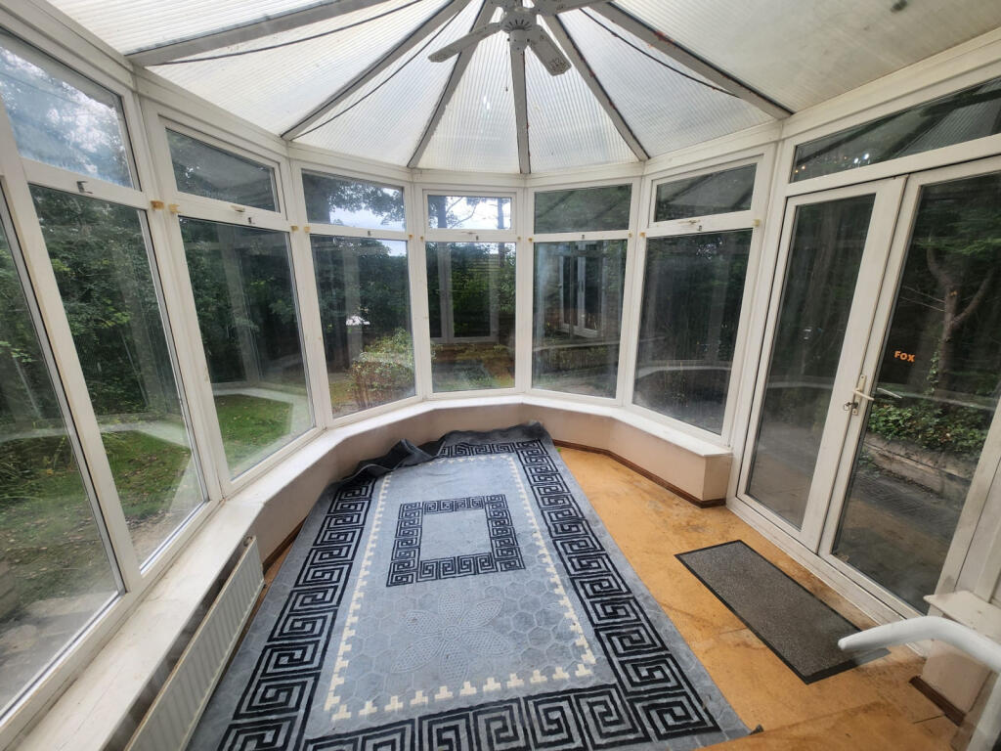
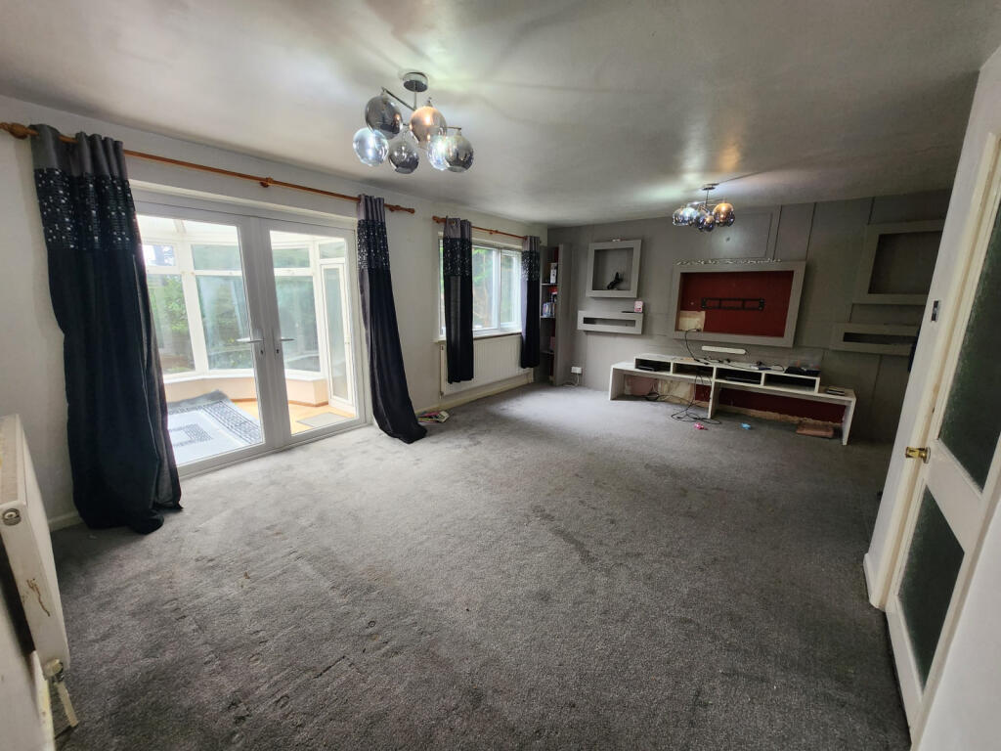
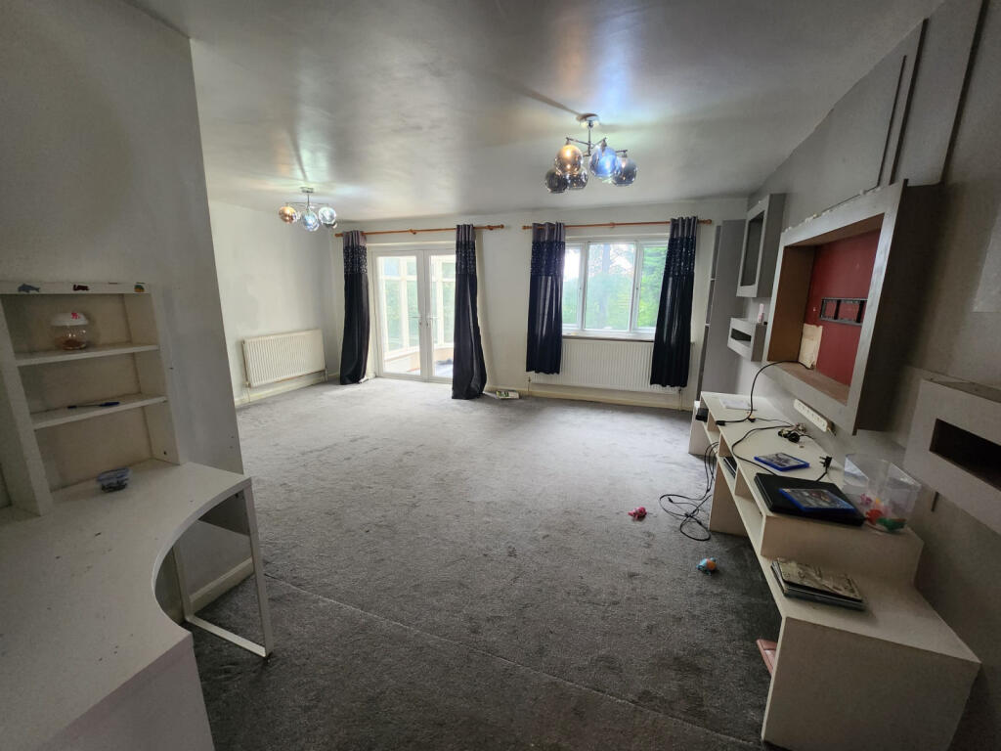
Full Description: This four-bedroom detached property is of high quality and style and is situated in a popular and sought-after area of Bradford. Offering good-sized family living accommodation with the advantage of a gas-fired central heating system and upvc double-glazed windows. The property briefly comprises of a reception room, a large kitchen, a conservatory, four bedrooms and a family bathroom. Outside there are wonderful spacious gardens. An early viewing is essential to appreciate this family home's true quality and value.Ground FloorEntrance Porch -      6.9 x 4.02        (1.91m x 1.62m)Mainly all glass to give excellent light                    Vestibule -         8.9 x 9.11         (3.03m x 2.72m)Reception area with w.c. off Sitting Room 1 -           17.5  x 16.5  Large room with large windows giving good light, radiators, views over large garden        Conservatory -     12.3 x  10.5    (3.75m  x 2.31m)Backing on to garden with double-glazed windows Kitchen -         15.3 x  6.9        (4.72 x 3.93m)Including built in electric oven and Bosh microwave. Extensive wall and base storage in oak units with work tops in black granite. Utility -           6.3 x 5.9           (3.02m x  2.75m)All plumbing done, fittings needed Sitting Room 2 -     14.5 x 7.1      (3.90m x 2.1m) Large second sitting room with patio doors  and extensive views over the well-stocked garden Return Stairs to First FloorMain Bedroom -     21.3  x 9.0     (5.93m x 2.83m)Long, large room with good  sizes windows giving a lot of natural lightEn-Suite -          9.6 x 4.6           (2.83m x 1.25m)Shower, w.c. and low pedestal wash basin in whiteBed 2 -          13.5 x 8.9        (3.70m  x 2.47)Double room having built-in wardrobes over bed. Double-glazed windows and radiatorBed 3 -          10.6 x 8.5         (3.24m  x 2.72m)Double Room with radiator an d double glazingBed 4 -         10.2 x 8.9         (2.47m x 3.70m)Fourth double (small )Bathroom -         8.8 x 5.7       (3.06m x 1.65m)The three-piece white bathroom suite consists of a bath with shower over, W.C. and a low pedestal wash basin. half tiled.OutsideA large well well-stocked garden giving extended privacy .Single garage adjacent to the house

Location

Address

Colston Close, BD8 0BN

City

Kingswood

Features and Finishes

Kitchen-Diner, Garden, En-suite, Secure Car parking, Microwave, Full Double Glazing, Oven/Hob, Gas Central Heating Combi Boiler, Double Bedrooms, Large Gardens

Legal Notice

This website uses cookies to ensure you get the best experience. Learn more