Property Details:
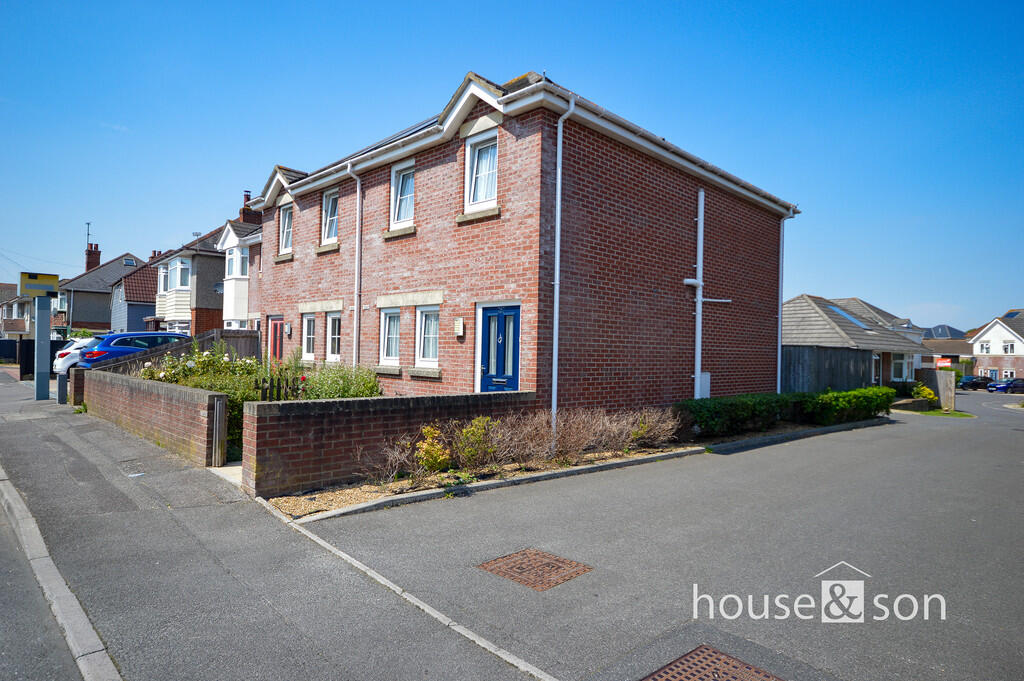
• Type: Semi-Detached
• Tenure: N/A
• Floor Area: N/A
Key Features:
• Renewable Energy System
• Three Bedrooms
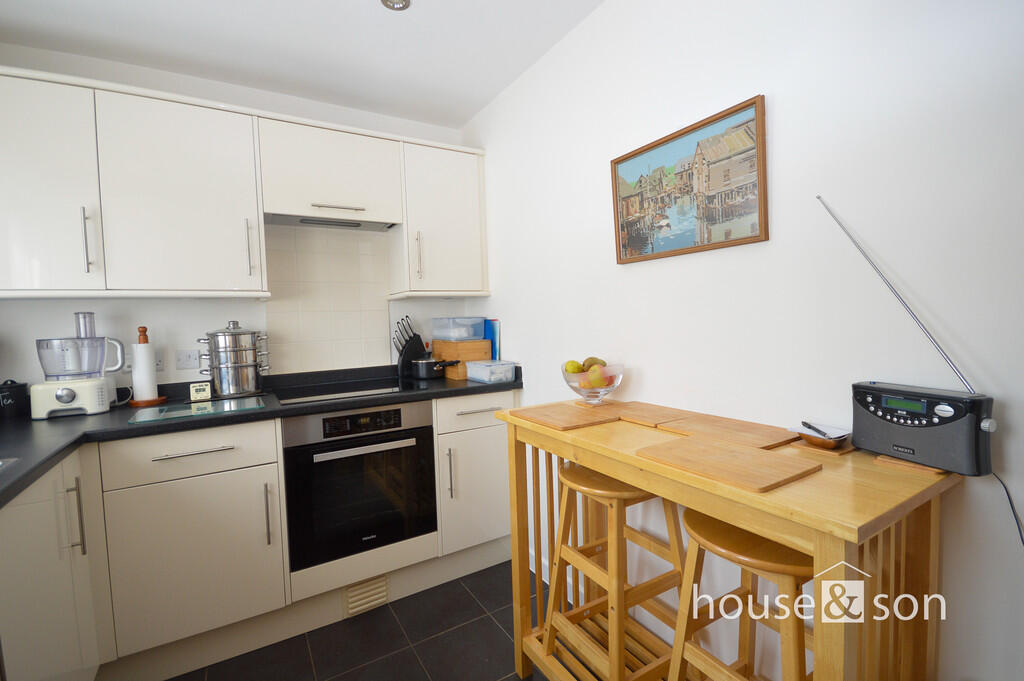
• Kitchen/Breakfast Room
• Ground Floor WC
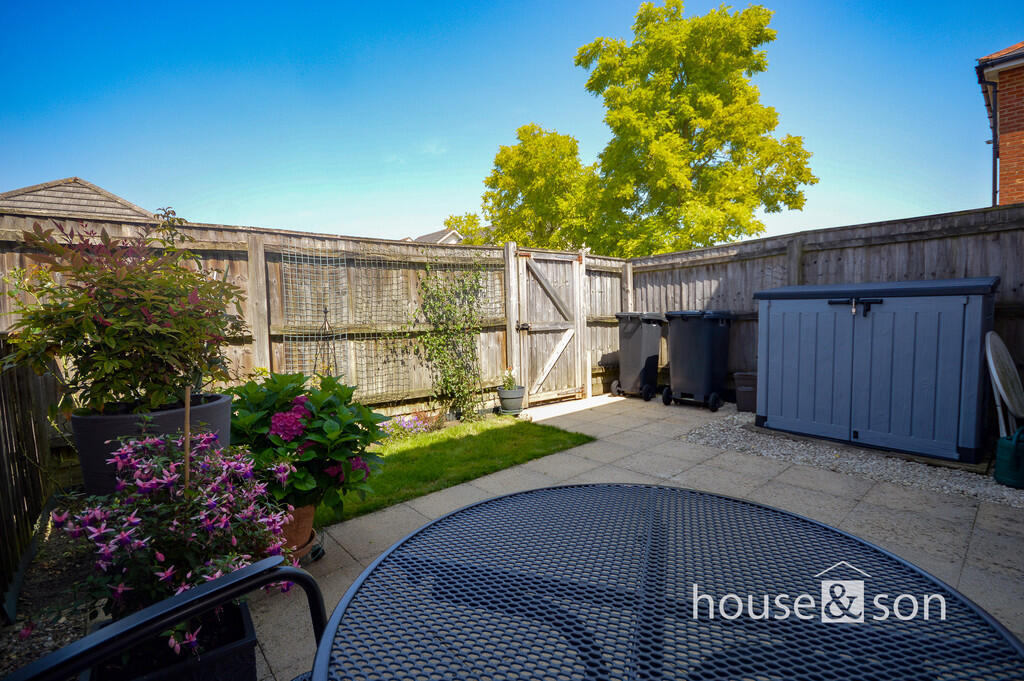
• Private Rear Garden
• Off Road Parking
• Close to Recreational Parks
• Good School Catchments
Location:
• Nearest Station: N/A
• Distance to Station: N/A
Agent Information:
• Address: 348 Wimborne Road,
Bournemouth,
BH9 2HH
Full Description:
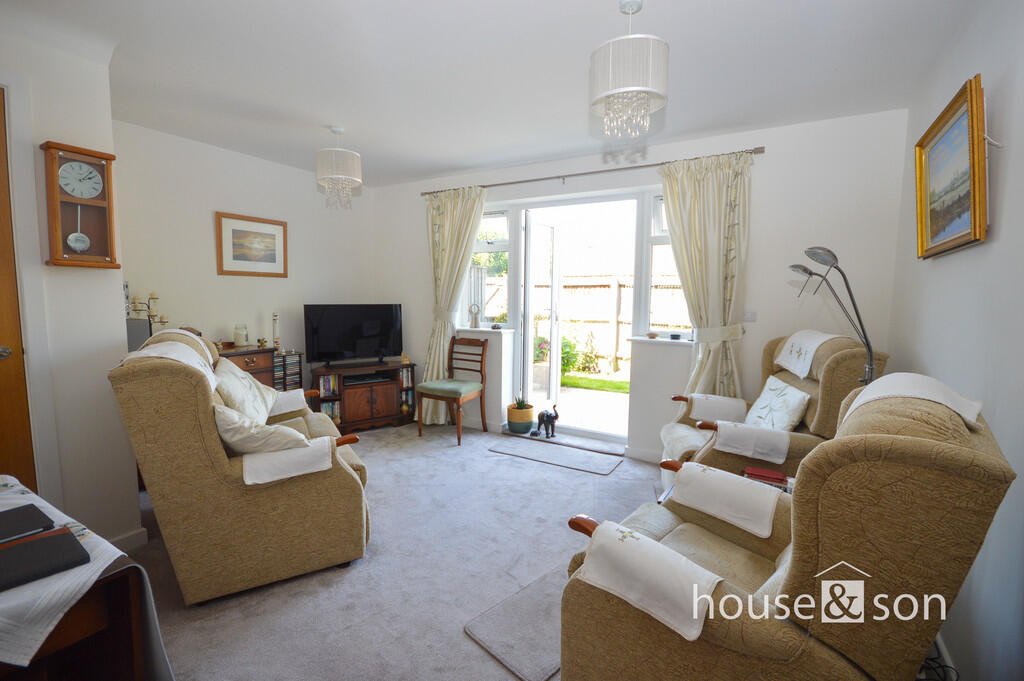
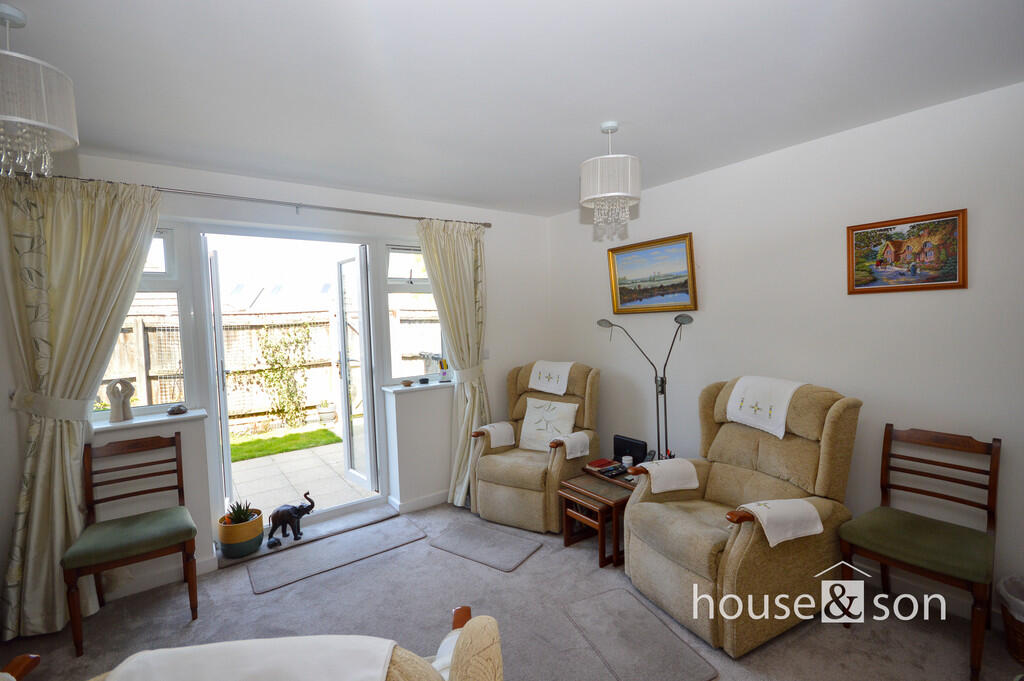
HOUSE & SON House & Son are delighted to be able to offer for sale this red brick elevation semi-detached house in the popular location of Ensbury Park. The immediate location supports recreational parks, good school catchments including Grammar, Glenmoor Girls and Winton Boys, local shopping and travel links to further afield. This home offers well proportioned accommodation comprising of an entrance hall, ground floor WC, living room to rear, with view over the private easy maintenance gardens, kitchen/breakfast room, three first floor bedrooms and family bathroom. Externally, there is an easy maintenance gardens and allocated parking to rear. The property benefits from an efficient renewable energy heating system, low energy lighting and underfloor heating throughout the ground floor. ENTRANCE Composite panelled and glazed front door to entrance hall. ENTRANCE HALL A "T"-shaped reception hall, with all principal rooms leading off. Underfloor heating. GROUND FLOOR WC 5' 8" x 3' 0" (1.73m x 0.91m) Modern white two piece suite. Tiled floor, provision for shoes and coats etc. Low level WC, semi pedestal wash hand basin. Recessed ceiling downlighters. Extractor fan. Underfloor heating. LIVING ROOM 14' 3" x 11' 9 plus door recess" (4.34m x 3.58m) Double glazed French doors with complementing side panels accessing directly onto private enclosed patio and lawned garden. A room with a view and an abundance of natural light. TV aerial connection point, broadband connection. Built in storage closet. Underfloor heating. KITCHEN/BREAKFAST ROOM 10' 2" x 7' 3" (3.1m x 2.21m) Two double glazed windows to front. One and half bowl stainless steel sink unit, with drainer, mixer taps over. Kitchen cabinets finished in "soft gloss cream", fitted eye level units and base units incorporating drawers. Built in induction hob, concealed cooker with filter hood over, roll top work surfaces over with complementing upstands. Integrated fridge/freezer and integrated slim line dishwasher. Provision for a table and chair set. Ceramic tiled floor. Recessed ceiling downlighters. Underfloor heating. STAIRS TO FIRST FLOOR LANDING Easy tread stairs accessed via entrance hall. Radiator. Built in storage closet/airing cupboard. Hot water cylinder, electric boiler, separate manifold heating system for ground floor, a modern electric system being semi-pressurised system renewable energy. BEDROOM ONE 14' 10" x 8' 4" (4.52m x 2.54m) Two double glazed windows to rear with a view over the cul-de-sac location. Radiator. LCD digital thermostat. TV aerial connection point. BEDROOM TWO 11' 9" x 6' 8" (3.58m x 2.03m) Double glazed window to front. Radiator. TV aerial connection point. BEDROOM THREE 8' 2" x 7' 2" (2.49m x 2.18m) Double glazed window to front. Radiator. BATHROOM Modern three piece white suite comprising of bath, side panel, shower screen and bath filler taps with shower attachment. Tiled walls to bath/shower area. Pedestal wash hand basin. Low level WC. Heated towel rail. Recessed ceiling downlighters. Extractor fan. OUTSIDE FRONT Red brick boundary wall. Pathway to front door. The remaining front garden is lawned with borders. REAR GARDEN Fence enclosures, patio and lawned garden with borders, 6ft gate to rear to allocated parking bay. PARKING Cul-de-sac location with direct parking to rear of the property. AGENT'S NOTE Zoned under floor heating to entrance hall, living room and kitchen/breakfast room. Electric boiler, semi pressurised system, renewable energy. Brochures(S5) A4 Window Ca...(S5) 4 Page Lands...