Property Details:
• Type: Detached
• Tenure: Freehold
• Floor Area: N/A
Key Features:
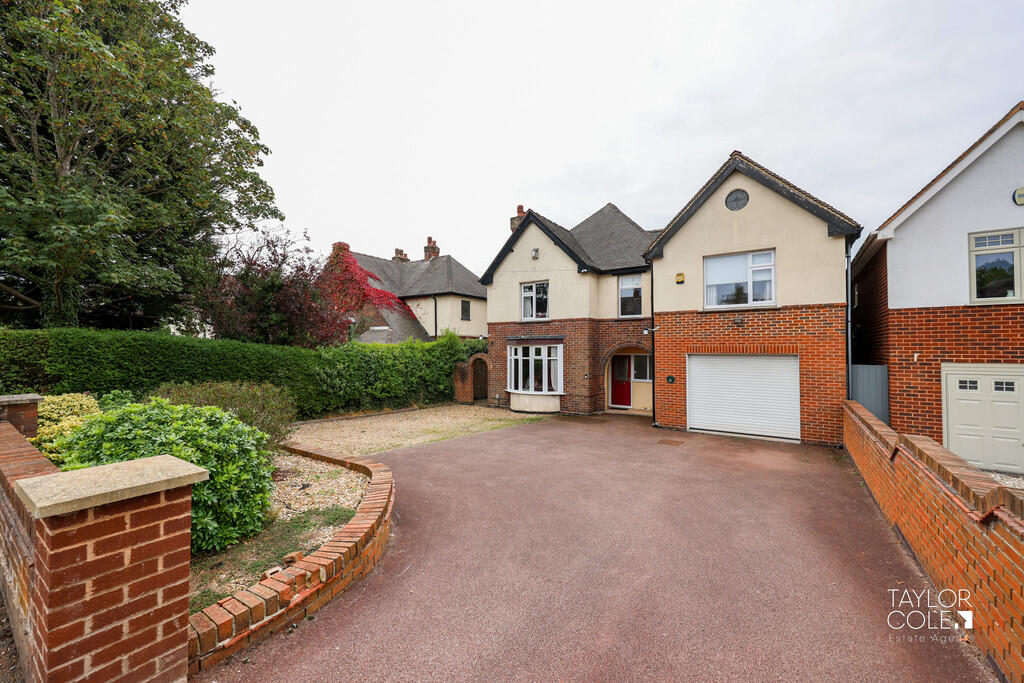
• Spacious four-bedroom detached family home
• Well-proportioned living accommodation across two floors
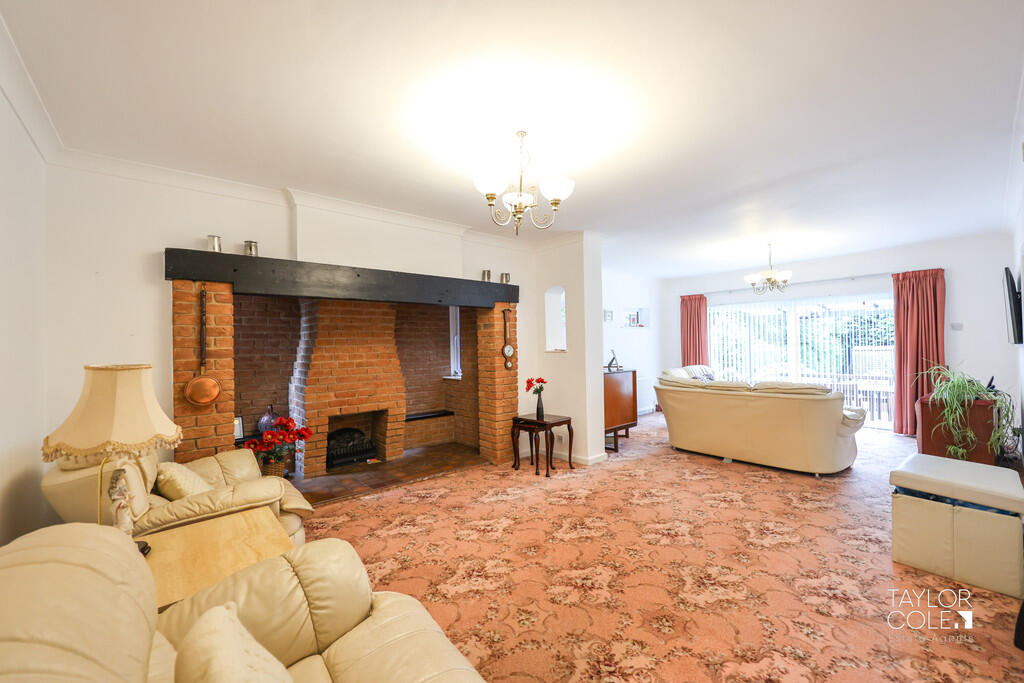
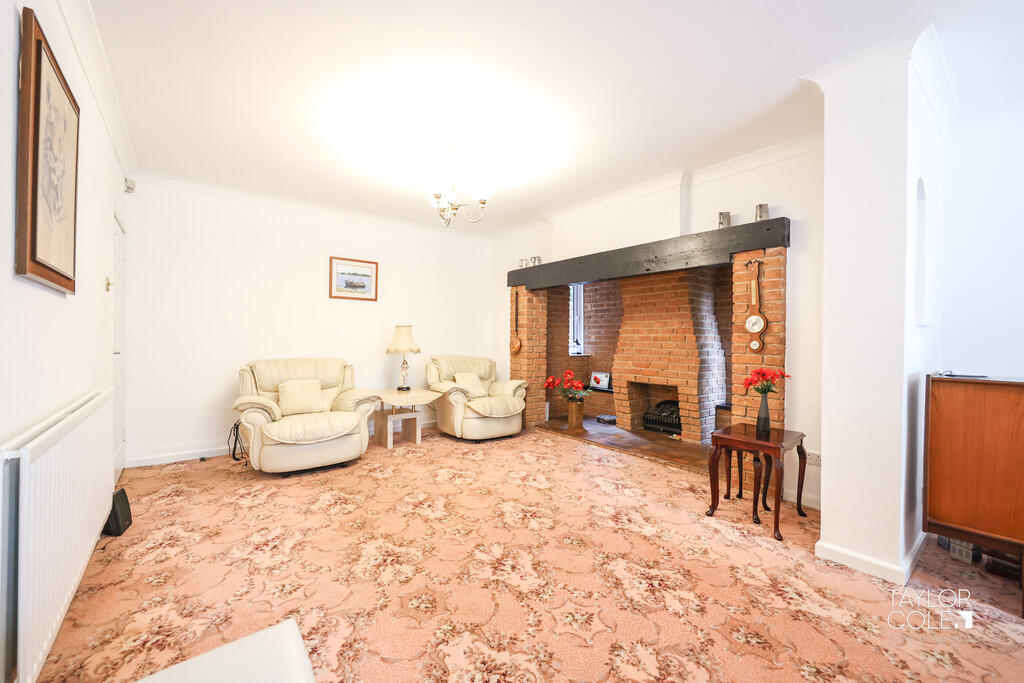
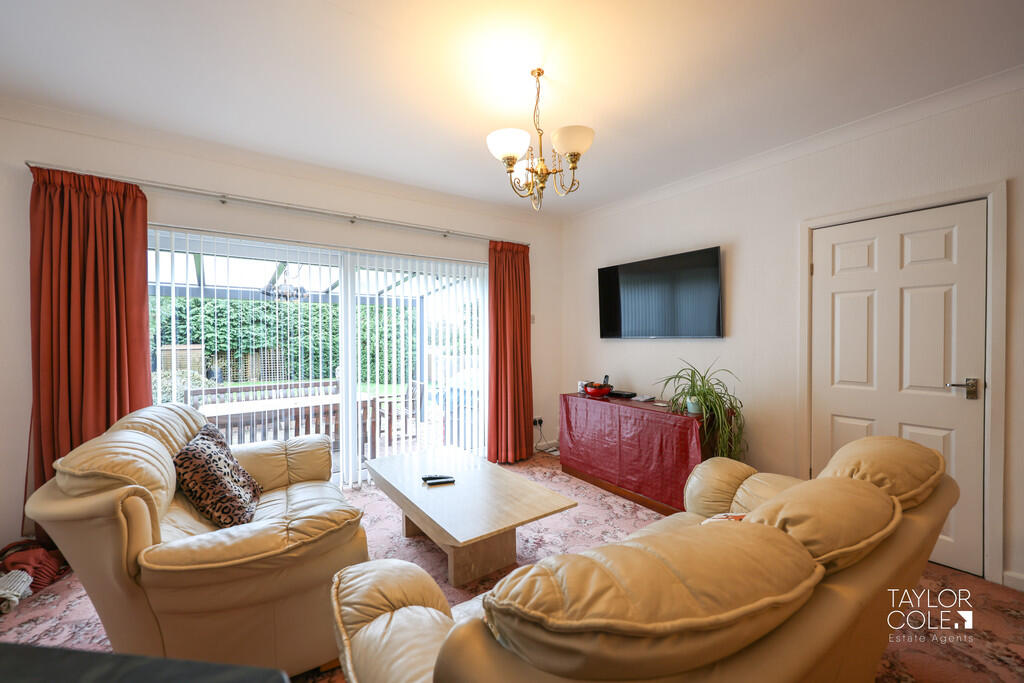
• Bright and spacious living room
• Perfect sized kitchen with adjoining utility
• Four good-sized bedrooms
• principal bedroom with an en-suite shower
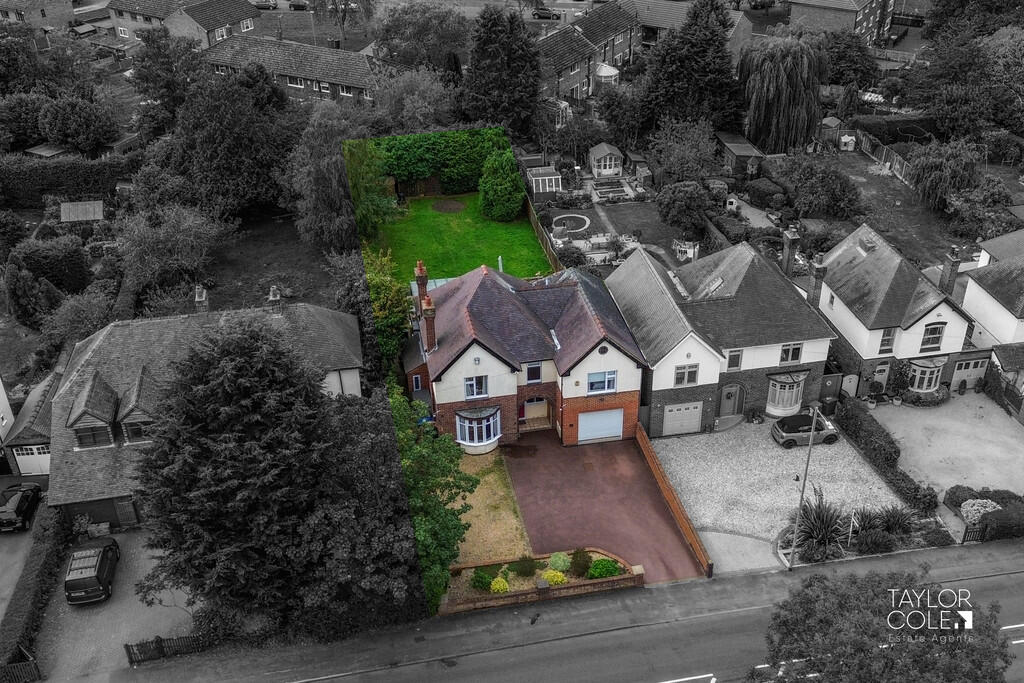
• Generous rear garden
• Borders offering privacy and space for outdoor entertaining
• Private driveway providing ample parking
• Freehold
Location:
• Nearest Station: N/A
• Distance to Station: N/A
Agent Information:
• Address: 8 Victoria Road,
Tamworth,
Staffordshire,
B79 7HL
Full Description:
This spacious four-bedroom detached family home offers well-proportioned living accommodation across two floors, complemented by a generous rear garden and off-road parking with a garage. Ideally located in a sought-after residential area, the property provides excellent potential for modernisation while already benefiting from multiple reception rooms and en-suite facilities. THE FORE The property is set back from the road with a private driveway providing ample parking and access to the integral garage. The frontage is well-presented, enhancing the home's kerb appeal. GROUND FLOOR The welcoming hallway gives access to the main reception rooms and includes a convenient guest cloakroom. To the front, the dining room enjoys a large bay window, while the living room offers a bright and spacious area for family relaxation. A further sitting room provides additional flexibility as a snug or home office. The kitchen is well-sized with an adjoining utility room and access to the garage, making it ideal for modern family living and entertaining. LIVING ROOM 14' 4" x 27' 3" (4.37m x 8.31m) DINING ROOM 15' 9" (into bay) x 12' 9" (4.8m into bay x 3.89m) SITTING ROOM 12' 7" x 10' 5" (3.84m x 3.18m) BREAKFAST KITCHEN 16' 9" x 10' 1" (5.11m x 3.07m) UTILITY ROOM 4' 9" x 11' 6" (1.45m x 3.51m) FIRST FLOOR Upstairs, the property offers four good-sized bedrooms. The principal bedroom benefits from an en-suite shower room, while the remaining bedrooms are served by a family bathroom. The generous landing further enhances the feeling of space on this floor. BEDROOM ONE 13' 6" x 12' 5" (4.11m x 3.78m) BEDROOM ONE EN-SUITE 8' 6" x 6' 8" (2.59m x 2.03m) BEDROOM TWO 13' 5" x 12' 9" (4.09m x 3.89m) BEDROOM THREE 13' 3" x 12' 9" (4.04m x 3.89m) BEDROOM FOUR 12' 7" x 9' 4" (3.84m x 2.84m) FAMILY BATHROOM 10' 1" x 8' 5" (3.07m x 2.57m) THE REAR The rear garden is a real highlight, mainly laid to lawn with mature borders offering privacy and space for outdoor entertaining. A paved patio provides an excellent spot for seating and dining, overlooking the expansive garden. ANTI MONEY LAUNDERING In accordance with the most recent Anti Money Laundering Legislation, buyers will be required to provide proof of identity and address to the Taylor Cole Estate Agents once an offer has been submitted and accepted (subject to contract) prior to Solicitors being instructed. TENURE We have been advised that this property is freehold however, prospective buyers are advised to verify the position with their solicitor / legal representative. VIEWINGS By prior appointment with Taylor Cole Estate Agents on the contact number provided. BrochuresSales Particulars