Comberford Road, Tamworth
About this home
Property Details: • Type: Semi-Detached • Tenure: FREEHOLD • Floor Area: N/A
Key Features: • FOUR BEDROOMS • EXCELLENT LOCATION • GARAGE • DRIVEWAY WITH PARKING FOR MULTIPLE VEHICLES • GROUND FLOOR WC • CLOSE TO LOCAL TRANSPORT LINKS • WITHIN EXCELLENT SCHOOL CATCHMENT AREA
Location: • Nearest Station: Tamworth Station • Distance to Station: 0.5128314895629397 miles
Agent Information: • Address: 6 Victoria Road Tamworth B79 7HL
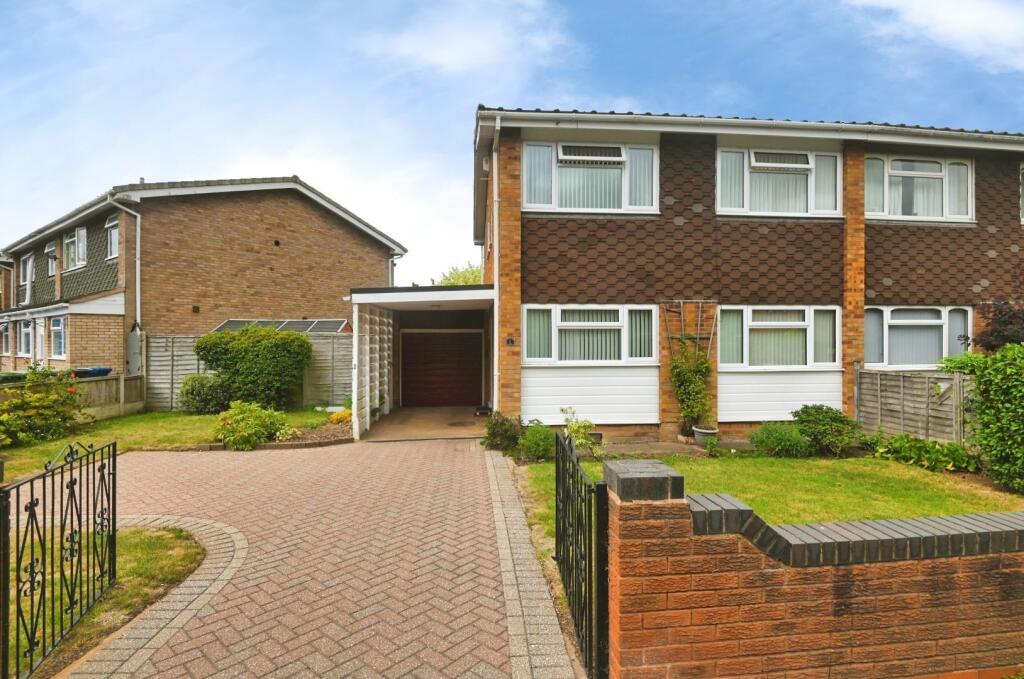
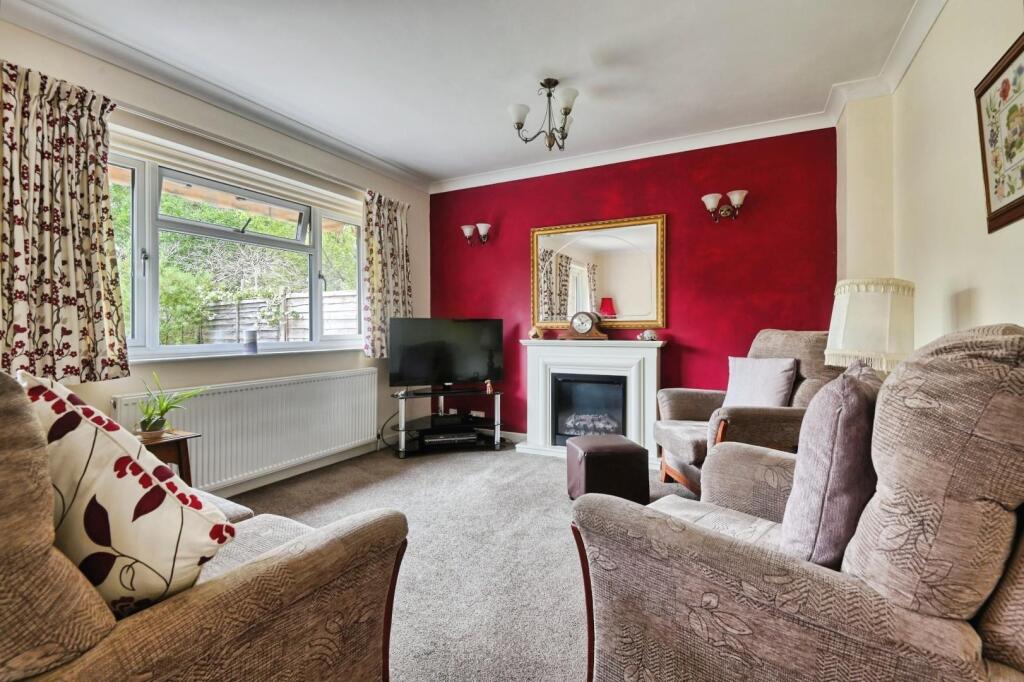
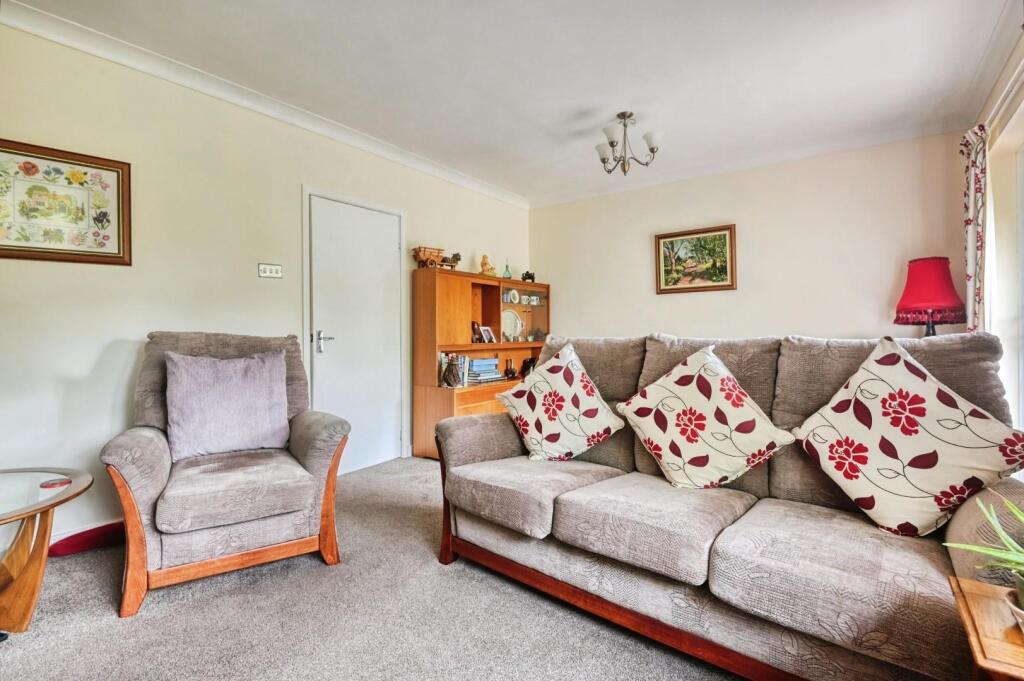
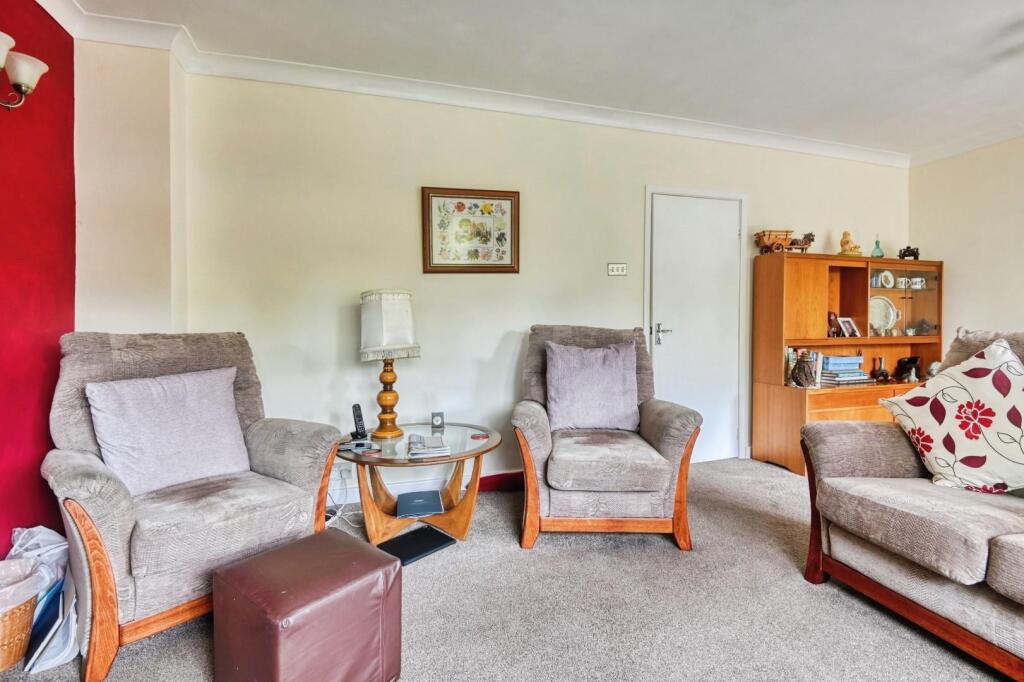
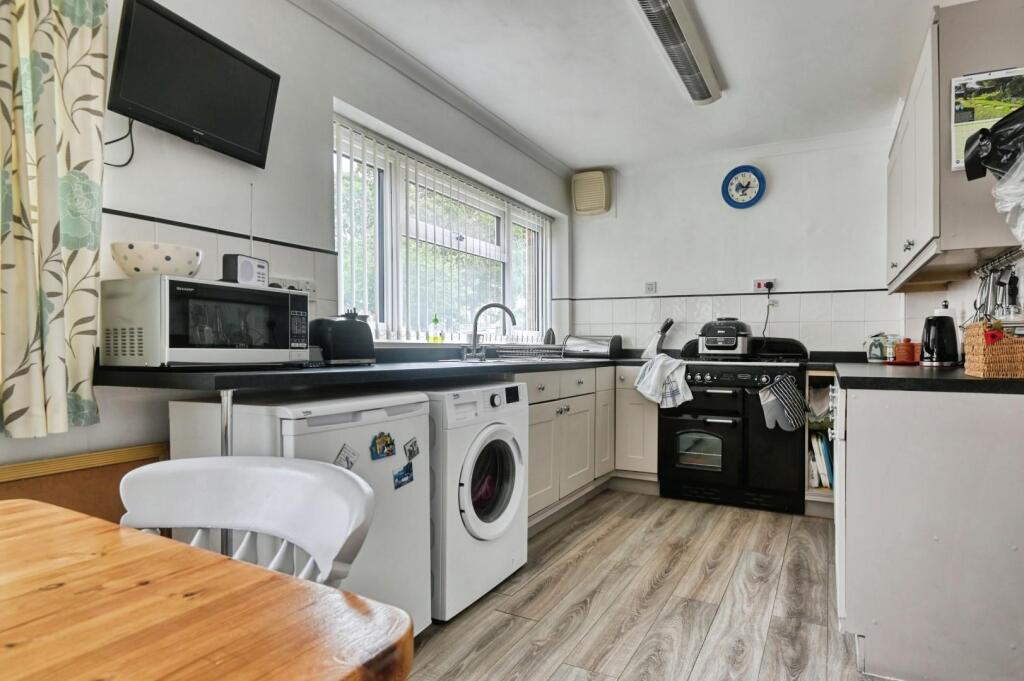
Full Description: HUNTERS are thrilled to be offering FOR SALE this delightful four bedroom, semi detached, family home. Situated within the catchment area of excellent local schools and with easy access to all commuter routes and local transport links this charming property has to be viewed.<br />In brief it comprises: entrance hall, living room, kitchen/breakfast room, garage cloakroom, FOUR bedrooms and a family bathroom. There is a driveway to the front offering parking for multiple vehicles and to the rear is an enclosed garden with patio and lawn.<br /><br /><b>Lounge</b> - 5.82m x 3.58m (19'1 x 11'9) - carpeted, patio doors leading to garden, double glazed window to rear, feature fire place, power point.<br /><br /><b>Kitchen/Breakfast Room</b> - 5.87m x 2.57m (19'3 x 8'5) - wood effect laminate flooring, a range of wall and base units, double glazed window to front, radiator, tiled splash backs, plumbing for washing machine, stainless steel sink and drainer.<br /><br /><b>Cloakroom</b> - tile effect laminate flooring, low flush WC, wash hand basin, tiled splash backs<br /><br /><b>Garage</b> - 5.00m x 2.49m (16'5 x 8'2) - up and over door, power points, lighting<br /><br /><b>Bedroom One</b> - 3.66m x 3.15m (12 x 10'4) - carpeted, double glazed window to front, radiator, power points<br /><br /><b>Bedroom Two</b> - 3.02m x 2.59m (9'11 x 8'6) - carpeted, double glazed window to rear, power points, radiator<br /><br /><b>Bedroom Three</b> - 3.20m x 2.64m (10'6 x 8'8) - double glazed window to front, power points, radiator<br /><br /><b>Bedroom Four</b> - 2.59m x 2.03m (8'6 x 6'8) - carpeted, built in cupboard, double glazed window to front, radiator, power point<br /><br /><b>Bathroom</b> - 2.49m x 1.68m (8'2 x 5'6) - wood effect laminate flooring, walk in shower, sink, bathroom, low flush WC, part tiled walls<br /><br />