Common Lane, Ditchling
About this home
Property Details: • Type: Semi-Detached • Tenure: FREEHOLD • Floor Area: N/A
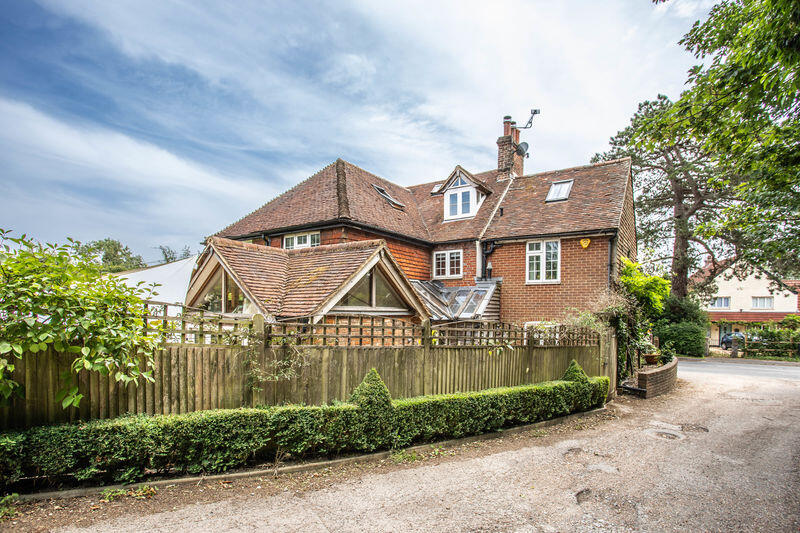
Key Features: • A beautiful Victorian semi detached family house • 4 Bedrooms • 2 Bathrooms • Studio • Contemporary landscaped gardens • Off street parking
Location: • Nearest Station: Hassocks Station • Distance to Station: 1.402834582296461 miles
Agent Information: • Address: 34 High Street, Ditchling, BN6 8TA
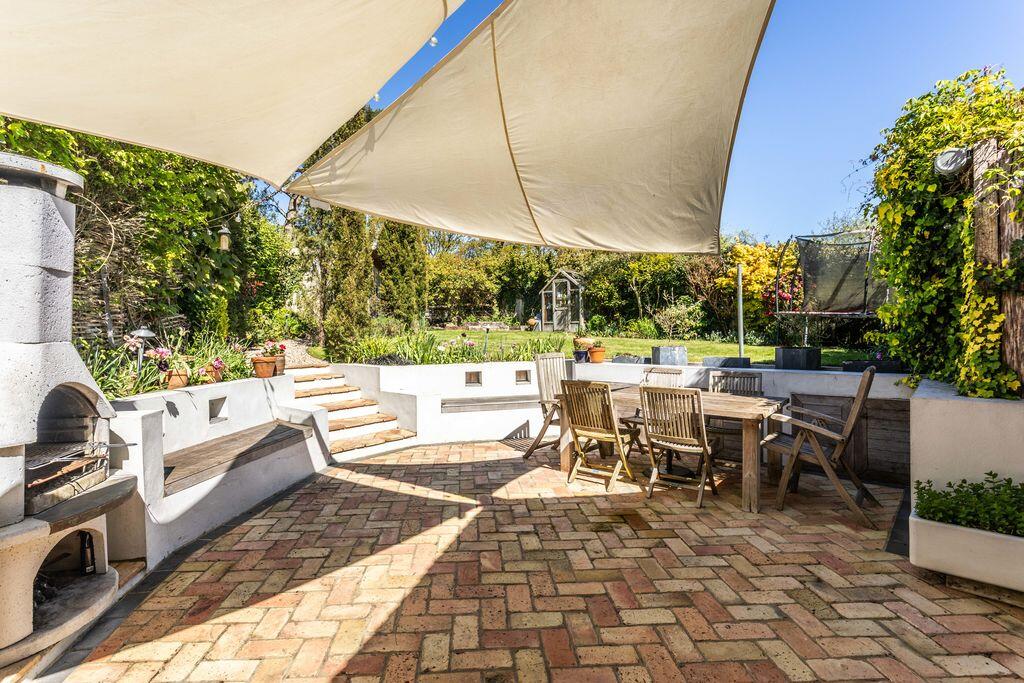
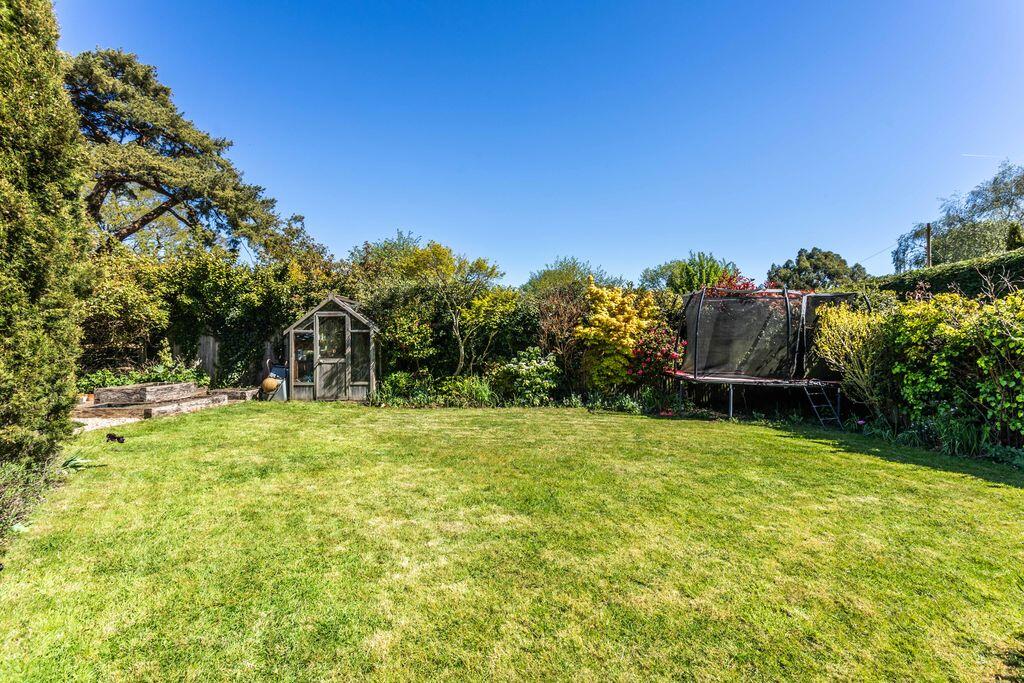
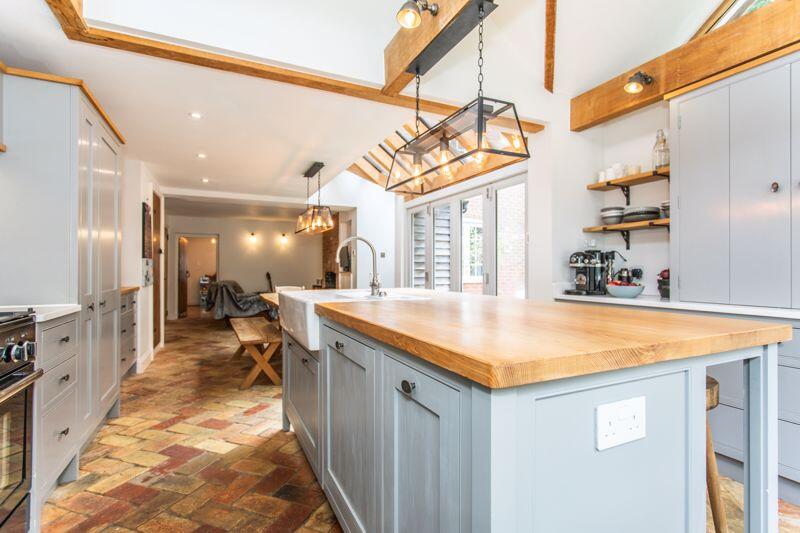
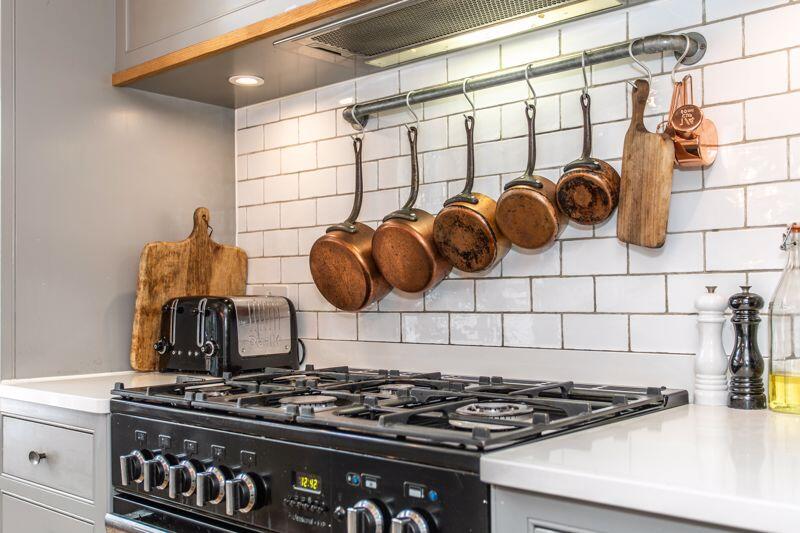
Full Description: A beautiful Victorian semi detached family house having been substantially enlarged and exquisitely updated with contemporary landscaped gardens and off street parking <br /> <br />Ditchling, nestled within the South Downs National Park, is a historic village playing host to a selection of local shops, cafes, a church and two public houses which include The Bull, an award-winning gastro pub. The larger village of Hassocks is a short drive away, as is the city of Brighton and Hove, both offering mainline train connections to London as well as a greater array of shops and restaurants. This area of Sussex also benefits from a variety of superb private and state schools for all ages, within easy reach of the village. <br /> <br />This striking semi detached Victorian home has been substantially and sympathetically extended, effortlessly blending period charm with modern design. The ground floor offers a wealth of reception space with two elegant rooms positioned at the front of the house with the family room benefiting from a focal wood burning stove. To the rear, the heart of the home is a stunning kitchen/dining room, showcasing vaulted ceilings, purposefully exposed beams and expansive bi- fold doors that open directly onto the landscaped garden and patio area. The bespoke kitchen is beautifully appointed with a range of luxury integrated appliances and a central island unit, while underfloor heating runs throughout the addition, adding a layer of modern comfort to the timeless character. The first floor provides three well proportioned bedrooms and a stylish family bathroom all finished to a high standard. Occupying the second floor, the principal suite offers wonderful space complete with a dedicated dressing area and a luxurious en-suite bathroom. The rear garden has been thoughtfully landscaped in a sleek contemporary style featuring a large terrace with an integrated barbeque and seating area. Steps lead to a level lawn, bordered by well stocked shrub and plant beds and complemented by a timber clad garden studio and attached workshop, both equipped with light and power and having a multitude of uses including home office. Mature shrubs and quintessential cottage planting provide colour and depth interspersed and border the wonderful garden spaces. A private driveway provides off street parking for two vehicles. <br /> <br />KITCHEN <br />Bespoke kitchen <br />Shaker wall and base units <br />Combination of elm and Corian worksurfaces <br />Space for range cooker <br />Integrated ‘AEG’ fridge <br />Integrated ‘Miele’ fridge <br />Centre island unit with inset double sink <br />Integrated ‘Bosch’ dishwasher <br />Brick block floor with underfloor heating <br /> <br />BATHROOMS <br />Family Bathroom <br />Panelled bath with wall mounted shower <br />Low level w.c. suite <br />Heated ladder style towel radiator <br />Inset sink <br />Tiled floor <br /> <br />En-Suite Bathroom <br />Panelled bath with wall mounted shower <br />Inset wash hand basin with a selection of drawers under <br />Low level w.c. suite <br />Tiled floor <br /> <br />SPECIFICATION <br />Wall mounted ‘Ideal’ gas fired boiler located in the kitchen/dining room <br />Underfloor heating in the kitchen/dining room <br />Bespoke ‘Hartley Quinn Wilson’ kitchen <br />Principal bedroom suite with dressing area and luxurious en-suite bathroom <br />Contemporary landscaped gardens <br />Modern studio with light and power <br />Attached workshop <br />Kitchen garden with potting shed and raised vegetable beds <br />Driveway with parking for a couple of vehicles <br /> <br /> <br />EXTERNAL <br />The property is approached over a shingle driveway with parking for a couple of vehicles. A large brick paved terrace with rendered retaining walls and inset barbeque and seating area adjoin the rear of the property. There is a further area of secluded patio adjoining the side of the property. Steps lead up to lawn bordered by mature shrub and cottage garden planting. There is a selection of raised vegetable beds accompanied by a timber potting shed. There is the benefit of a timber clad studio with light and power with an attached workshop providing external storage. Further to this is a driveway with parking for two vehicles.