For Sale
£1,150,000
5 bd
3 ba
Vacant
Dover
Property Details: • Type: Detached • Tenure: N/A • Floor Area: N/A
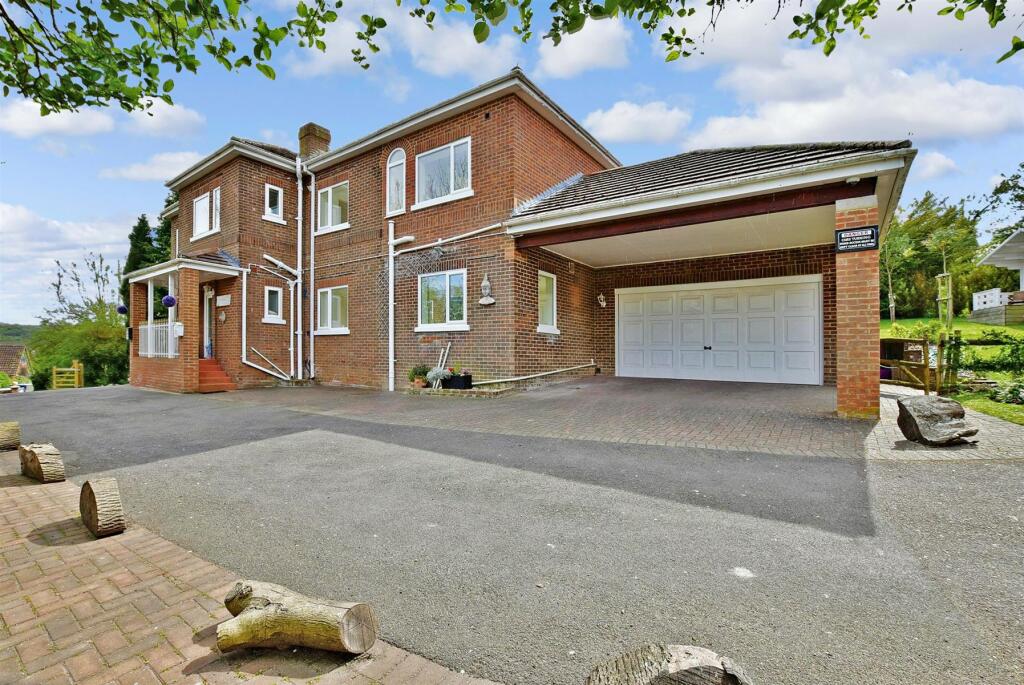
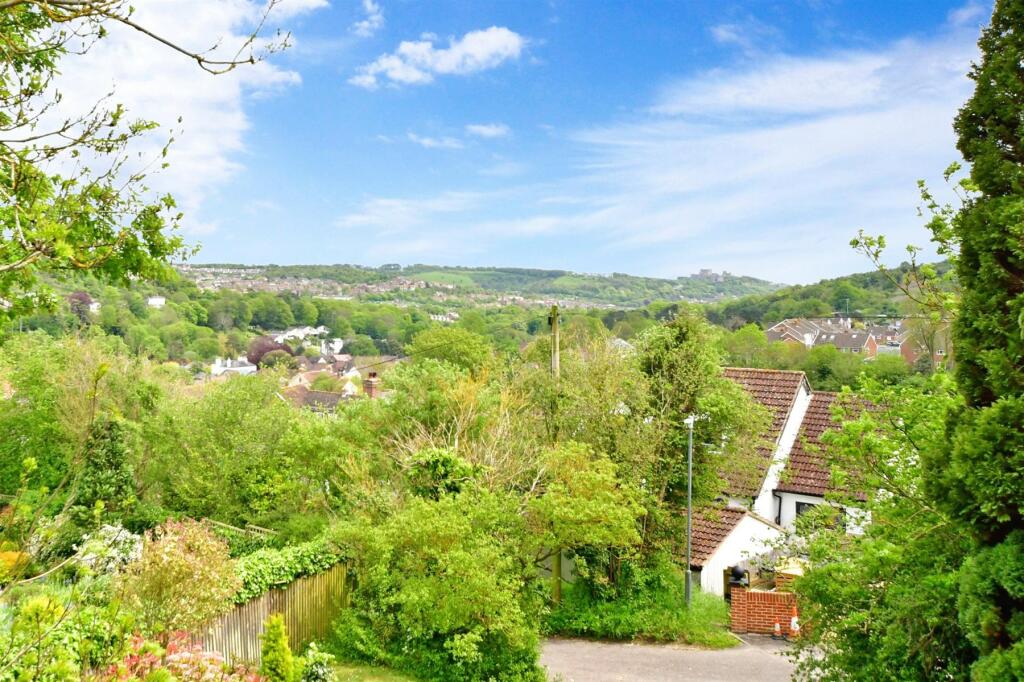
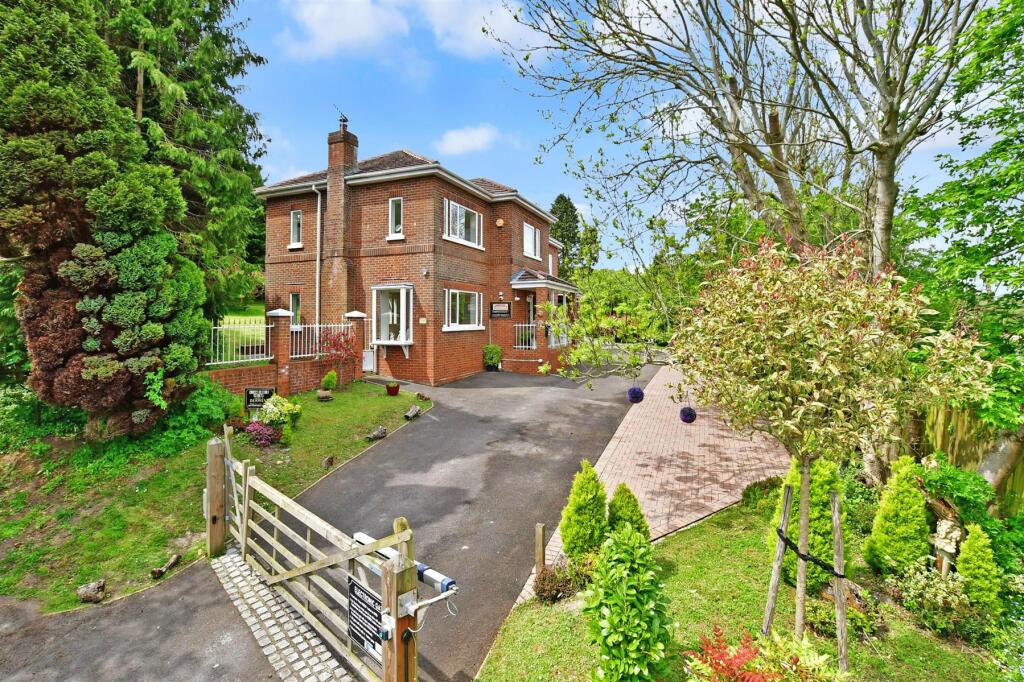
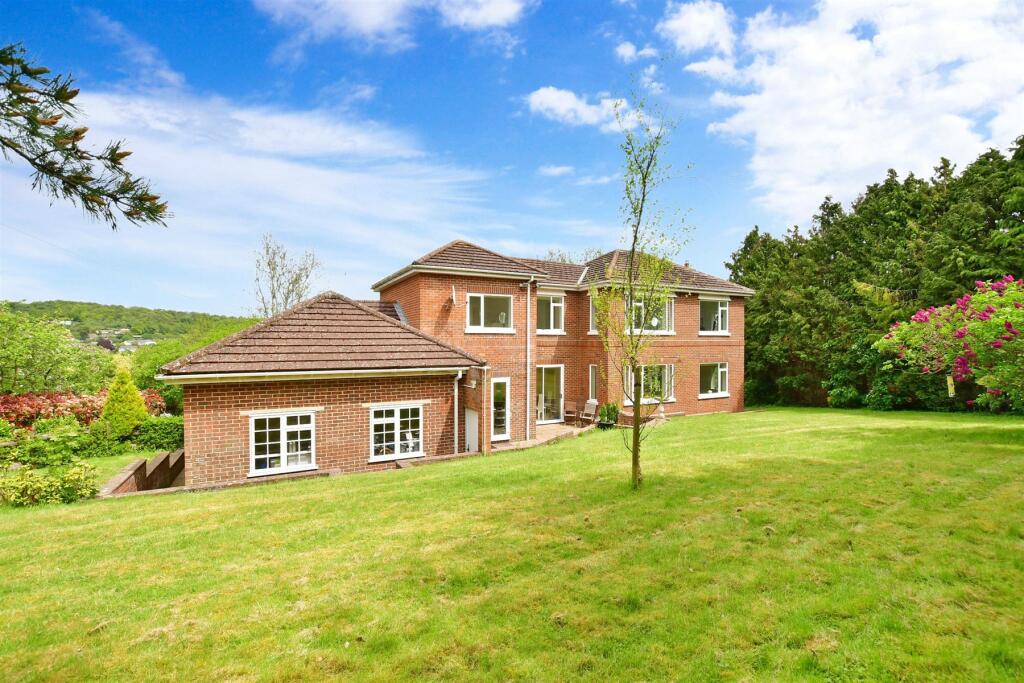
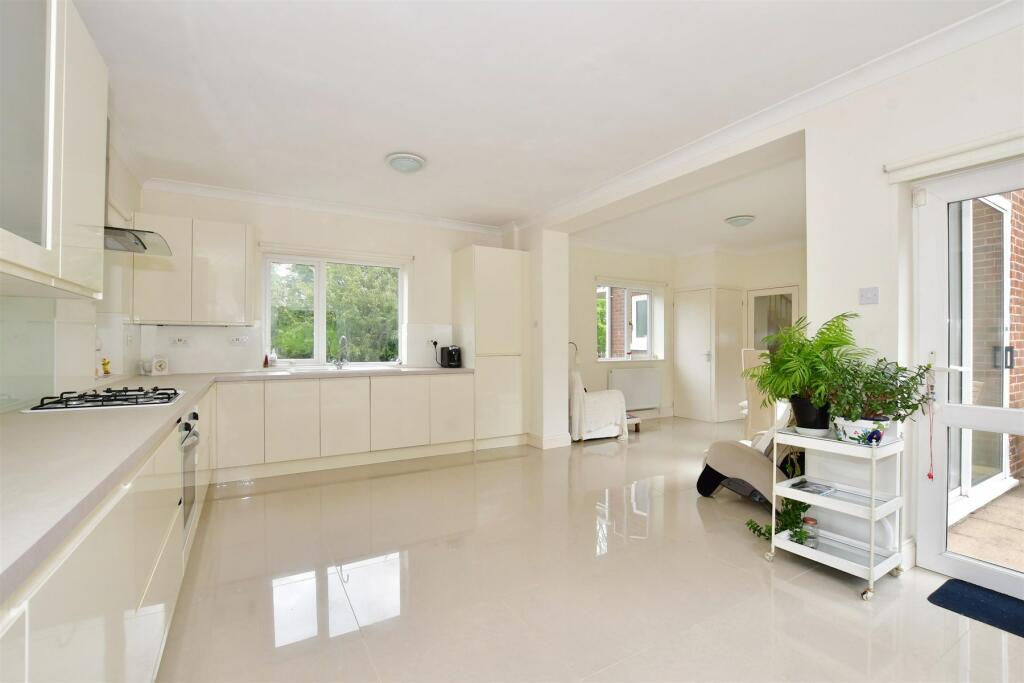
Key Features: • Immaculately presented detached family home • Elevated cliff top position offering stunning views • Open plan lounge & sitting area with log burner fireplace • Wonderful modern kitchen with integrated appliances • Beautiful rear garden with summer house • Double garage, double car port and driveway
Location: • Nearest Station: N/A • Distance to Station: N/A
Agent Information: • Address: 23 Watling Street Canterbury CT1 2UA
Full Description: Perched high on the hillside with stunning views across the North Downs stretching as far as the eye can see, this fascinating property has been beautifully renovated to immaculate condition just waiting for new owners to move in and enjoy all the facilities available. At the same time it is a blank canvas so you have the opportunity to dress or decorate a very individual home. From the moment you walk up the front steps to the porch you will want to see what lies beyond. Once inside you can experience the light and spacious ambience that envelopes the ground floor. The entire living space flows from area to area with ceramic tiles covering the floors from the kitchen area at one end of the house to the fireplace in the impressive lounge area at the other. The contemporary kitchen area includes a built in oven and hob as well as a dishwasher and fridge freezer. It is open plan to the attractive dining area with patio doors to the terrace so on warm summer days you can wander outside with your drinks or coffee. Whereas you can enjoy sitting around the charming fireplace with its log burning stove on a cold winter's evening in the lounge area. Upstairs off the galleried landing you will find the family bathroom and four double bedrooms including the master with its en-suite bathroom as well as a viewing gallery where you can revel in the panoramic vista in front of you. This would be a perfect space for home working or with reinstatement of a party wall, an excellent nursery, walk-in wardrobe or even a fifth bedroom. Outside the large patio is just the place for a barbecue and there are a number of seating areas around the garden, so you can see the views from differing places and follow the sun all day. Around the lawn there are a selection of mature trees, shrubs and flower borders and the attractive summer house is a perfect hideaway or home office. There is plenty of off road parking as the house includes a double garage and double carport as well as block paved areas. These are approached from a driveway to the front which, whilst providing access to the neighbouring house, is wholly owned and secured with electric gates at both ends.What the Owner says:The house is in a wonderful location because of the stunning views. It has been a fascinating project renovating this lovely property and we hope the next family will be able to take advantage of everything we has down to create a contemporary home suitable for modern day living. The garden has always been a relaxing place to unwind and the only sound we can hear is the birds tweeting in the trees. River is a friendly village with the River Douro at its heart surrounded by the parks adjacent to Kearsney Abbey. The primary school, only a few minutes away, is one of the best with an Oustanding Ofsted report and for older children there are excellent grammar and private schools in and around Dover. River has a post office, convenience store, pharmacy and Chinese restaurant and we are only a few minutes drive from a large Tesco, other well known retail stores including Lidl, B&Q and several food outlets as well as the impressively equipped Dover Leisure Centre. There are numerous country walks you can enjoy and the local nature reserve offers wonderful opportunities to view rare wild life species. Car racing enthusiasts can take a trip to the Lydden racing circuit that is not far away while the Dover Sea Sport Centre is ideal for those interested in boating. Room sizes:Entrance HallCloakroomDining Area: 12'7 x 11'7 (3.84m x 3.53m)Kitchen Area: 18'3 x 12'1 (5.57m x 3.69m)Sitting Area: 13'8 x 11'9 (4.17m x 3.58m)Lounge Area: 21'1 x 11'9 (6.43m x 3.58m)LandingViewing Gallery: 11'9 x 11'5 (3.58m x 3.48m)Master Bedroom: 18'2 (5.54m) narrowing to 10'3 (3.13m) x 12'1 (3.69m)En-Suite BathroomBedroom 2: 12'9 x 12'0 (3.89m x 3.66m)Bedroom 3: 11'9 x 11'9 (3.58m x 3.58m)Bedroom 4: 11'9 (3.58m) narrowing to 8'5 (2.57m) x 8'7 (2.62m)Family BathroomRear GardenSummer House: 15'6 x 9'1 (4.73m x 2.77m)DrivewayDouble Garage: 19'9 x 18'2 (6.02m x 5.54m)Double Car Port The information provided about this property does not constitute or form part of an offer or contract, nor may it be regarded as representations. All interested parties must verify accuracy and your solicitor must verify tenure/lease information, fixtures & fittings and, where the property has been extended/converted, planning/building regulation consents. All dimensions are approximate and quoted for guidance only as are floor plans which are not to scale and their accuracy cannot be confirmed. Reference to appliances and/or services does not imply that they are necessarily in working order or fit for the purpose. We are pleased to offer our customers a range of additional services to help them with moving home. None of these services are obligatory and you are free to use service providers of your choice. Current regulations require all estate agents to inform their customers of the fees they earn for recommending third party services. If you choose to use a service provider recommended by Fine & Country, details of all referral fees can be found at the link below. If you decide to use any of our services, please be assured that this will not increase the fees you pay to our service providers, which remain as quoted directly to you.BrochuresFull PDF brochureFurther detailsReferral feesPrivacy policy