Compton Road, CRADLEY HEATH
About this home
Property Details: • Type: Semi-Detached • Tenure: FREEHOLD • Floor Area: N/A
Key Features: • Five Bedrooms • En-Suite To Master • Extended • Home Gym & Sauna • Breakfast Kitchen • Lounge/Dining Room • Pleasant Rear Garden • Driveway
Location: • Nearest Station: Cradley Heath Station • Distance to Station: 0.22067346933475304 miles
Agent Information: • Address: 10 Hagley Road, Halesowen, B63 4RG
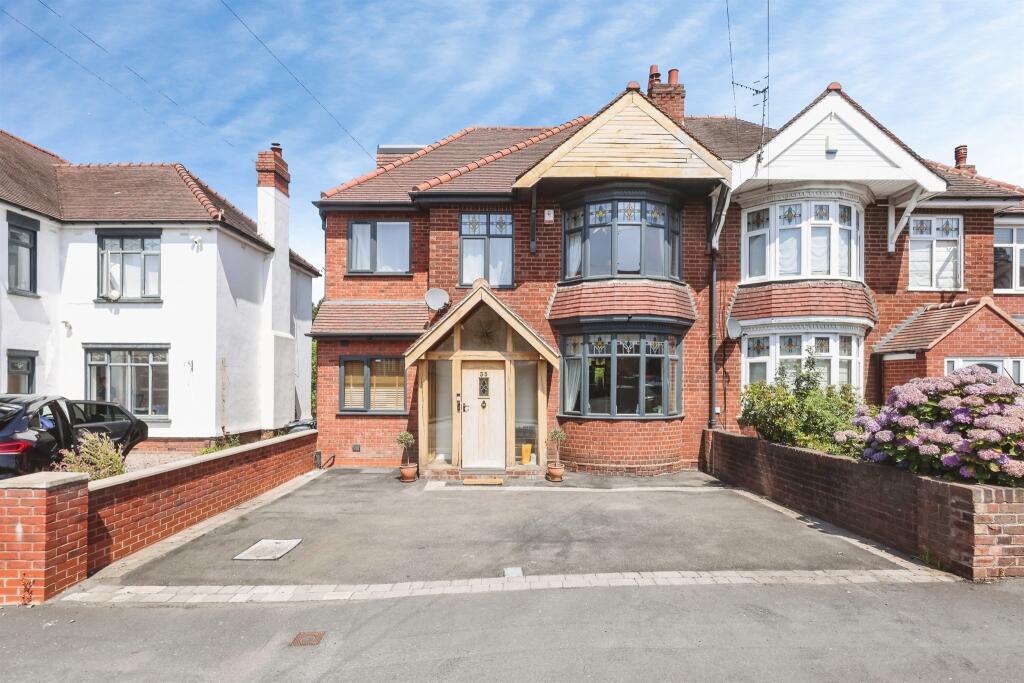
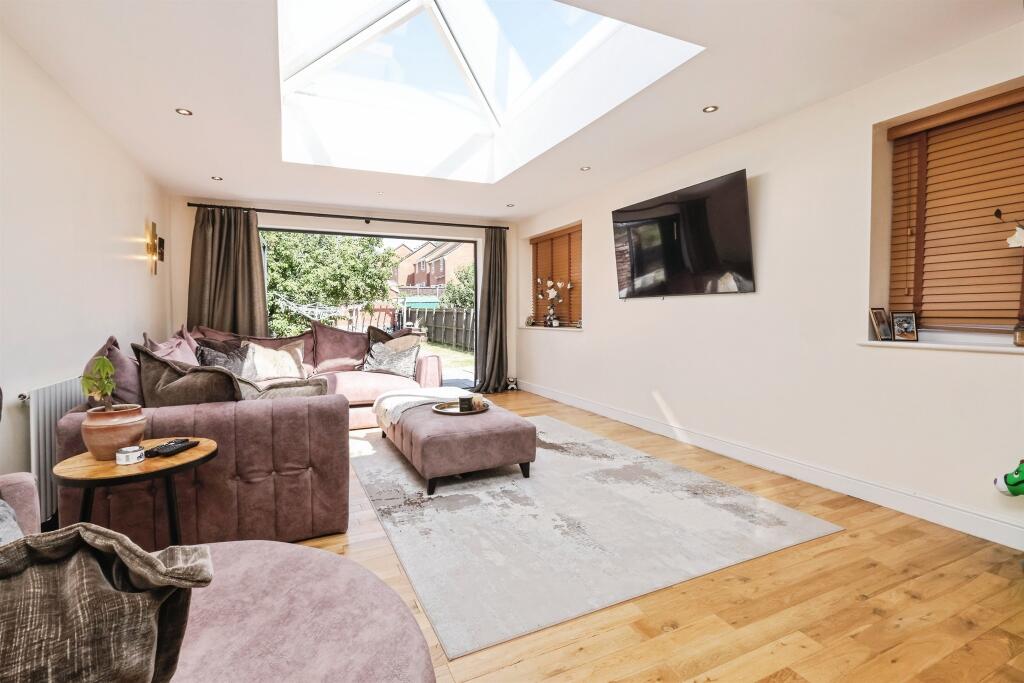
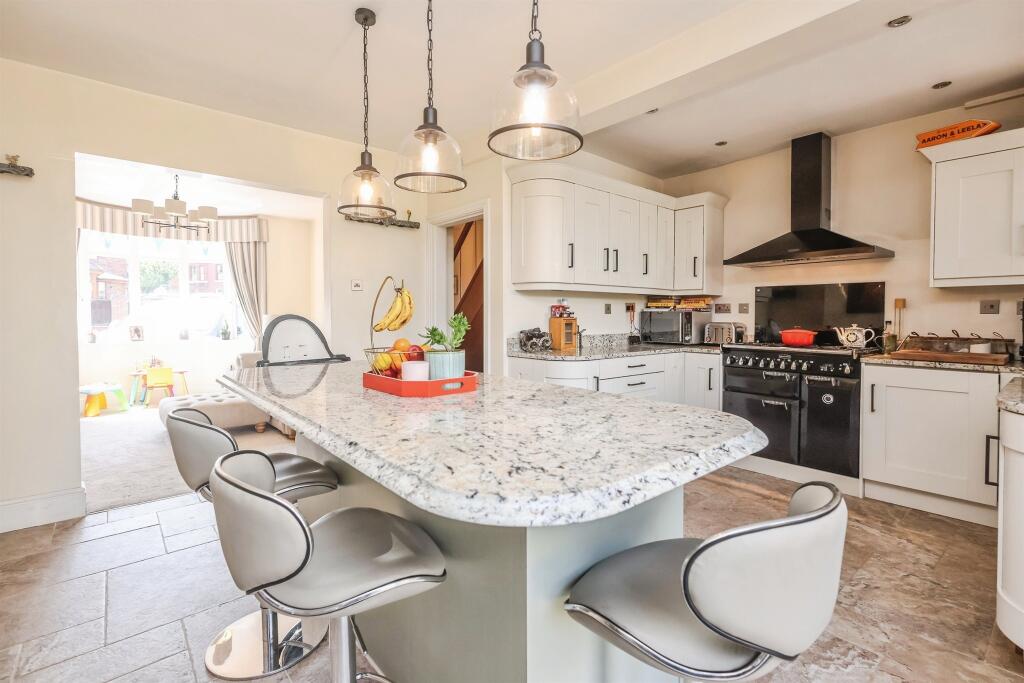
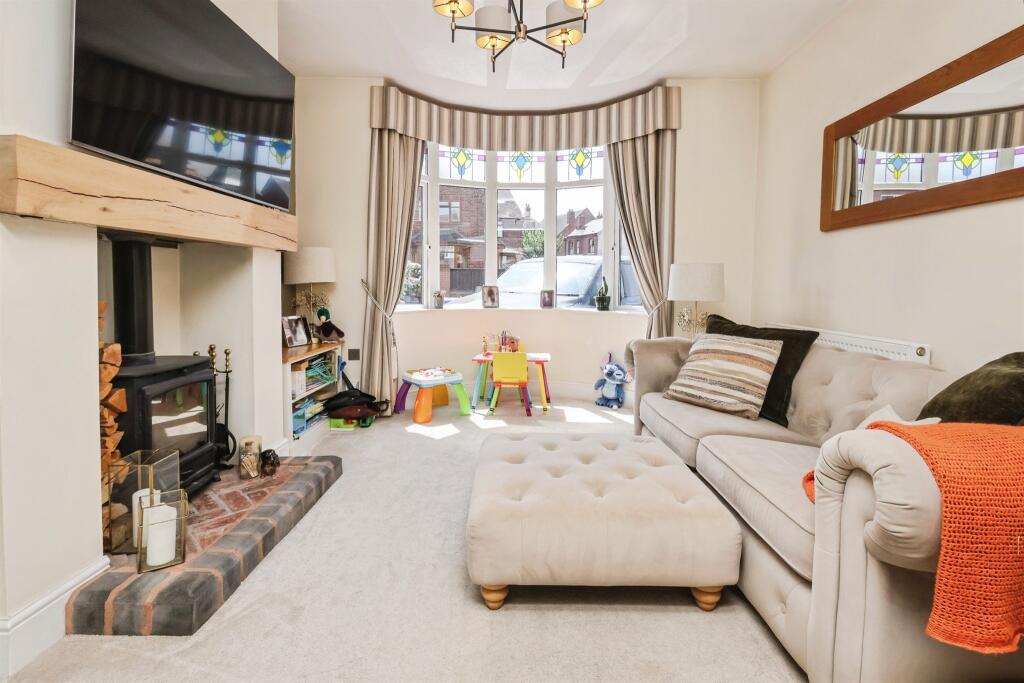
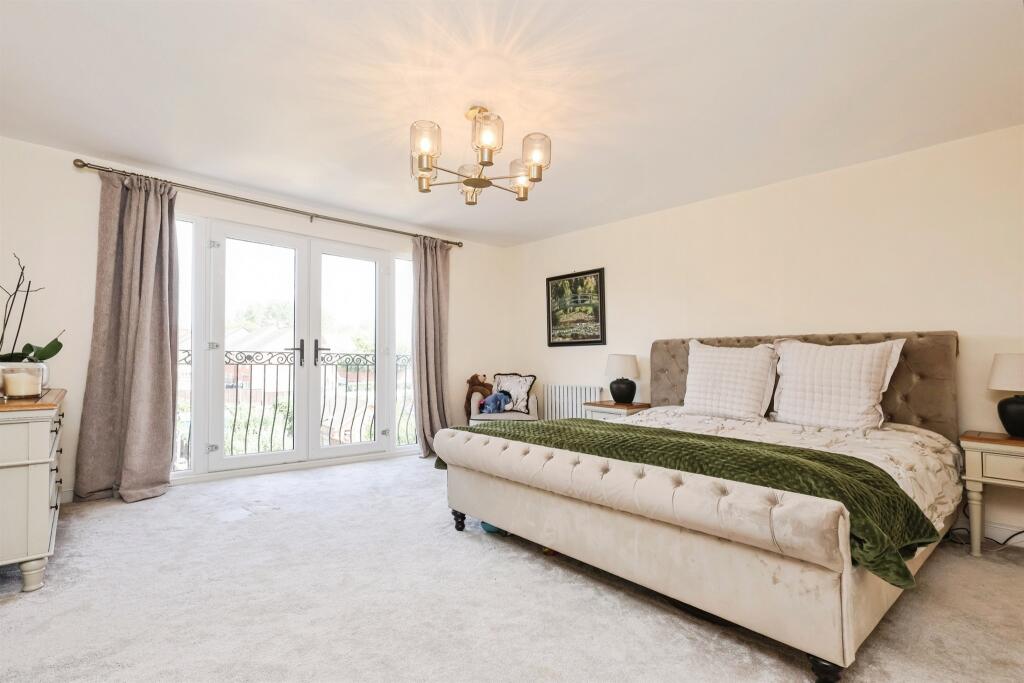
Full Description: <br /><b>SUMMARY</b><br />A beautifully presented and extended five-bedroom family home in a popular location close to Cradley Heath train station. This property offers spacious and versatile accommodation throughout, featuring a stunning master bedroom with en-suite and Juliet balcony. Contact Connells Halesowen to view.<br /><br /><br /><b>DESCRIPTION</b><br />A beautifully presented and extended five-bedroom family home in a popular and convenient location close to Cradley Heath train station. This property offers spacious and versatile accommodation throughout, featuring a stunning master bedroom with en-suite and Juliet balcony, the property is ideal for modern family living. Further benefits include a home gym, working sauna, generous living space and ample off-road parking. Briefly comprising: entrance porch, hallway, breakfast kitchen, lounge/dining room, sitting room, utility room, downstairs W.C, five bedrooms, large en-suite to master, family bathroom, home gym, sauna, pleasant rear garden and driveway. Viewing is essential to appreciate the accommodation on offer.<br /><br />Please note that an AML fee is chargeable to the buyer once an offer is accepted to cover the cost of carrying out the required identity and anti-money laundering checks. Once these checks have been completed, the fee cannot be refunded, even if the property purchase does not go ahead<br /><br /><b>Approach</b> <br />The property has has a large driveway to the front, there is a front door opening to:<br /><br /><b>Entracnce Porch</b> <br />A welcoming, solid oak front porch with double glazed windows to side and front elevations, door to:<br /><br /><b>Entrance Hall</b> <br />Central heating radiator, stairs up to first floor accommodation, doors to:<br /><br /><b>Breakfast Kitchen</b> <br />A stunning breakfast kitchen fitted with a range of wall and base units with work surfaces over, Belfast sink, range cooker, cooker hood over, integrated dishwasher, large kitchen island/breakfast bar, space for American Fridge/Freezer, spotlights to ceiling, double glazed French doors to garden, central heating radiator, opening to:<br /><br /><b>Lounge/Dining Room</b> <br />Located next to the kitchen, this room is versatile and can be used as a lounge or a dining room. There is a log burner, central heating radiator and a double glazed bay window to front elevation.<br /><br /><b>Utility Room</b> <br />Spotlights to ceiling, double glazed window to front elevation.<br /><br /><b>Downstairs W.C</b> <br />Low level W.C, vanity wash hand basin, spotlights to ceiling.<br /><br /><b>Sitting Room</b> <br />A large extended sitting room boasting lots of natural light, with a large skylight, two double glazed windows to side elevation, two central heating radiators, spotlights to ceiling, double glazed Bi-Fold doors to rear elevation, opening to rear garden.<br /><br /><b>Landing</b> <br />Double glazed window to side elevation, stairs to second floor accommodation, doors to:<br /><br /><b>Bedroom Two</b> <br />Built in wardrobe, double glazed bay window to front elevation.<br /><br /><b>Bedroom Three</b> <br />Central heating radiator, double glazed window to rear elevation.<br /><br /><b>Bedroom Four</b> <br />Central heating radiator, two double glazed windows to front elevation.<br /><br /><b>Bedroom Five</b> <br />Central heating radiator, double glazed window to rear elevation.<br /><br /><b>Re-Fitted Family Bathroom</b> <br />Bathtub with mixer tap, shower cubicle, vanity wash hand basin, heated towel rail, tiled flooring, tiled walls, extractor, double glazed obscured window to rear elevation.<br /><br /><b>Second Floor Landing</b> <br />Storage cupboard, door to:<br /><br /><b>Bedroom One</b> <br />An impressive master bedroom with plenty of build in storage, double glazed French doors to Juliet balcony, central heating radiator, door to:<br /><br /><b>En-Suite</b> <br />A large en-suite bathroom to the master bedroom, finished to a very high standard. Solid marble tiling, bath with mixer tap, shower cubicle, low level W.C, wash hand basin, spotlights to ceiling, double glazed obscured window to rear elevation.<br /><br /><b>Gym</b> <br />An purpose built outbuilding that is currently being used as a home gym, spotlights to ceiling, double glazed French doors.<br /><br /><b>Pleasant Rear Garden</b> <br />A pleasant rear garden with plenty of space, perfect for entertaining. There are three patio areas in total, an outdoor shower with hot and cold settings, outdoor tap, lawn area, wood shed, outdoor Sauna, solid oak pergola, step up to doors opening to gym.<br /><br /><b>Sauna</b> <br />Located in the rear garden, there is a Sauna that is fully functional.<br /><br /><br /><br />1. MONEY LAUNDERING REGULATIONS - Intending purchasers will be asked to produce identification documentation at a later stage and we would ask for your co-operation in order that there will be no delay in agreeing the sale. <br />2: These particulars do not constitute part or all of an offer or contract. <br />3: The measurements indicated are supplied for guidance only and as such must be considered incorrect. <br />4: Potential buyers are advised to recheck the measurements before committing to any expense. <br />5: Connells has not tested any apparatus, equipment, fixtures, fittings or services and it is the buyers interests to check the working condition of any appliances. <br />6: Connells has not sought to verify the legal title of the property and the buyers must obtain verification from their solicitor.