Coniston Avenue, Eastbourne
About this home
Property Details: • Type: Semi-Detached • Tenure: FREEHOLD • Floor Area: N/A
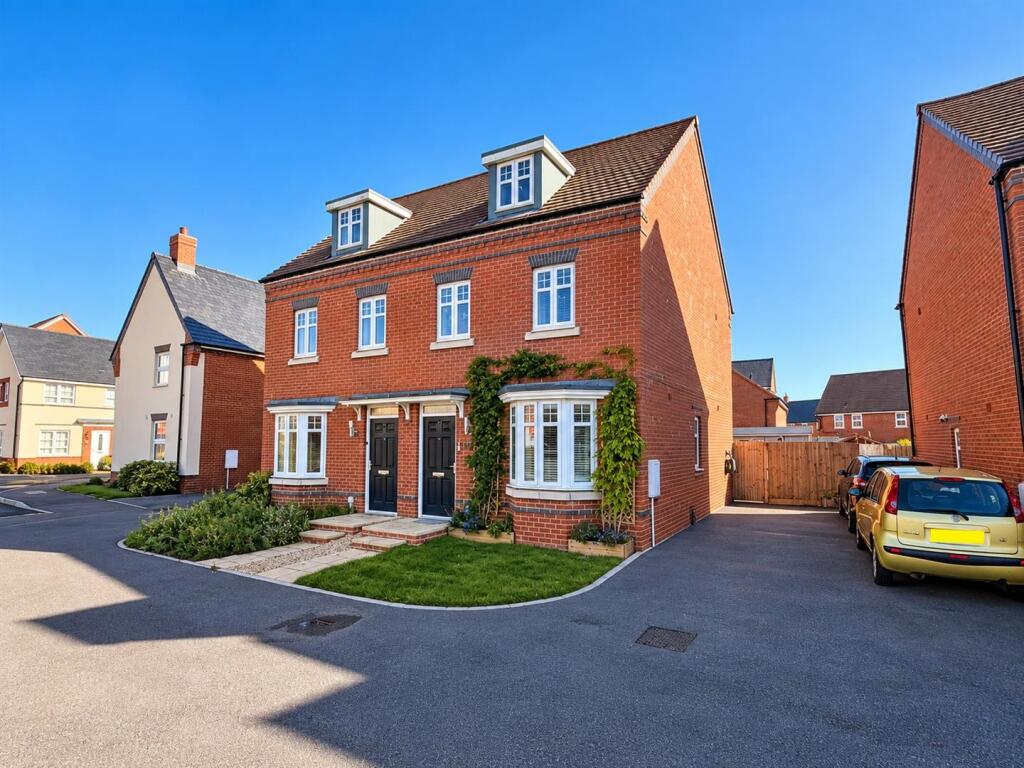
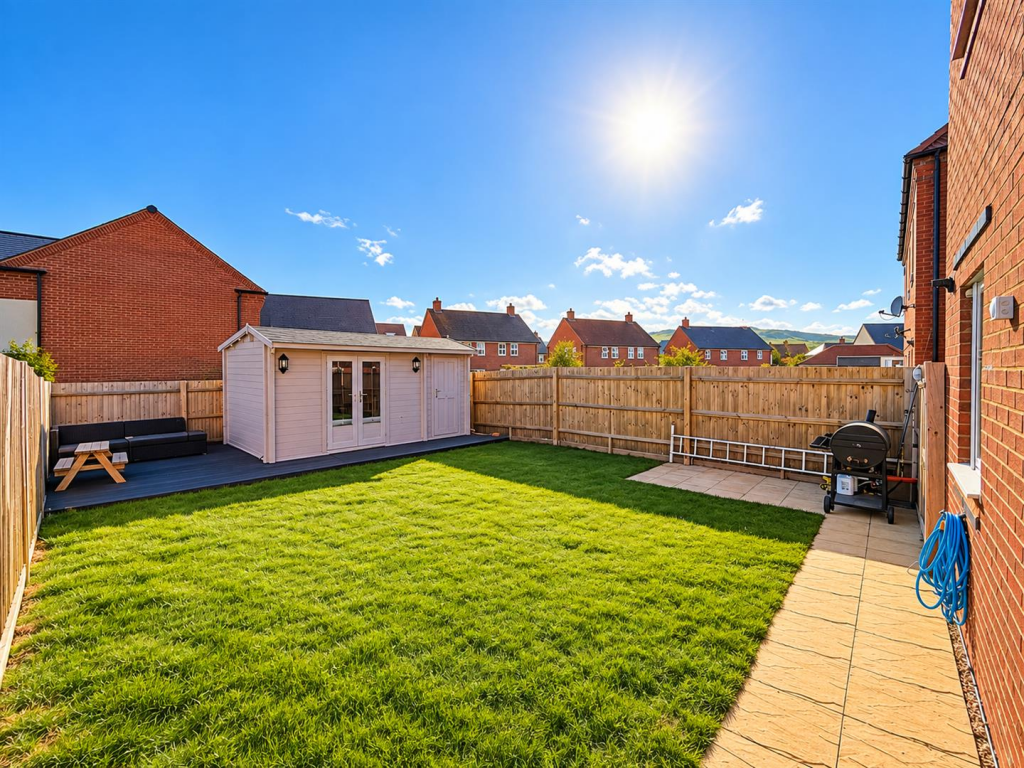
Key Features: • Immaculate Three Storey Semi Detached House • 3 Bedrooms • Bay Fronted Lounge • Full Width Kitchen/Dining Room • Impressive Top Floor Principal Suite • Two Bathrooms & Ground Floor WC • Lawned Rear Garden • Insulated Home Office With Light & Power • Tandem Driveway With EV Charging Point • Popular Lower Willingdon Location
Location: • Nearest Station: Polegate Station • Distance to Station: 1.083089961412982 miles
Agent Information: • Address: 15 Cornfield Road Eastbourne BN21 4QD
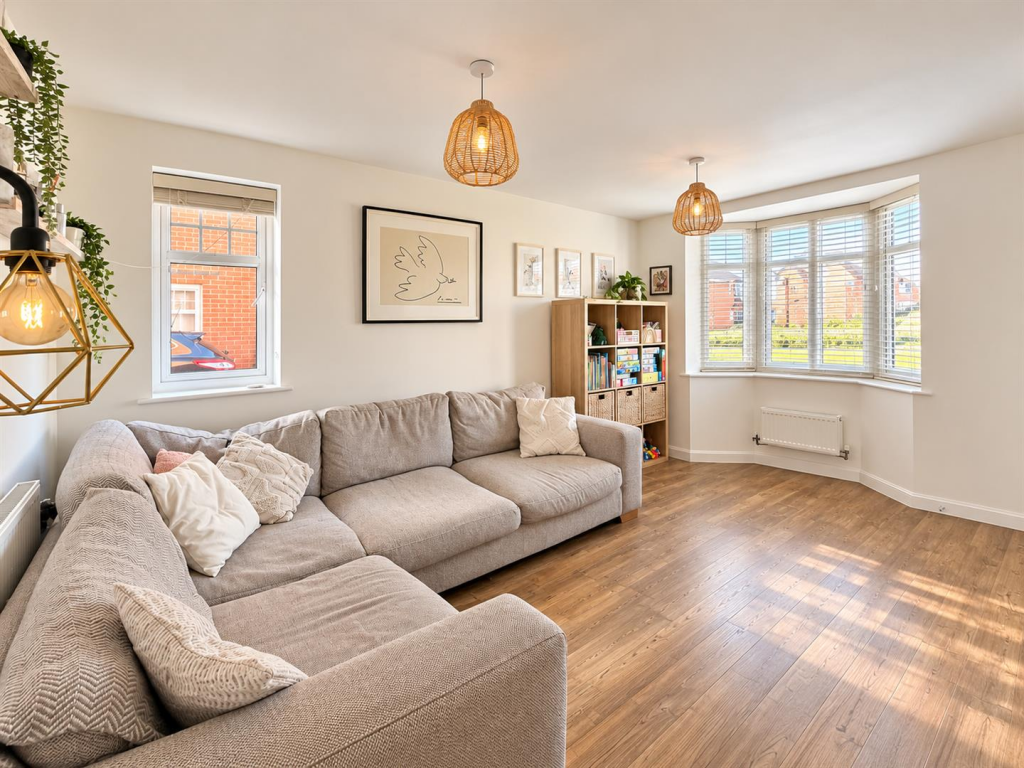
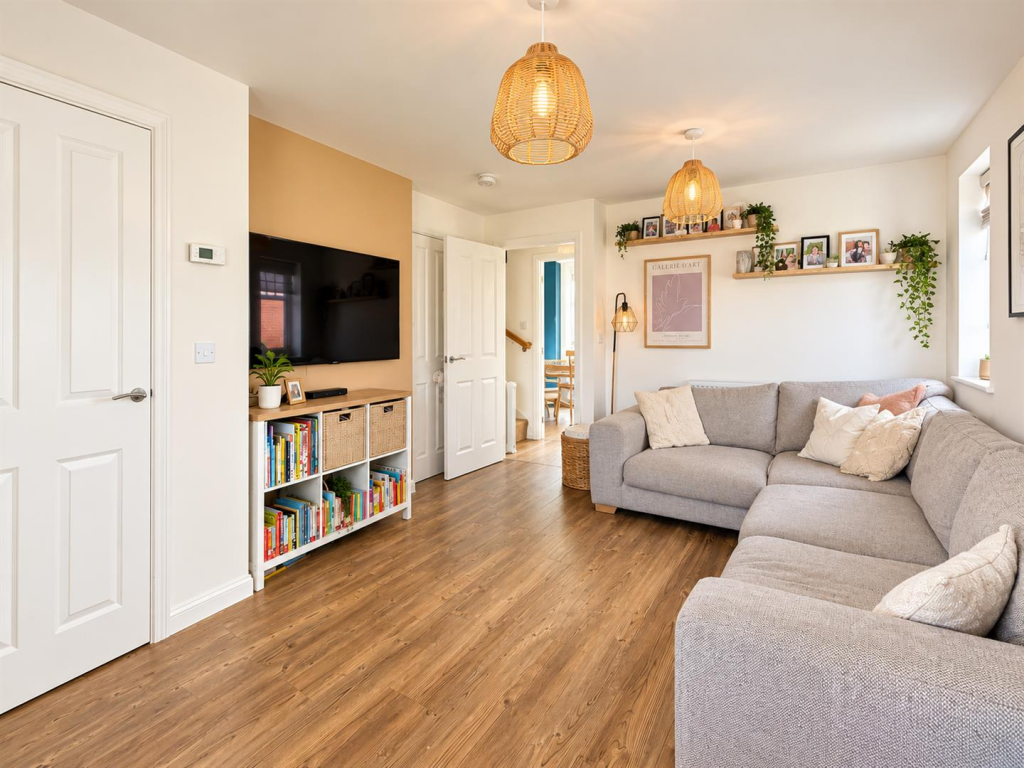
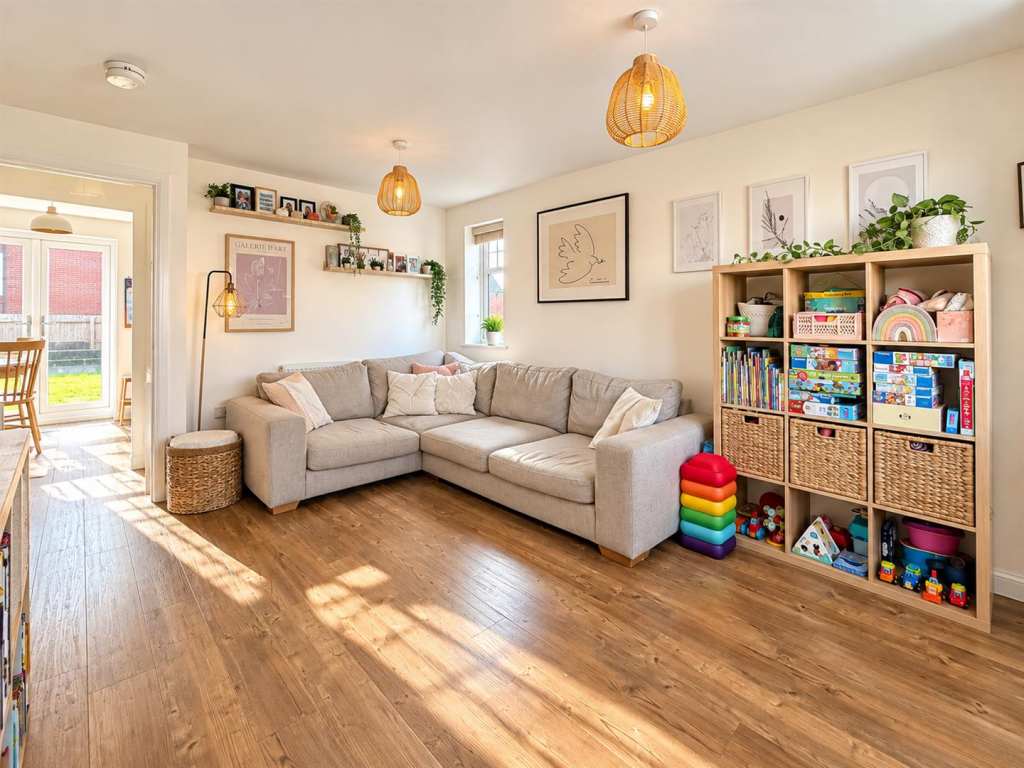
Full Description: IMMACULATELY PRESENTED and built within recent years, this impressive three-storey home offers three double bedrooms, two bathrooms and beautifully arranged accommodation ideally suited to modern family life. The ground floor features a bright, bay fronted dual-aspect lounge, cloakroom and a superb full width kitchen/dining room with patio doors opening directly onto the sunny rear garden – creating a fantastic space for everyday living and entertaining. The first floor provides two generous double bedrooms and the family bathroom, while the entire top floor is dedicated to an impressive principal bedroom with its own En-suite shower room. Outside, the property continues to impress with a tandem driveway and EV charging point, while the sunny rear garden features an insulated cabin complete with light, power and broadband, making it an ideal year round home office. Situated in the popular Lower Willingdon area, this exceptional modern home combines space, presentation and versatility in equal measure.<br /><br /><b>Entrance</b> - Front door to-<br /><br /><b>Entrance Hallway</b> - Radiator. Door to-<br /><br /><b>Ground Floor Cloakroom</b> - Low level WC. Pedestal wash hand basin with mixer tap. Extractor fan. Radiator.<br /><br /><b>Lounge</b> - 4.55m x 3.56m (14'11 x 11'8) - Two radiators. Understairs cupboard. Double glazed window to side aspect. Double glazed bay window to front aspect. Door to-<br /><br /><b>Inner Hall</b> - Radiator. Stairs to first floor.<br /><br /><b>Kitchen/Dining Room</b> - Fitted range of wall and base units, surrounding worktop with inset single drainer sink unit and mixer tap. Electric hob with extractor above. Eye level electric oven. Integrated fridge freezer, dishwasher and washing machine. Boiler. Radiator. Double glazed window to rear aspect. Double glazed patio doors to garden.<br /><br /><b>Stairs From Ground To First Floor Landing</b> - Radiator. Airing cupboard. Storage area under the stairs to the second floor. Double glazed window to front aspect.<br /><br /><b>Bedroom 2</b> - 4.19m x 2.59m (13'9 x 8'6 ) - Radiator. Double glazed window to rear aspect.<br /><br /><b>Bedroom 3</b> - 2.97m x 2.59m (9'9 x 8'6) - Radiator. Built in wardrobe. Double glazed window to front aspect.<br /><br /><b>Bathroom/Wc</b> - Panelled bath with mixer tap. Low level WC. Pedestal wash hand basin with mixer tap. Heated towel rail. Extractor fan. Frosted double glazed window.<br /><br /><b>Stairs From First To Second Floor Landing</b> - <br /><br /><b>Bedroom 1</b> - 5.54m x 3.40m (18'2 x 11'2) - Radiator. Fitted wardrobes. Two velux windows. Double glazed window to front aspect. Door to-<br /><br /><b>En Suite Shower Room/Wc</b> - Shower cubicle. Low level WC. Pedestal wash hand basin with mixer tap. Shaver point. Extractor fan. Heated towel rail. Frosted double glazed window.<br /><br /><b>Outside</b> - The rear garden is mainly laid to lawn with patio adjoining the house and composite decking to the rear. There is an insulated wooden outbuilding with light and power, it is currently used as a home office and has a useful separate storage section.<br /><br /><b>Council Tax Band = D</b> - <br /><br /><b>Epc = B</b> - <br /><br />