Property Details:
• Type: Semi-Detached
• Tenure: N/A
• Floor Area: N/A
Key Features:
• A 4 bedroom semi-detatched family home
• Recently renovated amenities such as an EV charger
• recently renovated roof
• Spacious 52ft rear garden
• Single Garage
• Allocated off-street parking
• potential for expansion on the ground floor and into the loft in the fullness of time and if required.
Location:
• Nearest Station: N/A
• Distance to Station: N/A
Agent Information:
• Address: 124 Whiteladies Road,
Clifton,
Bristol,
BS8 2RP
Full Description:
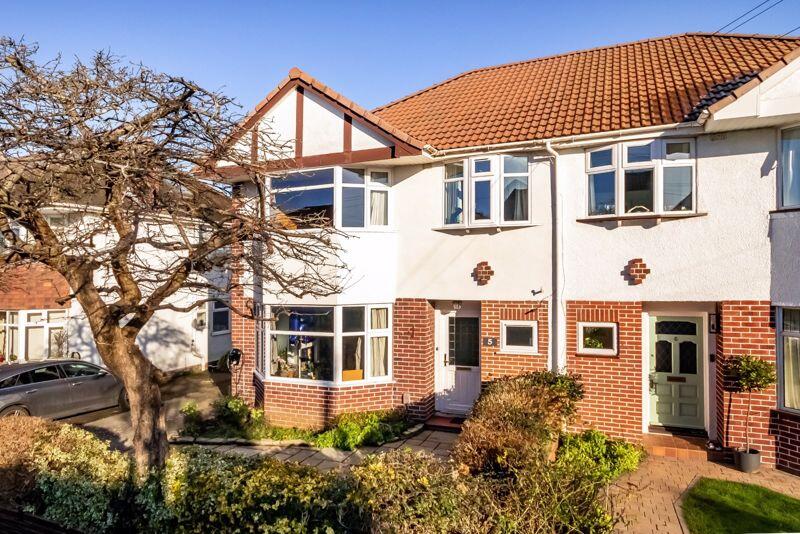
An inviting and well-arranged 4 bedroom, 2 reception room semi-detached family home situated on a desirable peaceful cul-de-sac. Further benefitting from off road parking, a garage, and a 52ft rear garden with breathtaking open outlook over the Coombe Dingle sports ground playing field.
Balanced accommodation arranged over two floors with further potential for expansion on the ground floor and into the loft in the fullness of time and if required.
Located on a desirable and neighbourly cul-de-sac within a short level walk of the Stoke Lane shops, Canford Park and bus connections to central areas.
Ground Floor: spacious entrance hallway with understairs storage, bay fronted sitting room, reception 2/family room with direct access out onto the rear garden, separate kitchen/breakfast room and ground floor cloakroom/wc.
First Floor: central landing with loft hatch accessing a generous roof space, 4 bedrooms and a family bathroom/wc.
Roof renovated in 2023 providing peace of mind.
An attractive and well located natural 4-bedroom halls adjoining semi with a gorgeous garden and lovely views.
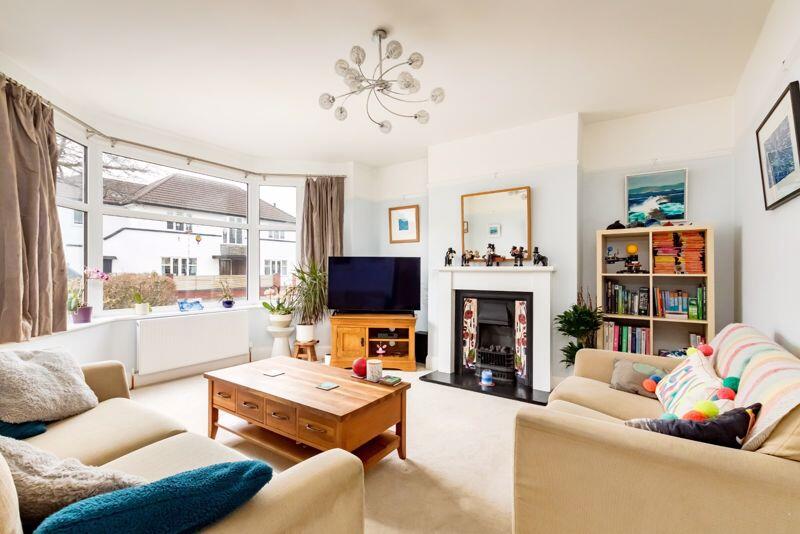
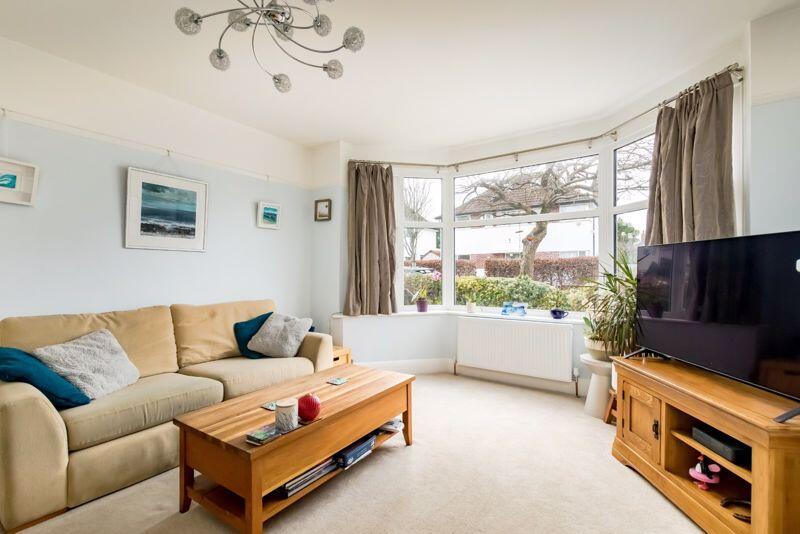
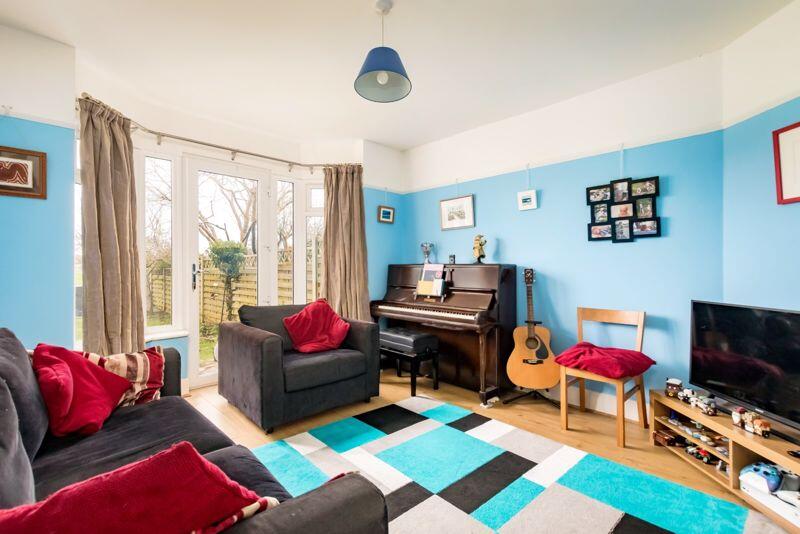
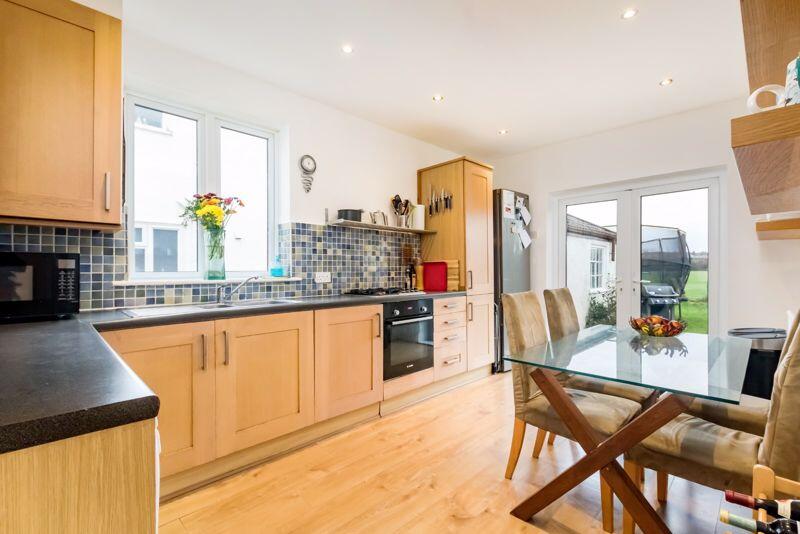
EV charger installed in 2023.GROUND FLOORAPPROACH:via driveway providing off road parking, with a front garden beside, where the paved area of the front garden leads up towards the covered entrance and main front door to the house.ENTRANCE HALLWAY:a welcoming entrance hallway with staircase rising to first floor landing with understairs storage cupboard, radiator and wood laminated flooring. Doors off to sitting room, reception 2/family room, kitchen/breakfast room and ground floor cloakroom/wc.SITTING ROOM:14' 10'' x 13' 5'' (4.52m x 4.09m)a bay fronted sitting room with high ceilings, picture rail, wide bay to front comprising double glazed windows, two radiators. Attractive period style cast iron fireplace with inset tiles, wood surround and mantel and slate hearth. Virgin tv point and BT Openreach point.RECEPTION 2/FAMILY ROOM:14' 3'' x 11' 11'' (4.34m x 3.63m)high ceilings, picture rail, bay to rear comprising double glazed windows with central double glazed door accessing the rear garden, offering a wonderful open outlook to the rear over the Coombe Dingle Sports Ground playing fields.KITCHEN/BREAKFAST ROOM:15' 6'' x 9' 6'' (4.72m x 2.89m)a good sized separate kitchen/breakfast room with a fitted kitchen comprising base and eye level cupboards and drawers with roll edged laminated worktops over, inset 1 ½ bowl stainless steel sink, integrated electric oven. Appliance space and plumbing for washing machine, dishwasher and fridge/freezer. Space for breakfast table and chairs, high ceilings with inset spotlights, double glazed window to side, double glazed doors to rear offering a seamless access out onto the rear garden and a similar outlook as reception 2/family room, radiator and wood laminated flooring.CLOAKROOM/WC:low level wc with concealed cistern, wash hand basin with storage beneath, double glazed window to front and a heated towel rail.FIRST FLOORLANDING:a central landing with doors off to all four bedrooms and the family bathroom/wc. Loft hatch gives access to a generous loft space offering further potential for conversion subject to necessary consents.BEDROOM 1:14' 10'' x 13' 5'' (4.52m x 4.09m)a generous double bedroom with wide bay to front comprising double glazed windows, high ceilings with picture and a radiator.BEDROOM 2:14' 3'' x 11' 11'' (4.34m x 3.63m)double bedroom with high ceilings, picture rail, bay window to rear comprising double glazed windows offering a breathtaking elevated view over the Coombe Dingle Sports Ground playing fields.BEDROOM 3:9' 5'' x 7' 4'' (2.87m x 2.23m)high ceilings, picture rail, radiator, double glazed windows to rear offering a similar outlook to bedroom 2.BEDROOM 4:9' 1'' x 8' 0'' (2.77m x 2.44m)high ceilings, picture rail, radiator, double glazed oriel window to front.BATHROOM/WC:a large family bathroom with a white suite comprising panelled shower bath with mixer taps and system fed shower over with curved glass shower screen, low level wc, wash hand basin with storage beneath, heated towel rail, double glazed windows to side, inset spotlights, part tiled walls with mosaic tiled border and extractor fan.OUTSIDEFRONT GARDEN & OFF ROAD PARKING:the property has the benefit of a driveway running down the left hand side of the house providing off road parking and leading up to a single garage. Beside the driveway there is a low maintenance landscaped front garden, mostly laid to paving with curved edge flower borders and hedgerow to front.REAR GARDEN:52' 0'' x 30' 0'' (15.84m x 9.14m)a gorgeous level lawned rear garden with paved seating at the bottom of the garden hanging onto the late afternoon and early evening summer sunshine, further paved seating area closest to the property, gated access to the driveway and garage, outdoor tap, a wonderful open outlook over the neighbouring sports ground behind.GARAGE:14' 6'' x 8' 5'' (4.42m x 2.56m)a detached single garage with new (2025) up and over door.IMPORTANT REMARKSVIEWING & FURTHER INFORMATION: available exclusively through the sole agents, Richard Harding Estate Agents, tel: .FIXTURES & FITTINGS:only items mentioned in these particulars are included in the sale. Any other items are not included but may be available by separate arrangement.TENURE:It is understood that the property is Freehold. This information should be checked with your legal adviser.LOCAL AUTHORITY INFORMATION:Bristol City Council. Council Tax Band: EBrochuresProperty BrochureFull Details