Property Details:
- Type: Semi-detached house
- Bedrooms: 3
- Bathrooms: 1
Agent: RH Homes & Property - Hinckley
Phone: 01455 364310
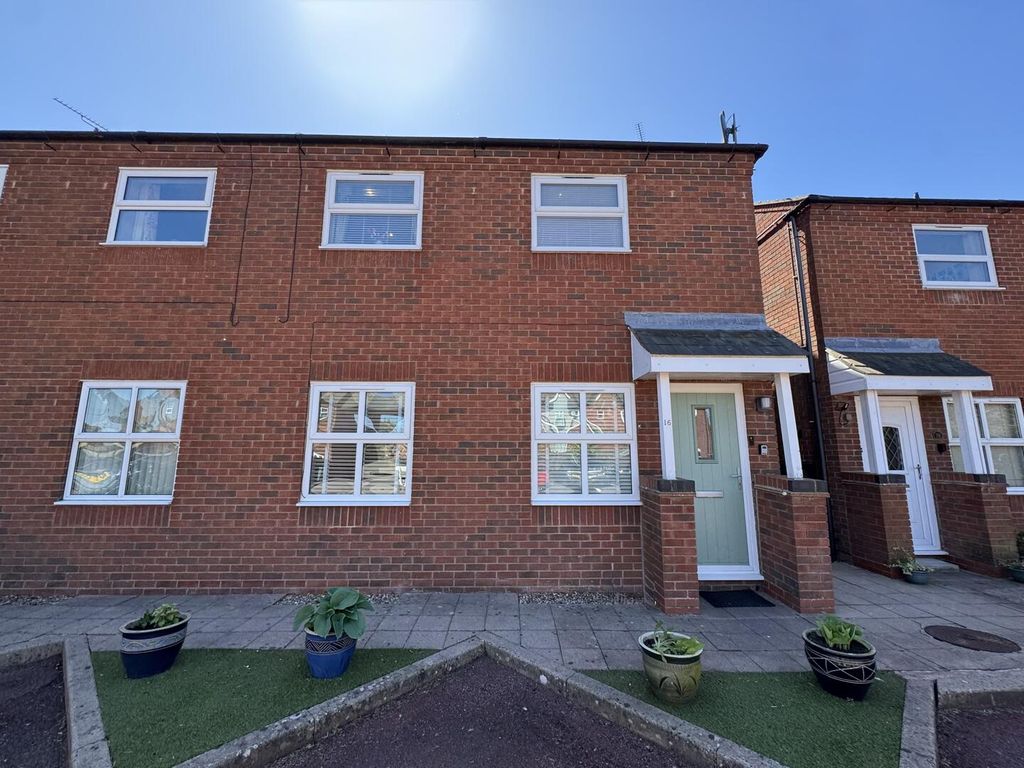
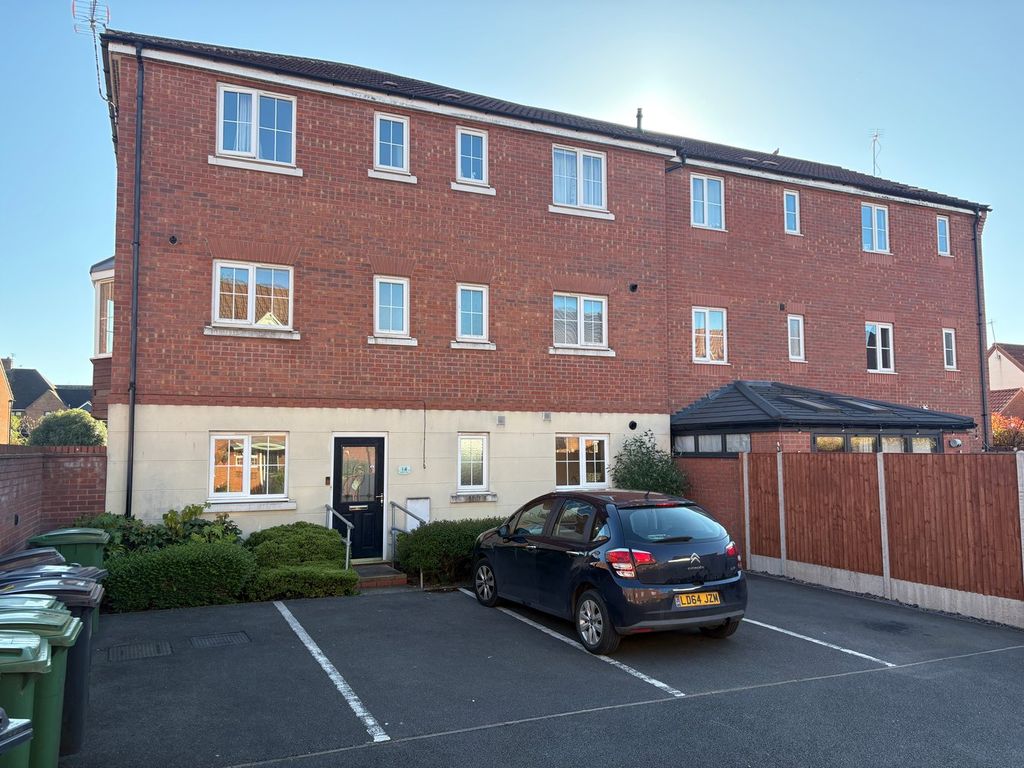
* NO CHAIN * RH Homes and Property are very pleased to offer for sale this very well presented and spacious three bedroom semi detached home, located on this small Close in the village of Earl Shilton. The house briefly comprises; Entrance Porch, Downstairs WC, Lounge, Dining Kitchen, Landing, Three Bedrooms, Family Bathroom, Garage with lighting, power, and utility plumbing, rear gardens, and ample parking to the front. The property also befits from UPVC double glazing, gas central heating throughout * NO CHAIN *<br/><br/>Council Tax - B<br/><br/><b>Porch</b> - 1.52m x 1.75m (5'0 x 5'9) - With ceramic tiled flooring and UPVC double glazed window and door to the front elevation.<br/><br/><b>Downstairs Wc</b> - 0.81m x 1.75m (2'8 x 5'9) - Having a two piece white suite of low flush WC and wash hand basin, continuation tiled flooring, radiator, and UPVC double glazed window to the front aspect.<br/><br/><b>Lounge</b> - 5.38m x 3.78m (17'8 x 12'5) - Having a focal point living flame effect gas fire with marble hearth and composite surround, two radiators, and UPVC double glazed bow window to the front elevation.<br/><br/><b>Kitchen Diner</b> - 5.18m 2.44m x 3.53m overall (17' 8 x 11'7 overall) - KITCHEN - Having a good range of wall and base level units with working surfaces over and tiled splashbacks, an inset one and a half stainless steel sink and drainer, a fitted and plumber four ring gas cooker with hood over, pantry access, laminate wood flooring, space for tower fridge/freezer, and UPVC double glazed window looking out to the rear gardens.<br/><br/>Dining Area - With continuation laminate wood flooring, radiator, and aluminium sliding doors leading the the rear patio.<br/><br/><b>Landing</b> - With loft access, Airing cupboard (housing a circa 12 month old Vaillant combination boiler), and UPVC double glazed window to the side aspect.<br/><br/><b>Bedroom One</b> - 3.53m x 4.29m overall (11'7 x 14'1 overall) - With radiator and UPVC double glazed window to the front elevation.<br/><br/><b>Bedroom Two</b> - 3.18m x 3.10m (3.84m into wardrobe) (10'5 x 10'2 ( - Having a radiator, double door built in wardrobe, and UPVC double glazed window to the front elevation.<br/><br/><b>Bedroom Three</b> - 2.26m x 2.67m overall (7'5 x 8'9 overall) - Having a radiator, storage cupboard, and UPVC double glazed window to the front elevation.<br/><br/><b>Family Bathroom</b> - 2.08m x 1.68m (6'10 x 5'6) - Having a three piece white suit comprising low flush WC, was hand basin and bath in a part tiled surround with electric shower over, radiator, vinyl flooring, and UPVC double glazed window to the rear aspect.<br/><br/><b>Garage</b> - With power, lighting, work surface and shelving, and water/plumbing for utility goods, and UPVC access door from the garden patio.<br/><br/><b>Outside</b> - To the front is a lawned garden and double driveway for multiple off road vehicle parking, and timber side access gate leading to -<br/><br/>A slabbed rear patio, lawned garden with established flower and shrub borders.<br/><br/>