Coniston Road, Blackrod, Bolton, BL6
About this home
Property Details: • Type: Semi-Detached • Tenure: N/A • Floor Area: N/A
Key Features: • Three double bedrooms • Ample living spaces • Stunning views of the garden & beyond • Utility room & downstairs wc • Home office/third reception room/fourth bedroom • Central village location • Catchment area for superb schooling • Panoramic views of Rivington • Council tax band C • Solar panels which subsidise electrical usage
Location: • Nearest Station: N/A • Distance to Station: N/A
Agent Information: • Address: Chorley
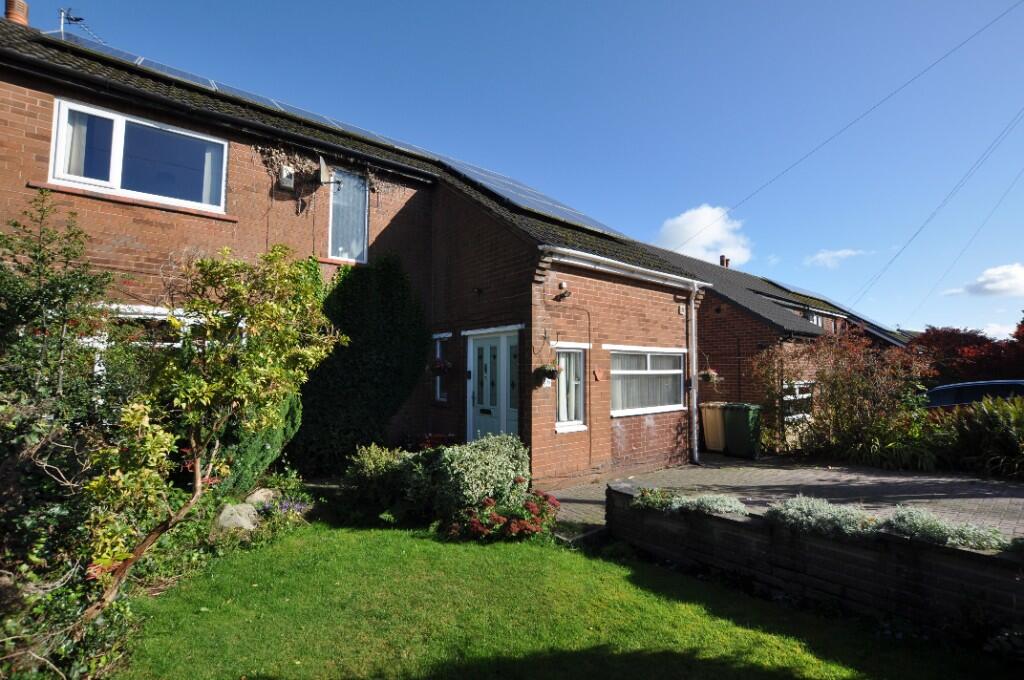
Full Description: Chesters are delighted to offer for sale this excellent three/four bedroom semi-detached family home in the heart of the sought-after village of Blackrod.
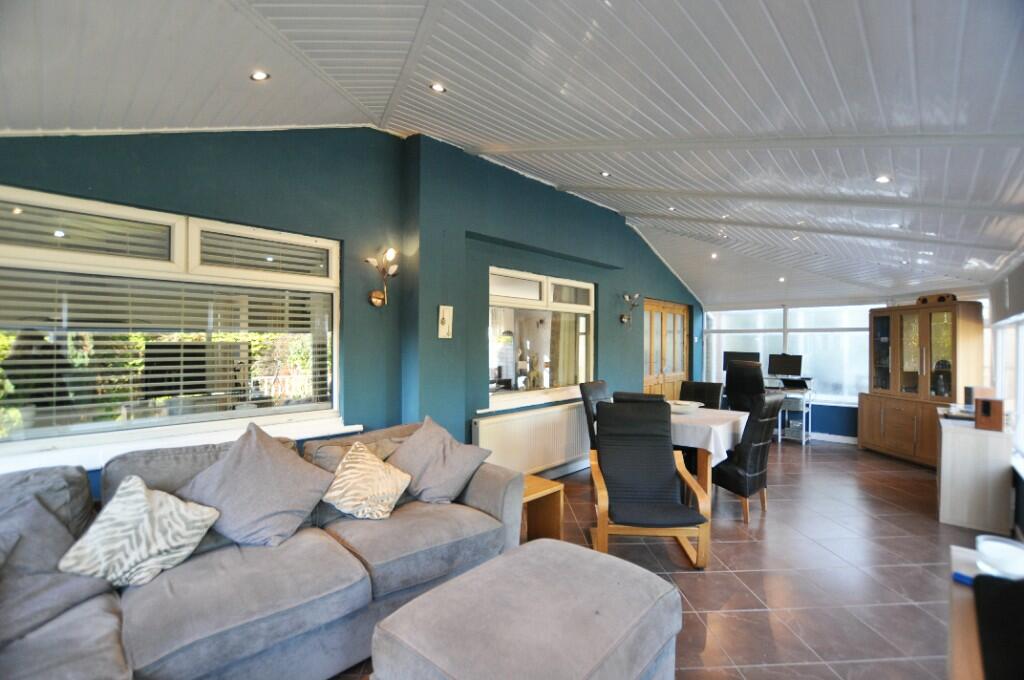
A loving family home, with space for everyone, it is ready for the new owners to move straight in and enjoy this beautiful family-friendly accommodation. Most recent improvements include a new kitchen and the installation of an insulated roof to the conservatory.
An excellent location for local schooling, including Blackrod Primary (Outstanding), Rivington & Blackrod High School, Bolton School, and Winstanley College. It is very convenient to the centre of Blackrod, with local amenities close by, and a short drive to Blackrod railway station, the M61, Rivington country park, and the Middlebrook Retail Park.
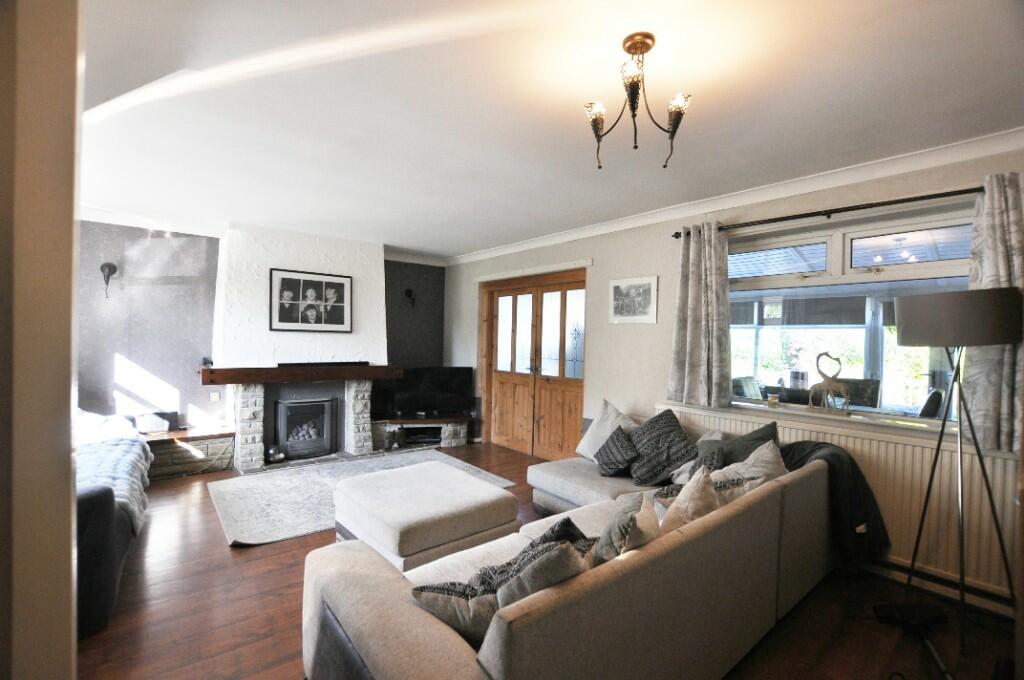
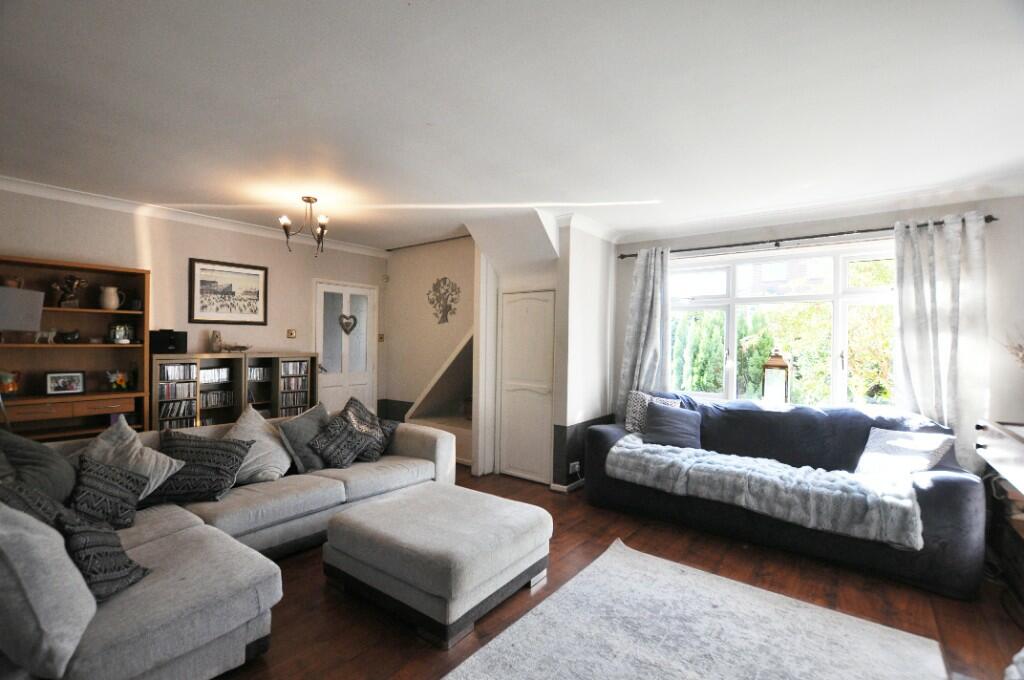
The property briefly comprises; an entrance hallway, a home office/fourth bedroom, a spacious living room, downstairs w/c, a contemporary kitchen with utility room, and an extensive conservatory which overlooks the garden.
Upstairs the home boasts three double bedrooms, including the master with fitted wardrobes, and a four piece bathroom comprising w/c, wash basin, bath and separate shower enclosure.
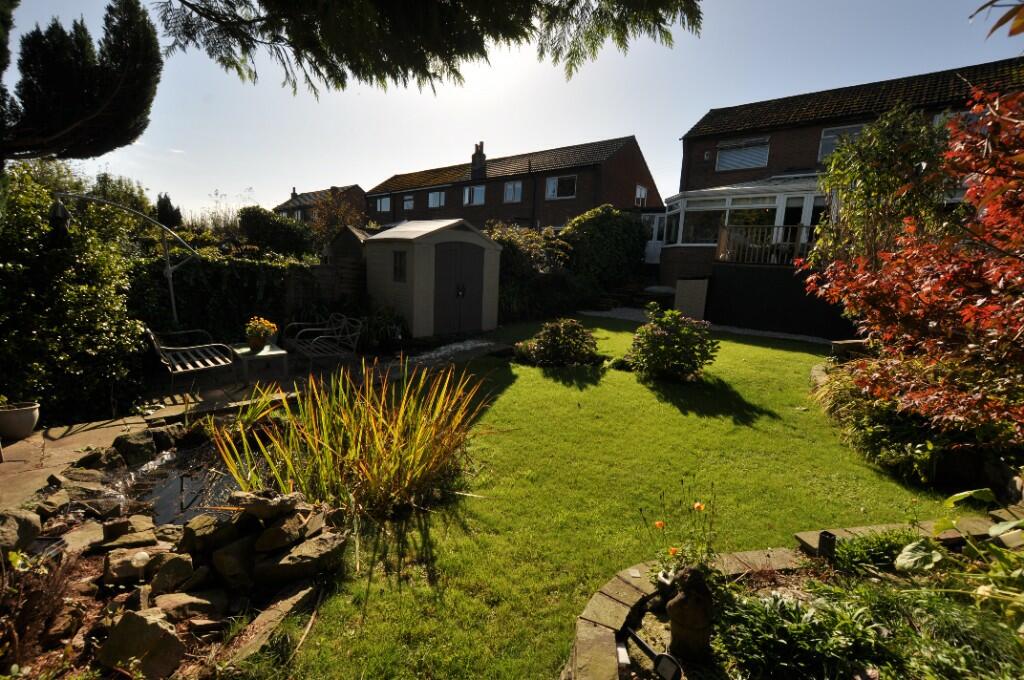
Externally, the property enjoys ample driveway parking to the front, whilst to the rear is a beautiful and mature landscaped garden which benefits from a composite balcony where sits garden furniture and a hot tub. Various seating areas provide many options for enjoying these wonderfully private surroundings and the sounds of the ornamental pond. Large trees to the rear provide uninterrupted privacy.
Entrance Hall
Hallway
Living Room 16' 4'' x 19' 6'' (4.98m x 5.94m)
Kitchen 8' 4'' x 12' 4'' (2.54m x 3.76m)
Utility room Conservatory 11' 8'' x 28' 8'' (3.56m x 8.74m)
Cloakroom 4' 0'' x 6' 7'' (1.22m x 2.01m)
Bedroom Four 8' 5'' x 9' 8'' (2.57m x 2.95m)
Bedroom One 15' 2'' x 8' 8'' (4.62m x 2.64m)
Bedroom Two 10' 4'' x 11' 10'' (3.15m x 3.61m)
Bedroom Three 8' 5'' x 11' 10'' (2.57m x 3.61m) Bathroom 7' 7'' x 8' 6'' (2.31m x 2.59m)