For Rent
Price on request
4 bed detached house for saleCedar Court, Newport Pagnell, Milton Keynes MK14
Milton Keynes MK14


Only details supplied with this listing are shown. Ask the listing contact to confirm measurements, taxes and costs.
Property Details: - Type: Semi-detached house - Bedrooms: 2 - Bathrooms: 1
Agent: Reynolds Estate & Letting Agents - Milton Keynes Phone: 01908 683087
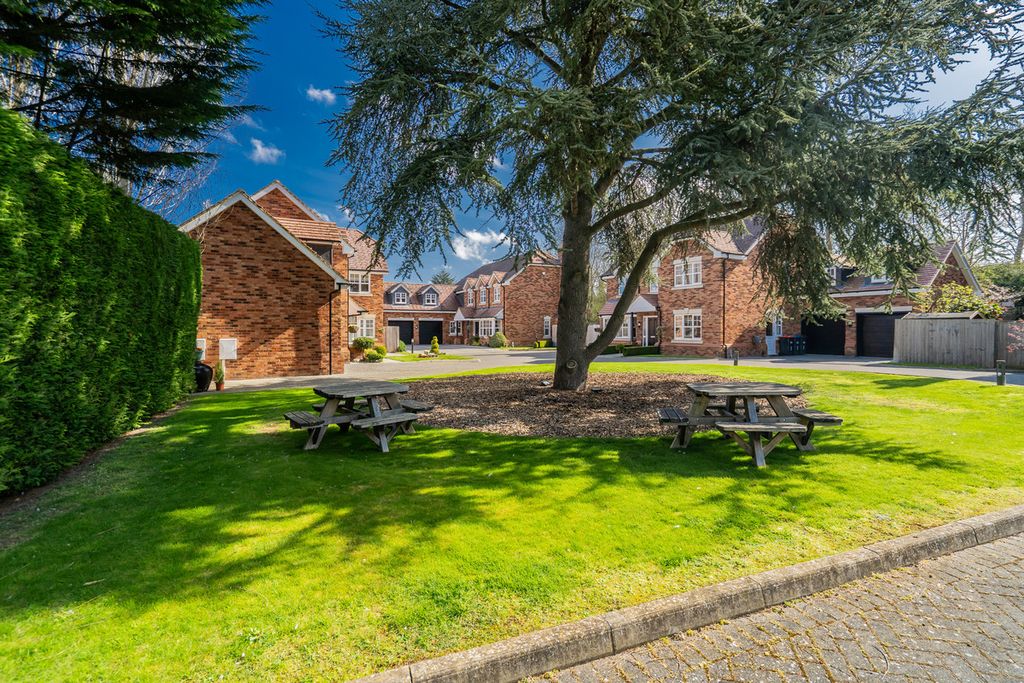
<p><b>Council tax band:</b> B<br/><b>Tenure years left:</b> 72<br/><b>Annual service charge:</b> 2278.00<br/></p><p>*OVER 55'S ONLY* *TWO DOUBLE BEDROOMS* *LARGE LOUNGE/DINER* *WELL MAINTAINED COMMUNAL GARDEN* *QUIET CUL-DE-SAC LOCATION* *COMMUNAL PARKING SPACES* *ON SITE ESTATE MANAGER* *GOOD PUBLIC TRANSPORT LINKS* *CLOSE TO LOCAL AMENITIES* *CHAIN FREE*WHITE GOODS INCLUDED*<br/><br/>Reynolds Estate Agents are proud to be able to offer for sale this well presented two-bedroom terrace bungalow property in Conniburrow for the over 55s.<br/><br/>Entrance into the property is through a UPVC obscure glass front door into the porch. <br/><br/>Porch: Door leads to the lounge, carpet flooring and a radiator.<br/><br/>Lounge/Diner: 11'5" x 25'4" UPVC double glazed window to the front aspect, UPVC double glazed window and door to the rear aspect, door gives access to the communal garden, two radiators, carpet flooring in lounge area, laminate flooring in dining area, doors leading to the kitchen and hallway.<br/><br/>Kitchen: 5'9" x 9'2" UPVC double glazed window to rear aspect, mixed eye and base level units with work top over and tile splash back, sink with mixer tap. Space for cooker, fridge freezer and washing machine, laminate flooring, door to a larder cupboard. <br/><br/>Hallway: Doors lead to two bedrooms and bathroom, loft hatch proving access to the loft space, carpet flooring, radiator and storage cupboard. <br/><br/>Bedroom One: 10'8" x 10'5" UPVC double glazed window to front aspect, carpet flooring and a radiator. <br/><br/>Bedroom Two: 9'0" x 8'5" UPVC double glazed window to rear aspect, carpet flooring and a radiator. <br/><br/>Bathroom: 5'6" x 6'2" Low level WC, sink in vanity unit, double walk in shower cubicle with electric shower, vinyl flooring with tiled in shower, heated towel rail.<br/><br/>Rear Garden: Communal rear garden with a patio and laid to lawn.</p><p></p>
If the interactive map is unavailable, open the supplied location in maps.
Open location in mapsThe pin uses coordinates supplied with this listing. Confirm the exact location with the listing contact.
Added and updated dates describe the Mirror record. Source publication and verification dates are shown separately when known; none establishes time on market. Confirm current price and availability with the listing contact.
View original listing


