For Rent
Price on request
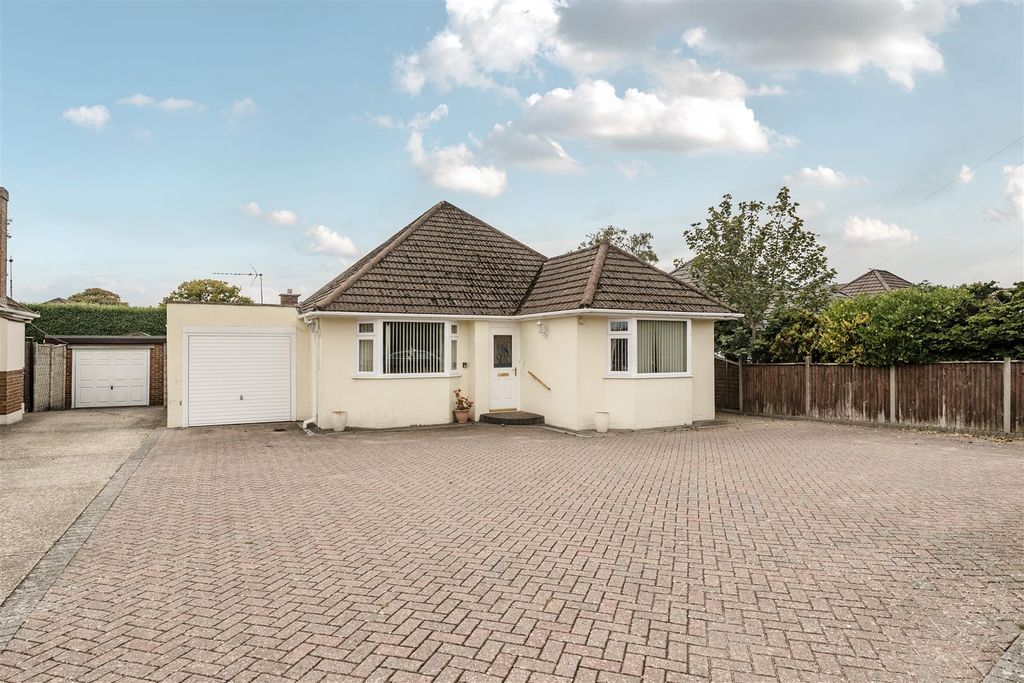
2 bed detached bungalow for saleHeckford Road, Corfe Mullen, Wimborne BH21
Studio
House
Wimborne Minster


Property Details: • Type: Semi-Detached • Tenure: N/A • Floor Area: N/A
Key Features: • AN EXTREMELY WELL PRESENTED • FOUR BEDROOM FAMILY HOME • EN-SUITE TO MASTER • MODERN KITCHEN/DINER • SEPERATE UTILITY • OFF ROAD PARKING & GARAGE • LOCATED ON THE SOUGHT AFTER SAXONBURY DEVELOPEMENT • BUILT BY WYATT HOMES • REMAINDER OF 10 YEAR WARRANTY • ENCLOSED REAR GARDEN
Location: • Nearest Station: N/A • Distance to Station: N/A
Agent Information: • Address: 5a Marline Road, Parkstone, Poole, BH12 2HB
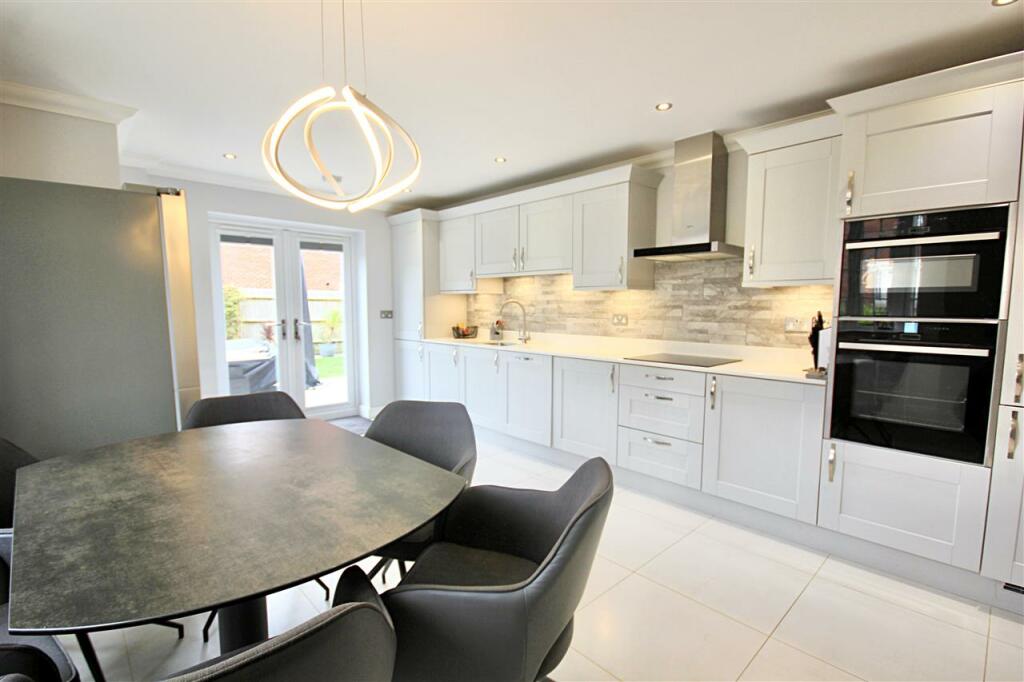
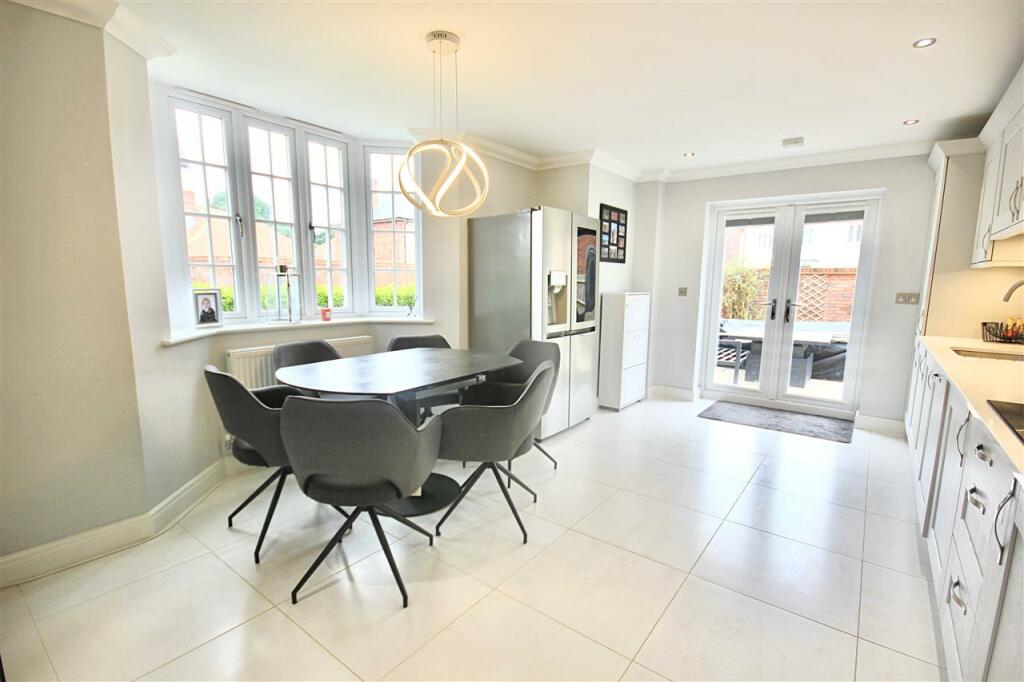
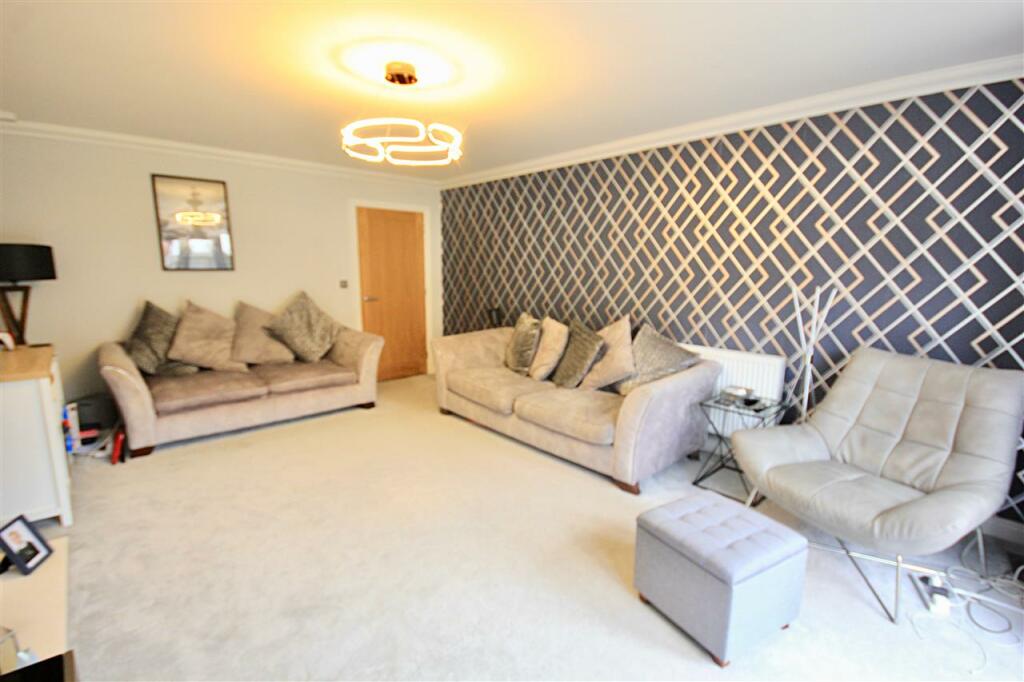
Full Description: An EXTREMELY WELL PRESENTED FOUR BEDROOM SEMI DETACHED FAMILY HOME with EN-SUITE TO MASTER - MODERN KITCHEN/DINER - SEPERATE UTILITY - OFF ROAD PARKING & GARAGE - Located on the Saxonbury Development built by Wyatt Homes with the remainder of a 10 year warranty, with convenient access to river walks.Upon entering, you're welcomed by a spacious hallway complete with two large storage cupboards. The cloakroom, elegantly designed, features a floating vanity unit, enclosed WC, and tiled flooring for a modern finish. The generously sized sitting room showcases a stone fireplace with a coal-effect fire, while French doors open onto the patio and garden, creating an inviting space for relaxation. The standout kitchen/diner is well-equipped with a range of units, an induction hob with an extractor, an electric oven, a microwave, and an integrated dishwasher. There's ample room for an American-style fridge freezer and a large dining area, with a bay window and additional French doors that open directly into the garden. A separate utility room offers extra storage and space for both a washing machine and tumble dryer.Upstairs, you'll find four well-proportioned bedrooms. The main bedroom features a built-in wardrobe and an en-suite shower room, fully tiled to a high standard. The family bathroom is similarly luxurious, fully tiled and including a separate shower cubicle.The home benefits from double glazing and gas heating throughout. Outside, off-road parking leads to a garage with an up-and-over door. The front garden is landscaped with a lawn, framed by low-level laurel hedging, while the rear garden features a large paved patio, lawn, and well-maintained flower, tree, and shrub borders, all enclosed by brick walls and panel fencing for added privacy.