Property Details:
• Type: End of Terrace
• Tenure: FREEHOLD
• Floor Area: N/A
Key Features:
• EPC Band E
• Council Tax Band C
• End of terrace house
• Three comfortable bedrooms
• Master with built-in wardrobes
• Bedroom with en-suite WC
• Light-filled reception room
• Distinctive wood burner in hallway
• Stylish bathroom with freestanding bath
• Decked garden with rooftop views
Location:
• Nearest Station: Keith Station
• Distance to Station: 9.874877975343493 miles
Agent Information:
• Address: 75 High Street,
Elgin,
IV30 1EE
Full Description:
<br />
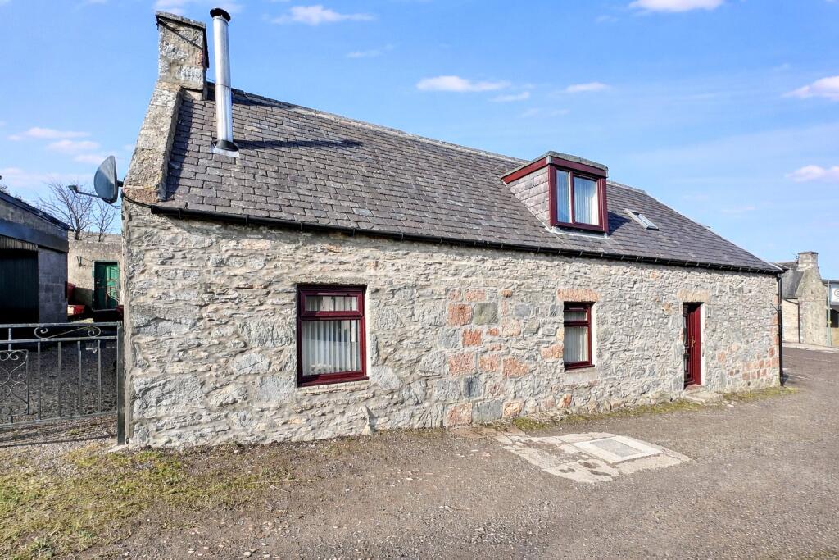
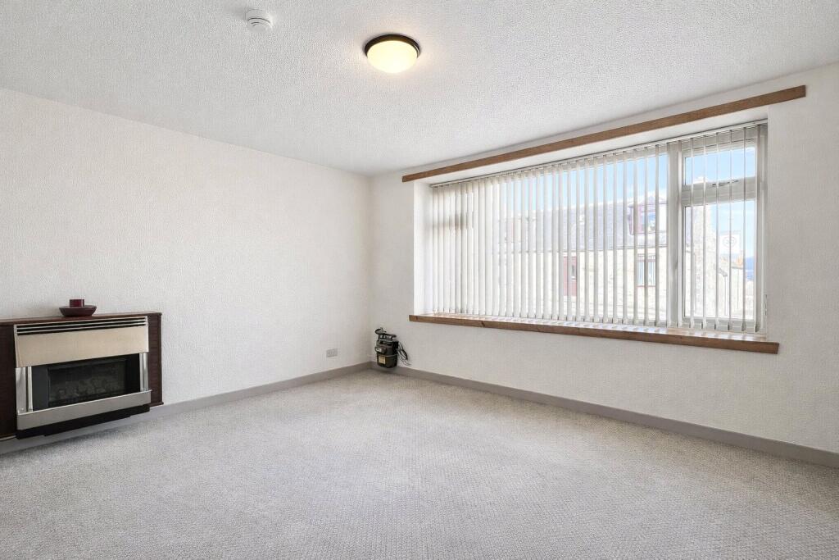
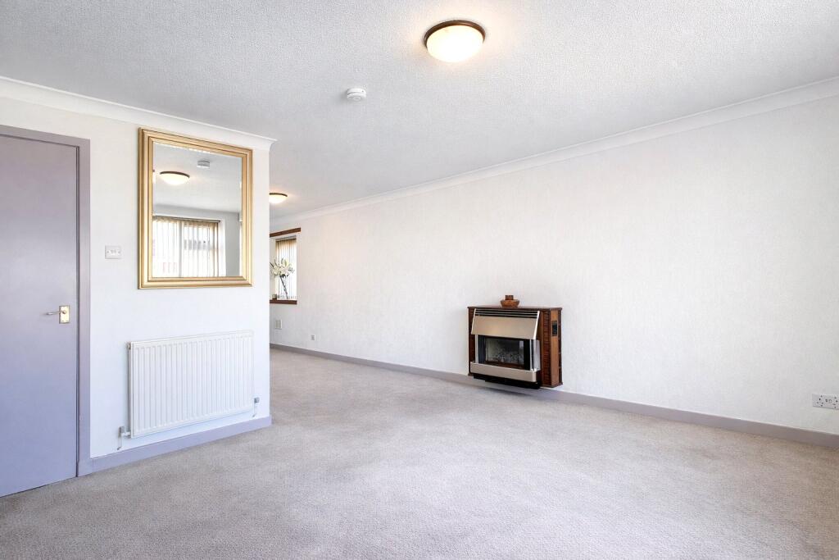
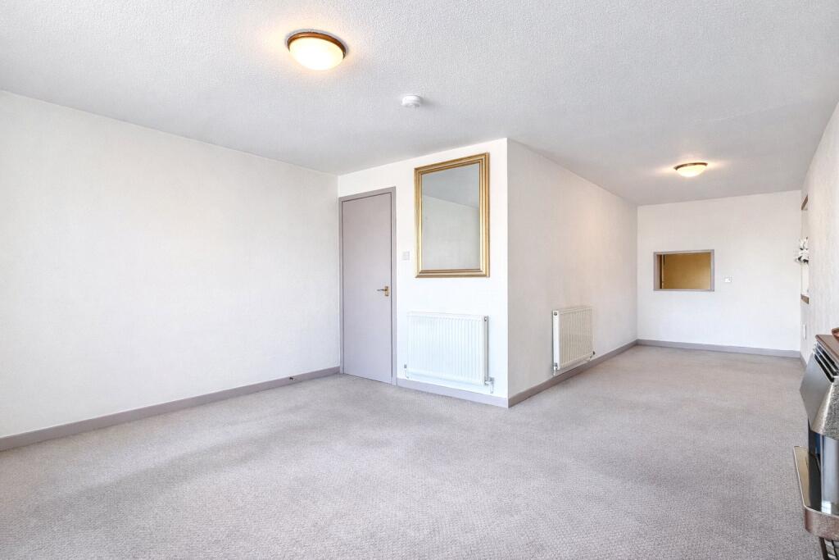
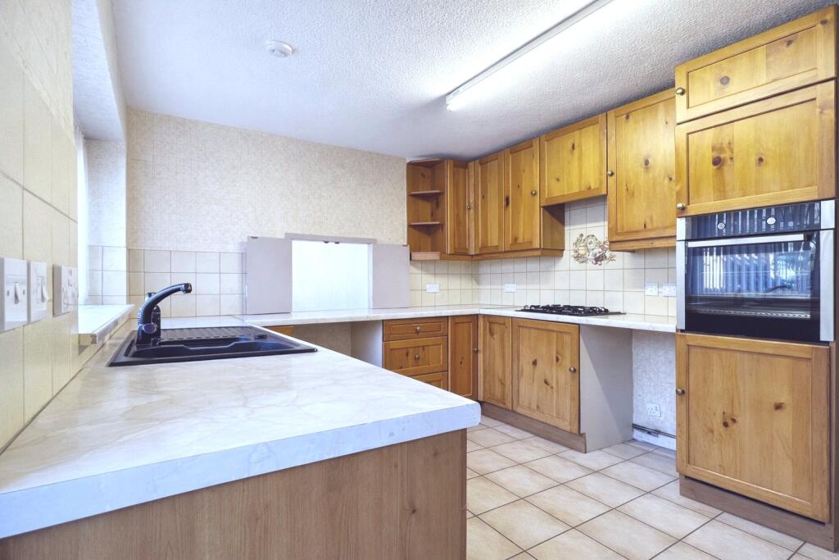
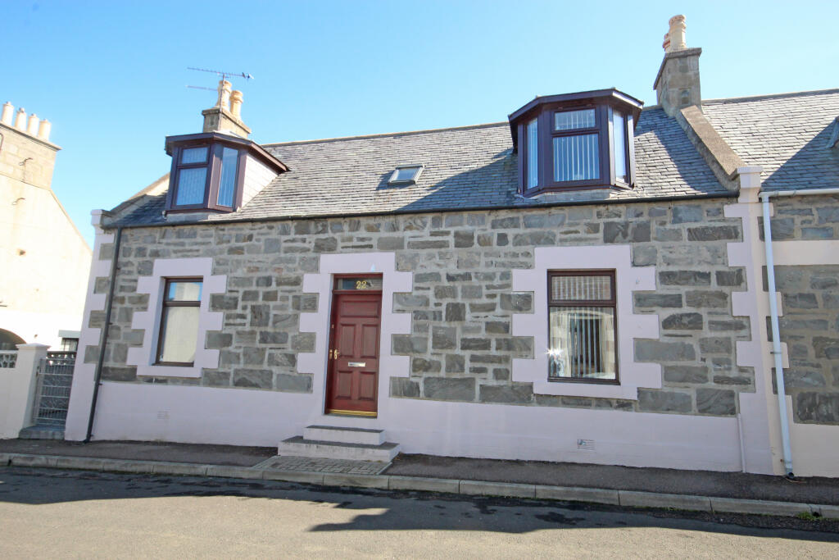
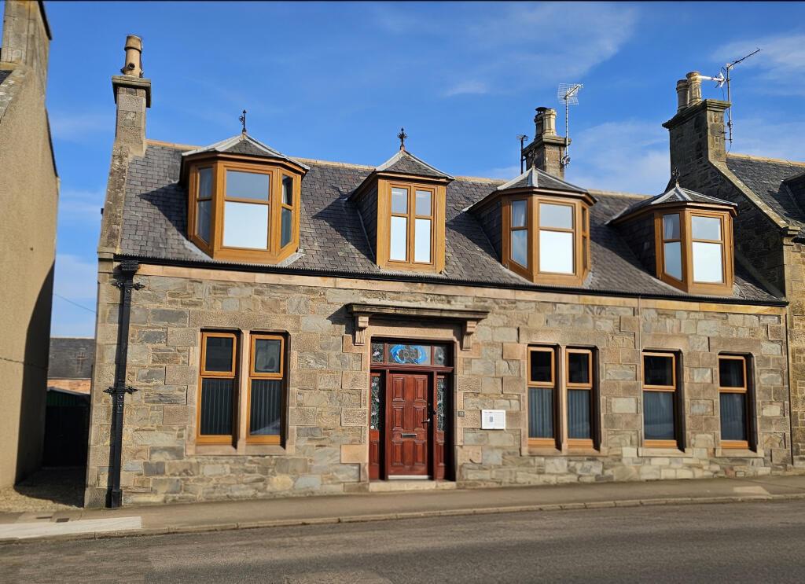
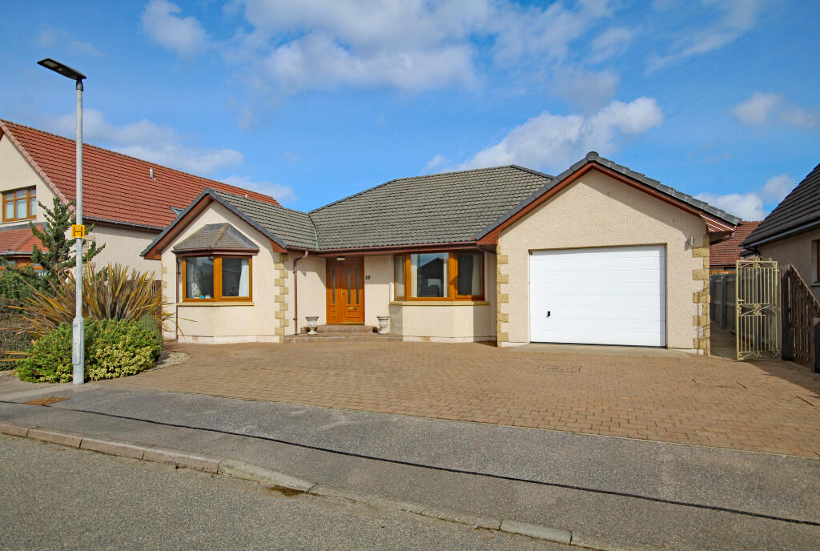
Presenting this superb end of terrace house, neutrally decorated throughout and tailored to suit first-time buyers and families alike. Thoughtfully arranged across generous proportions, the property comprises three bedrooms, each thoughtfully designed for comfort and practicality. The main bedroom and a spacious double bedroom each feature built-in wardrobes, maximising storage, whilst a further double benefits from an en-suite WC.<br /><br />The welcoming hallway features a distinctive cylinder-shaped wood burner and a useful storage cupboard, enhancing both style and function. A light-filled reception room with large windows, dining space and an inviting gas fire provides an ideal environment for relaxation or entertaining guests. The well-appointed kitchen is designed in a U-shape with available dining space and convenient garden access, ensuring a seamless blend of indoor and outdoor living.<br /><br />The stylish family bathroom offers a free-standing bath and a corner shower enclosure for a touch of luxury. Upstairs, you’ll find another storage cupboard off the landing, contributing to the wealth of storage space in the home.<br /><br />Externally, the raised garden features a substantial lawn, a decked seating area perfect for al fresco dining, a drying area, and enjoys scenic rooftop views. There is shared access with the neighbouring property. Further benefitting from gas central heating, double glazing and on-street parking. This home also boasts a detached stone outbuilding, ideal as a garage and workshop with power.<br /><br />Located within easy reach of public transport links, local amenities, green spaces, and walking routes, this property promises a convenient and enjoyable lifestyle for its future owners.<br /><br />
<b>IMPORTANT NOTE TO POTENTIAL PURCHASERS & TENANTS:</b><br /> We endeavour to make our particulars accurate and reliable, however, they do not constitute or form part of an offer or any contract and none is to be relied upon as statements of representation or fact. The services, systems and appliances listed in this specification have not been tested by us and no guarantee as to their operating ability or efficiency is given. All photographs and measurements have been taken as a guide only and are not precise. Floor plans where included are not to scale and accuracy is not guaranteed. If you require clarification or further information on any points, please contact us, especially if you are traveling some distance to view. POTENTIAL PURCHASERS: Fixtures and fittings other than those mentioned are to be agreed with the seller. POTENTIAL TENANTS: All properties are available for a minimum length of time, with the exception of short term accommodation. Please contact the branch for details. A security deposit of at least one month’s rent is required. Rent is to be paid one month in advance. It is the tenant’s responsibility to insure any personal possessions. Payment of all utilities including water rates or metered supply and Council Tax is the responsibility of the tenant in most cases. <br /><br />ELG250283/2