Property Details:
• Type: Semi-Detached
• Tenure: N/A
• Floor Area: N/A
Key Features:
• Modern Open Plan Living Accommodation
• Modern Neutral Decor Throughout

• Bi- Fold Doors in Dining area out to Rear Garden
• Three Good sized double bedrooms
• Kitchen with Utility Room and Cloakroom / WC
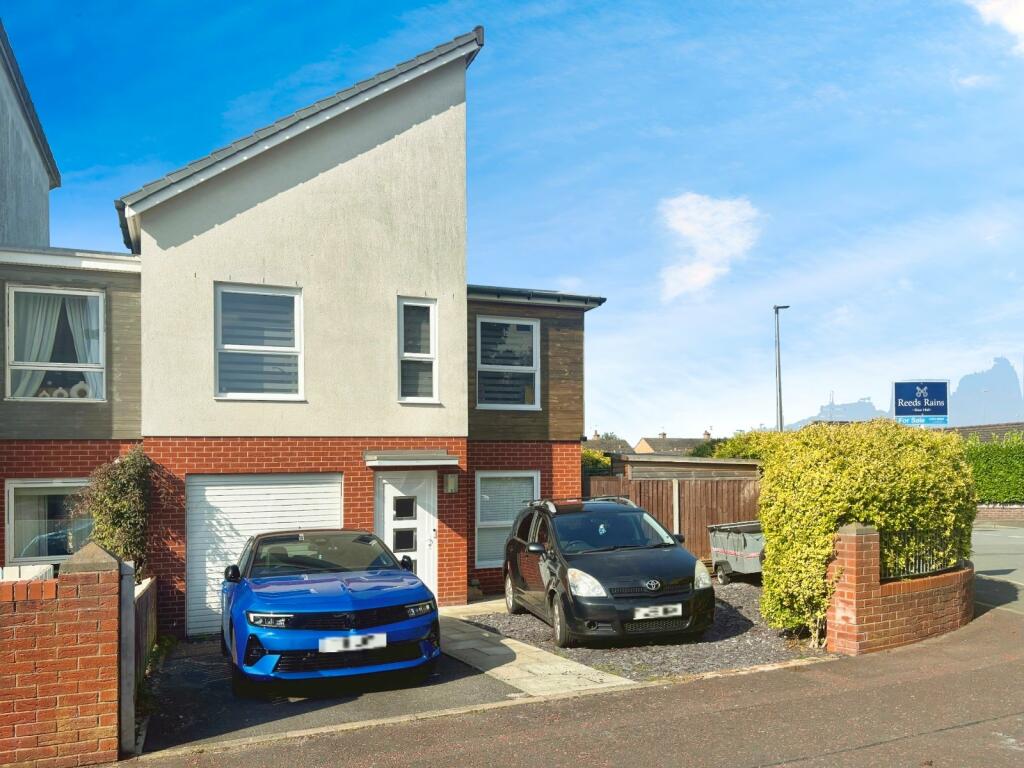
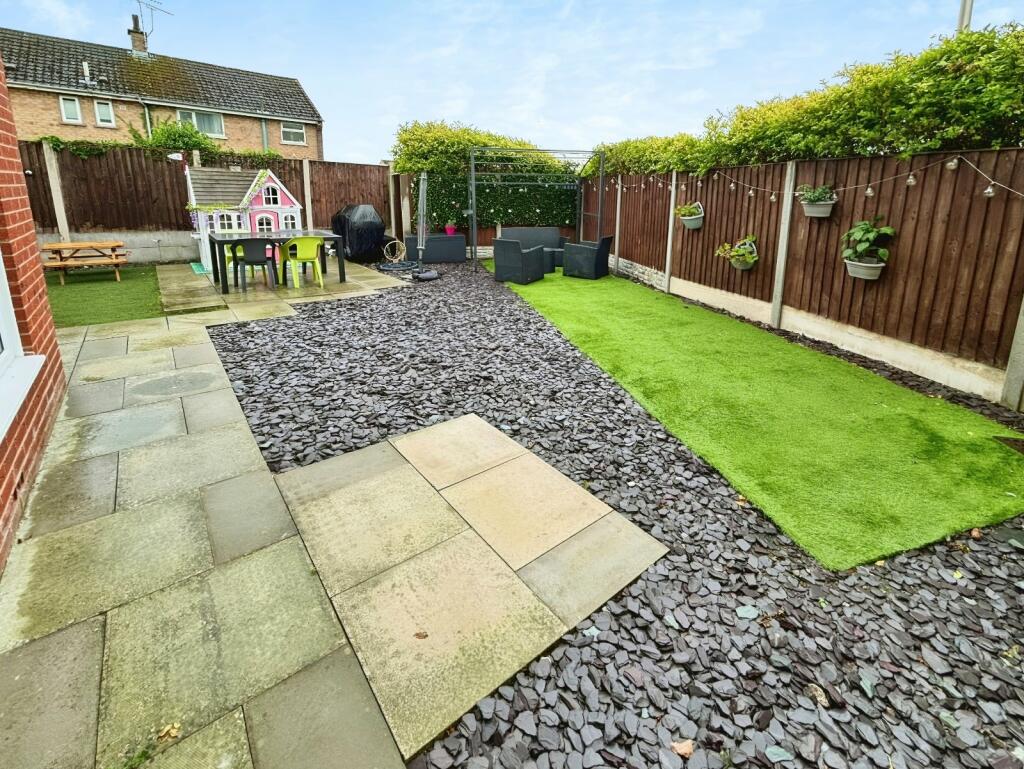
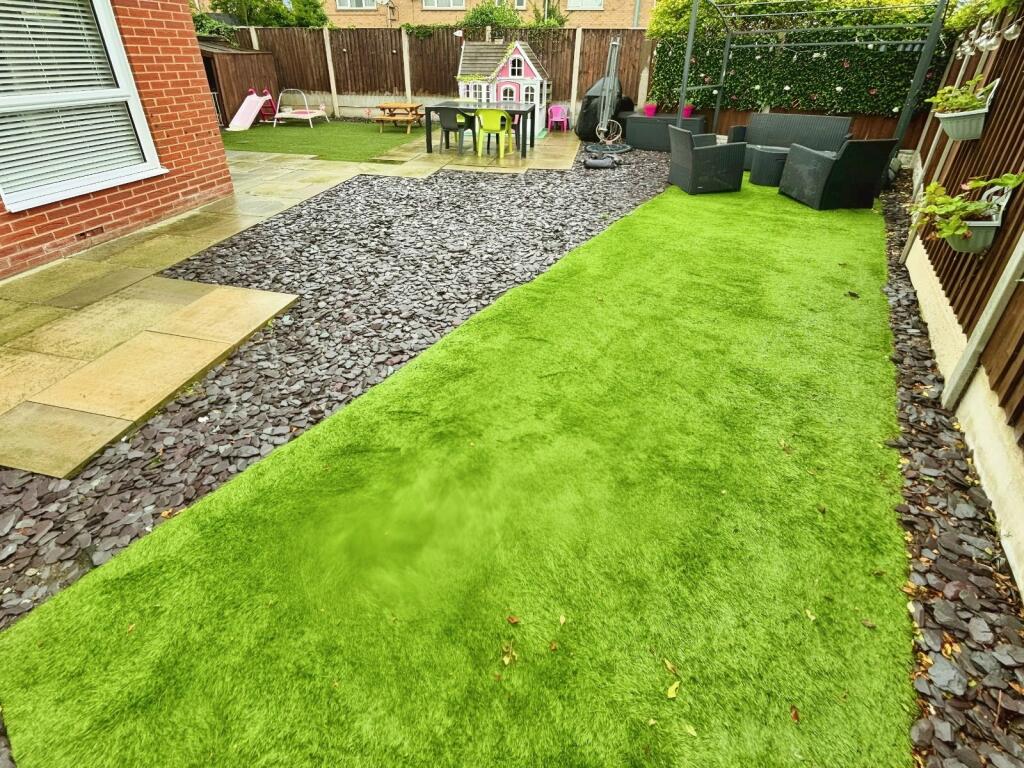
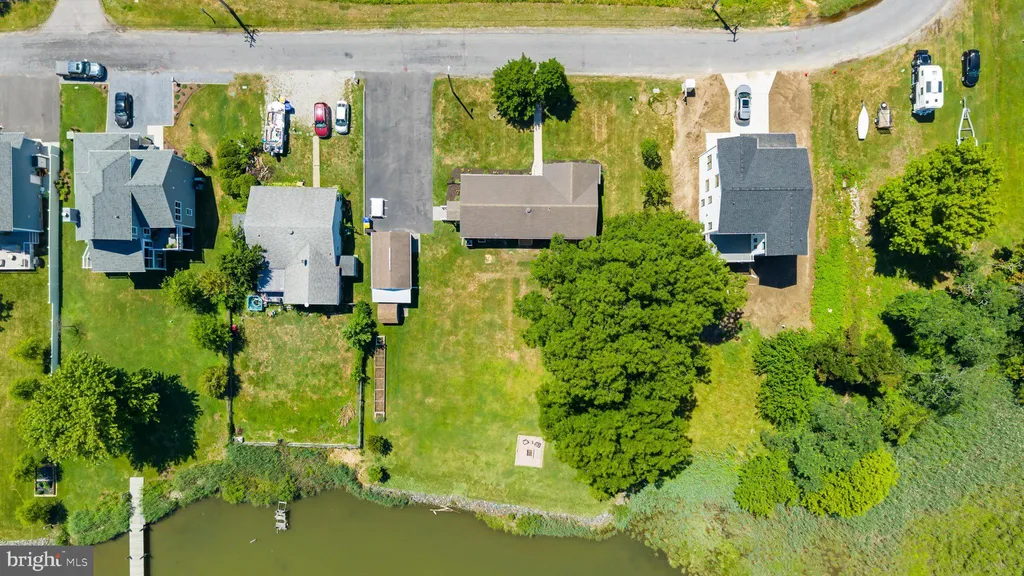
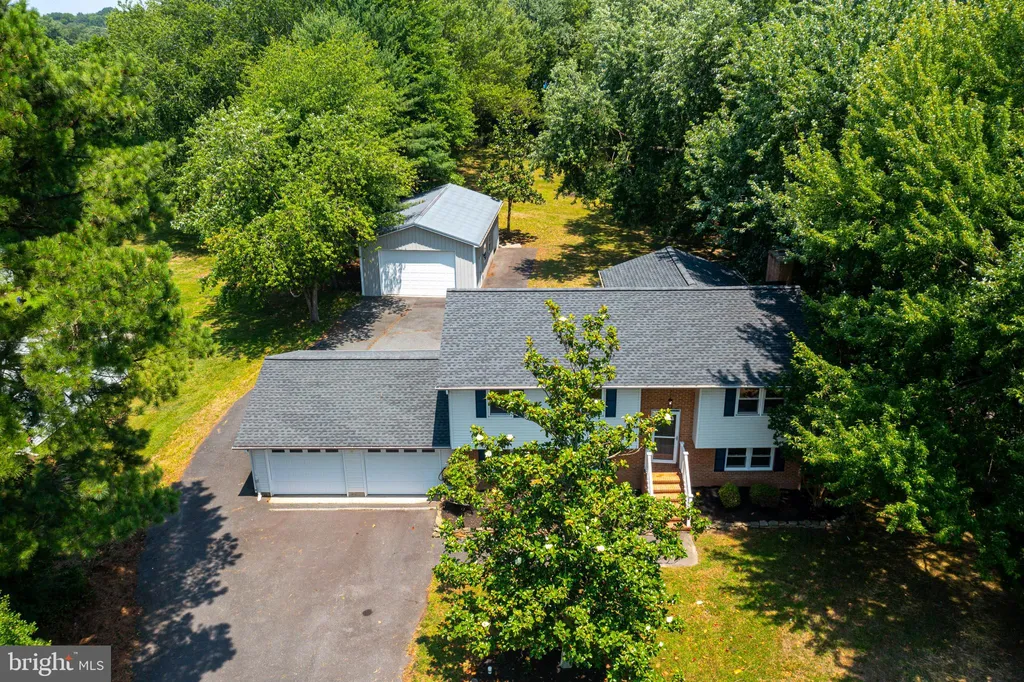
• Good Sized Corner Plot
• Off Road Parking and situated in A Quiet Cul-De-Sac Location
Location:
• Nearest Station: N/A
• Distance to Station: N/A
Agent Information:
• Address: 29 Watergate Street,
Chester,
CH1 2LB
Full Description:
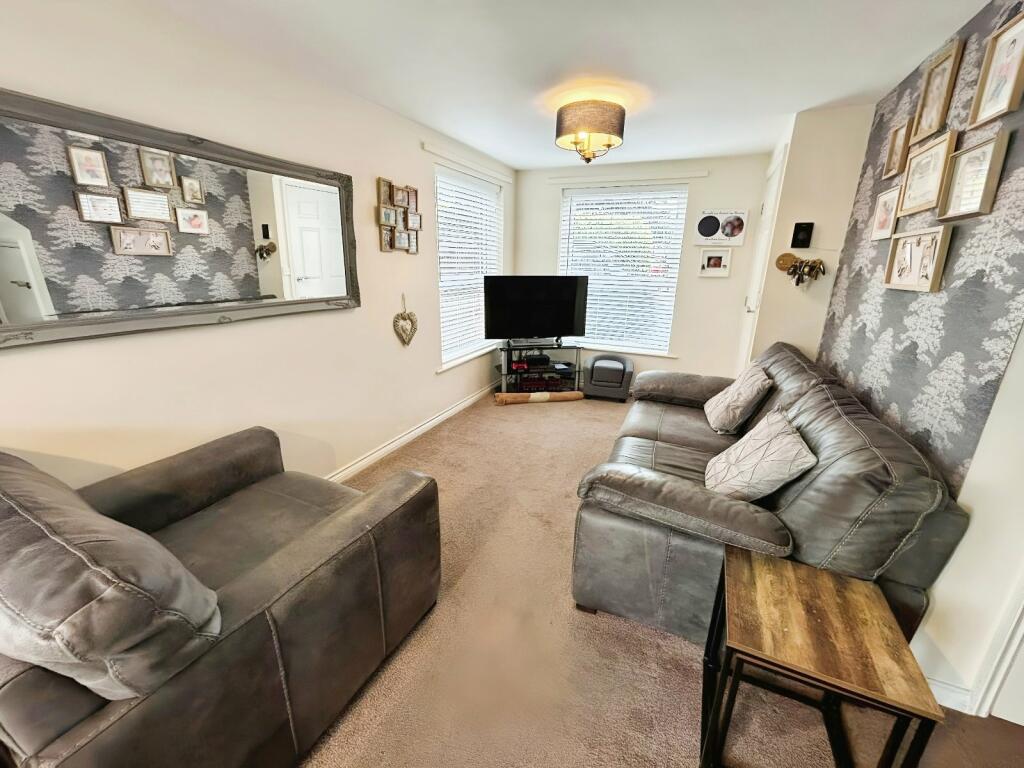
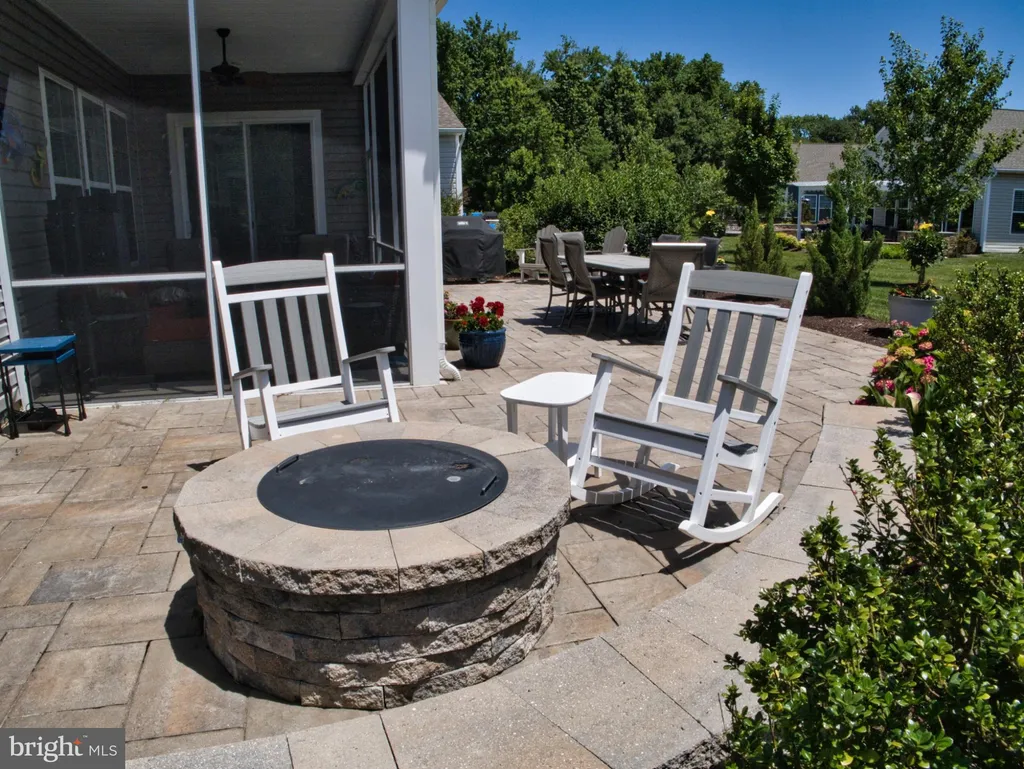
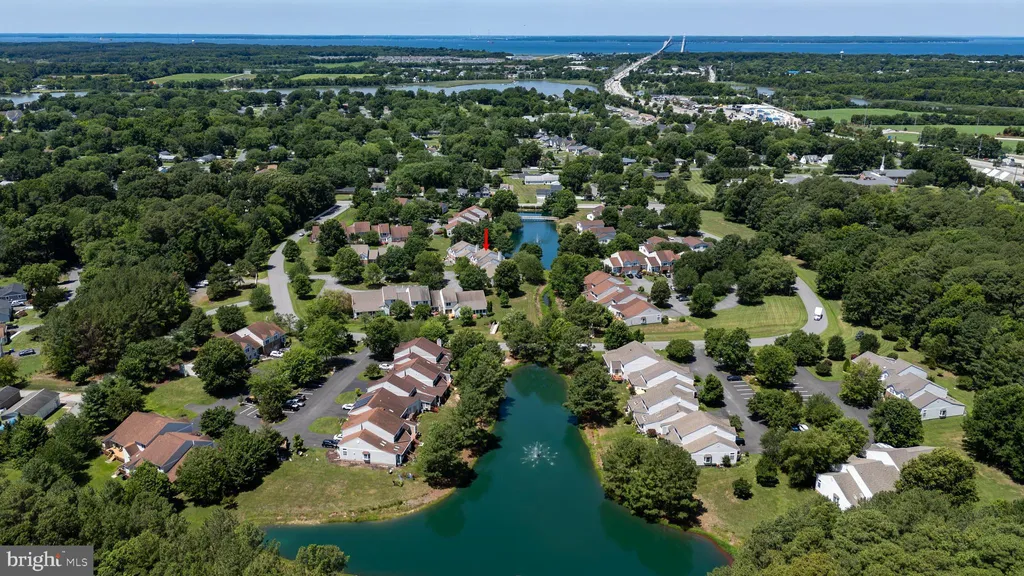
Come and take a look inside this superior modern semi detached property situated on a larger than average corner plot with off road parking and in a lovely quiet cul-de-sac location. The living accommodation has been enhanced skilfully by the current owner who has lovingly lived in and looked after this delightful property, they have recently fitted a new modern boiler and had all new UPVC windows, doors and delightful Bi-fold doors to the rear allowing any buyer to have a fully modernised property. The property provides a modern open plan living / dining kitchen area being perfect for any modern First time buyer wanting to entertain guests, small families or would be a perfect Buy to Let investment, there is a modern kitchen and the property provides both a utility room and downstairs WC / cloakroom which have all been decorated with modern neutral colour scheme throughout providing a lovely homely ambience. To the first floor are three good sized bedrooms, master having Modern en-suite shower room and a master bathroom suite both in white. Externally there is a good sized driveway providing ample off road parking and to the rear a good sized corner plot garden with laid astro turf for ease of maintenance and flagged patio seating area suitable for outside dining and enjoying the warm spring / summer evenings given the chance to enjoy family or guests to enjoy drinks or lovely BBQs. Situated in the popular Blacon village close to local shops and village amenities including village hall, locally sought after schools and being within a very short driving distance to Chester City Centre where you can enjoy the delight of the bars, coffee shops and restaurants that are on offer. There are lots of historical delights in the City. This property needs to be viewed to be fully appreciated.
IMPORTANT NOTE TO POTENTIAL PURCHASERS & TENANTS: We endeavour to make our particulars accurate and reliable, however, they do not constitute or form part of an offer or any contract and none is to be relied upon as statements of representation or fact. The services, systems and appliances listed in this specification have not been tested by us and no guarantee as to their operating ability or efficiency is given. All photographs and measurements have been taken as a guide only and are not precise. Floor plans where included are not to scale and accuracy is not guaranteed. If you require clarification or further information on any points, please contact us, especially if you are traveling some distance to view. POTENTIAL PURCHASERS: Fixtures and fittings other than those mentioned are to be agreed with the seller. POTENTIAL TENANTS: All properties are available for a minimum length of time, with the exception of short term accommodation. Please contact the branch for details. A security deposit of at least one month’s rent is required. Rent is to be paid one month in advance. It is the tenant’s responsibility to insure any personal possessions. Payment of all utilities including water rates or metered supply and Council Tax is the responsibility of the tenant in most cases. CHT240302/2GROUND FLOOREntrance HallwayCentral heating radiator. Stairs to first floor. Door into Garage / Gym area. UPVC double glazed door to front aspect.Open Plan Living AccommodationLounge Area4.3m x 3.8m (14' 1" x 12' 6")Open to Kitchen / Dining Room. Central heating radiator. Under stairs storage cupboard. UPVC double glazed windows to front and side aspects.Kitchen Dining RoomFitted with a range of modern wall, base and drawer units with complimentary work surfaces. Stainless steel gas hob with extractor over and electric oven. Stainless steel sink unit with mixer tap over. Space for double height fridge. Space for dryer. Partially tiled elevations. Central heating radiator. Dining / seating area. UPVC double glazed windows to rear aspect. UPVC double glazed Bi - fold doors to rear aspect and into garden.Utility Room1.55m x 1.47m (5' 1" x 4' 10")Fitted with wall and base units with complimentary work surfaces. Central heating radiator. Plumbed for washing machine. Stainless steel sink with mixer tap over. UPVC double glazed door to rear aspect.Cloakroom / WCFitted with a two piece suite comprising of wash hand basin and WC. Central heating radiator.Garage / GymUp and over door. Power and light. Currently set up as a Gym area but easily turned back to garage.FIRST FLOORLandingBedroom One5.7m x 2.51m (18' 8" x 8' 3")Central heating radiator. UPVC double glazed window to front aspect.En-suite Shower RoomFitted with a three piece suite comprising of shower cubicle, wash hand basin and WC. Central heating radiator. Partially tiled elevations. UPVC double glazed window to rear aspect.Bedroom Two3.84m x 3.15m (12' 7" x 10' 4")Central heating radiators. UPVC double glazed windows to front and side aspects.Bedroom Three3.12m x 2.4m (10' 3" x 7' 10")Central heating radiator. UPVC double glazed windows to side and rear aspects.BathroomFitted with a three piece suite comprising of panelled bath with shower over, wash hand basin and WC. Chrome heated towel rail. Partially tiled elevations. UPVC double glazed window to rear aspect.ExteriorBrochuresWeb Details