For Rent
£2,000/mo
2 Bed Flat, Crayford Road, N7
2 bd
2 ba
Flat
Brighton and Hove
Listed by OpenRent Landlord


Only details supplied with this listing are shown. Ask the listing contact to confirm measurements, taxes and costs.
Property Details: • Type: Terraced • Tenure: N/A • Floor Area: N/A
Key Features: • Two-Bedroom Terraced House • Spacious Accommodation Throughout • Separate Dining Room • Private Rear Garden • Immediate Vacant Possession • Central & Sought-After Location
Location: • Nearest Station: N/A • Distance to Station: N/A
Agent Information: • Address: 160-162 Church Road, Hove, BN3 2DL
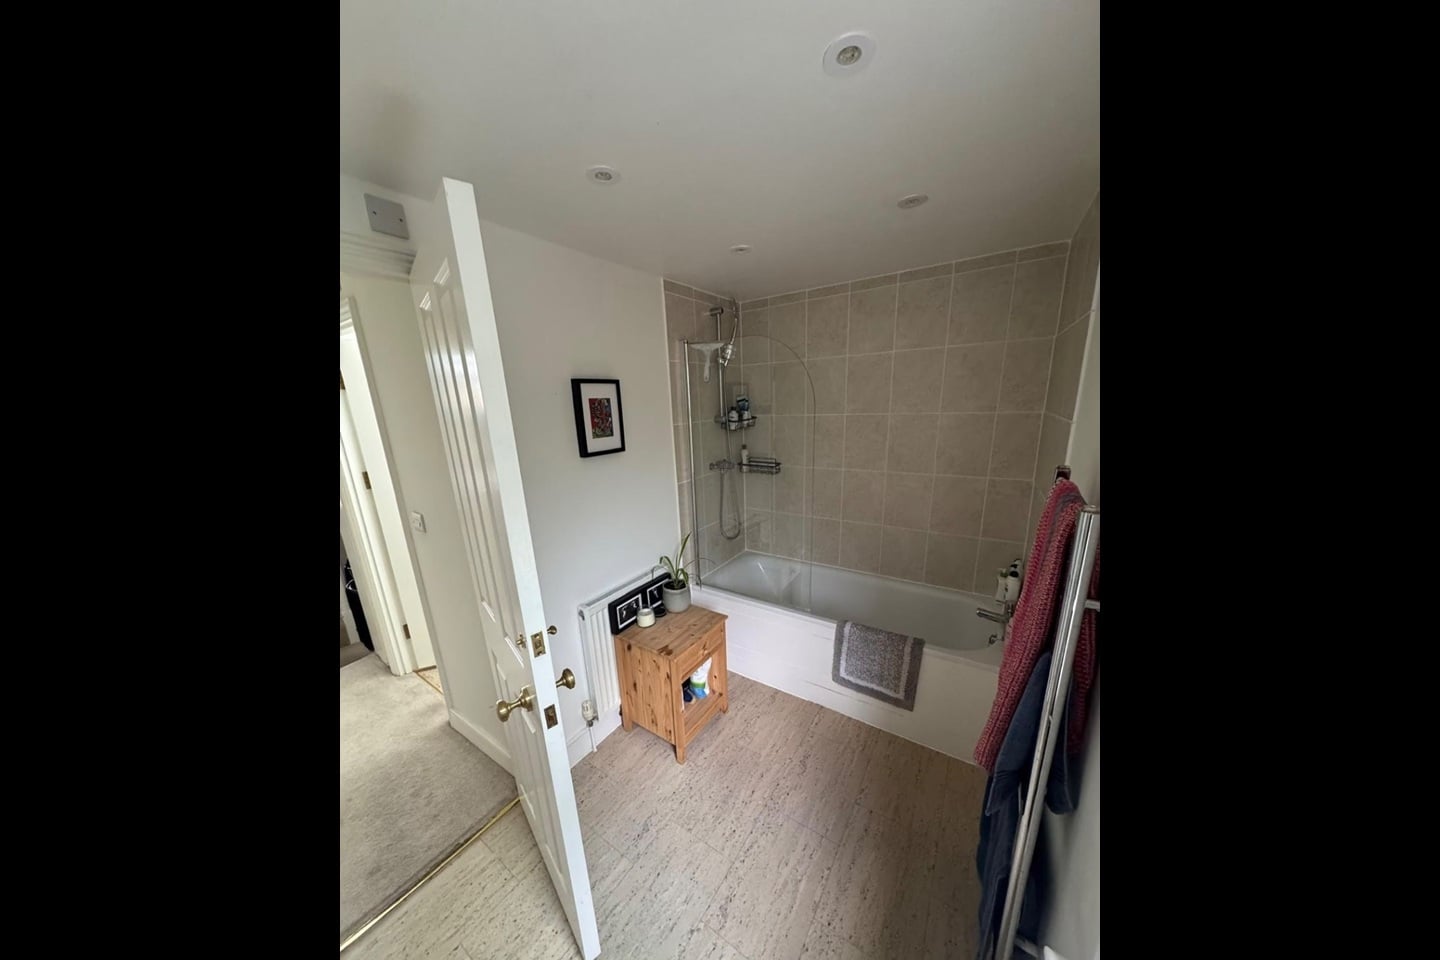
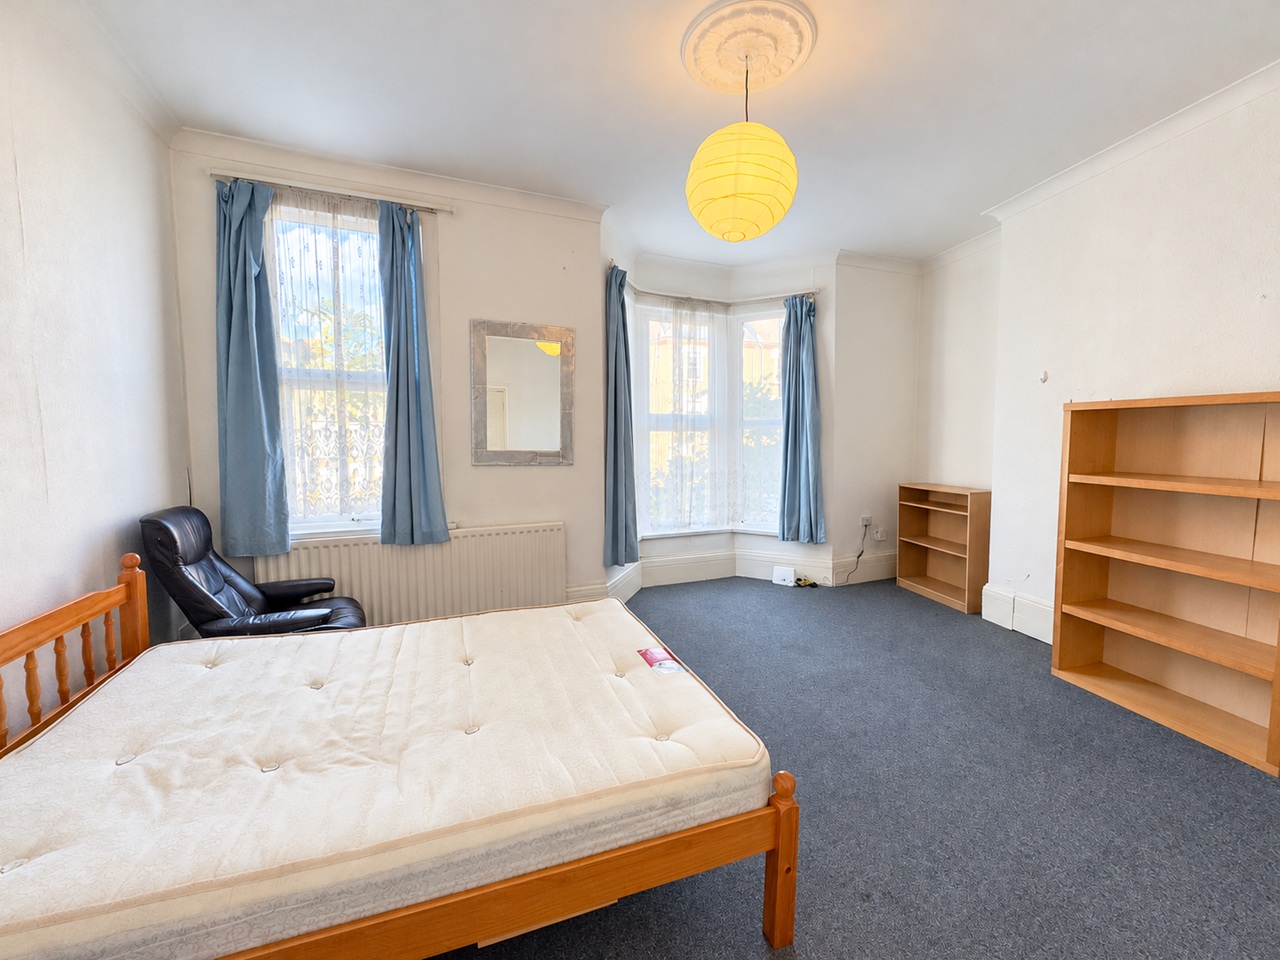
Full Description: **GUIDE PRICE £375,000 - £400,000** A spacious two-bedroom terraced Victorian house, situated in this central and sought-after location and complete with a private rear garden. With good sized accommodation throughout and immediate vacant possession, early and internal inspection is essential.The accommodation comprises on the ground floor a bright and generously proportioned lounge with a south-facing bay window, a good-sized dining room with double doors to the garden, and a separate kitchen with additional direct access to the garden. To the first floor, there is a modern bathroom and two double bedrooms, including a particularly spacious primary bedroom with further south-facing bay window. To the rear of the property, there is a private garden.Situated in the heart of Hove, Conway Street is just around the corner from the many shops, cafes, and restaurants of George Street, Blatchington Road, and Church Road. The property’s location offers excellent connectivity, with Hove mainline train station providing convenient commuter links, and frequent bus routes offering easy access across the city, the seafront, and Devils Dyke. The beach, promenade, and Hove Lawns are just a short stroll away, alongside popular green spaces such as Hove Park, Hove Recreation Ground, and St Ann’s Well Gardens.Living Room - 3.66m x 3.63m (12' x 11'11") - Dining Room - 2.29m x 3.51m (7'6" x 11'6") - Kitchen - 2.36m x 3.10m (7'9" x 10'2") - Bathroom - Bedroom - 2.95m x 3.51m (9'8" x 11'6") - Bedroom - 4.65m x 3.40m (15'3" x 11'2") - BrochuresConway Street, Hove.pdfBrochure
If the interactive map is unavailable, open the supplied location in maps.
Open location in mapsThe pin uses coordinates supplied with this listing. Confirm the exact location with the listing contact.
Added and updated dates describe the Mirror record. Source publication and verification dates are shown separately when known; none establishes time on market. Confirm current price and availability with the listing contact.
View original listing