Property Details:
• Type: Detached
• Tenure: N/A
• Floor Area: N/A
Key Features:
• GUIDE PRICE £500,000 - £525,000
• NO FORWARD CHAIN
• CUL-DE-SAC LOCATION
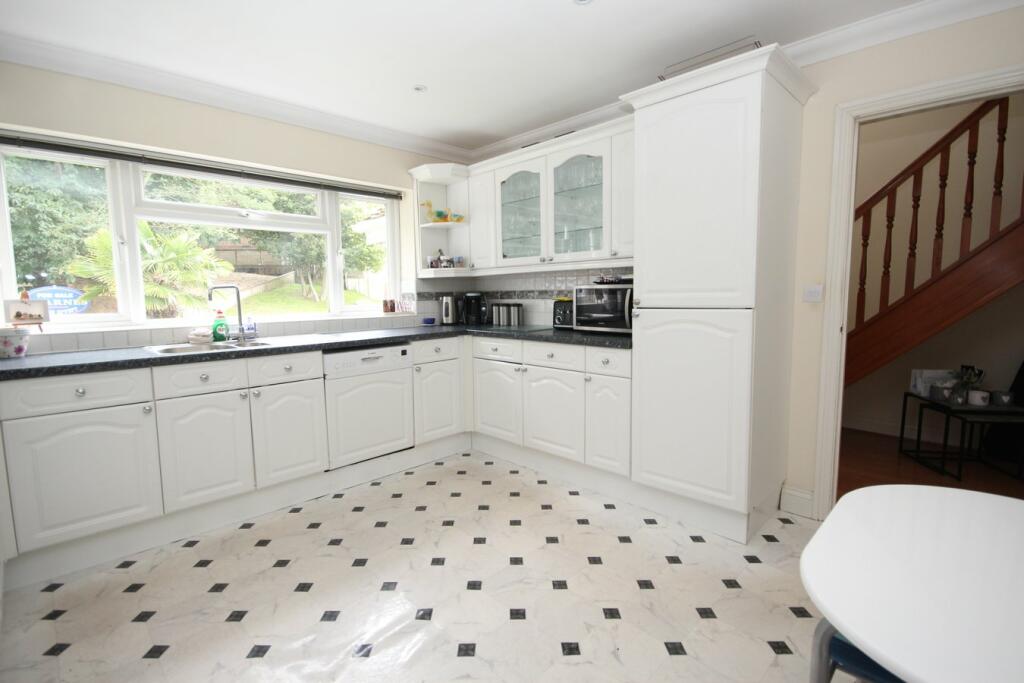
• GOOD SIZE KITCHEN PLUS UTILITY ROOM
• DOWNSTAIRS CLOAKROOM
• FOUR BEDROOMS
• EN-SUITE SHOWER ROOM & FAMILY BATHROOM
• INTEGRAL GARAGE & DRIVEWAY PARKING
• PLEASANT GARDEN TO THE REAR
• EXTENSIVE HEATHLAND WALKS JUST MOMENTS AWAY
Location:
• Nearest Station: N/A
• Distance to Station: N/A
Agent Information:
• Address: 20 Seamoor Road,
Westbourne,
Bournemouth,
BH4 9AR
Full Description:
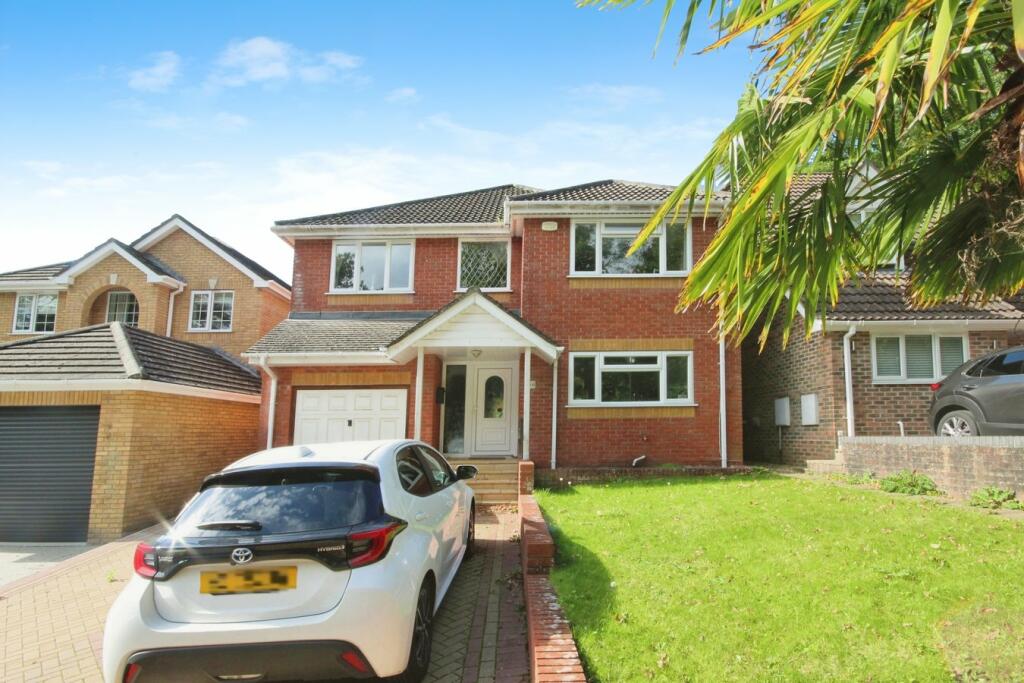
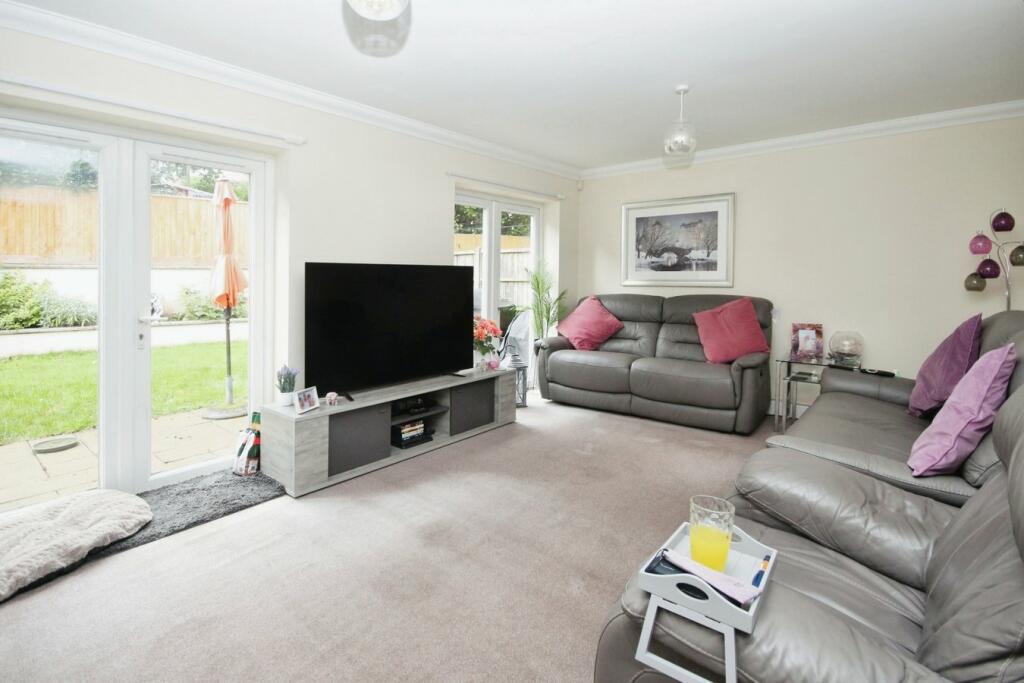
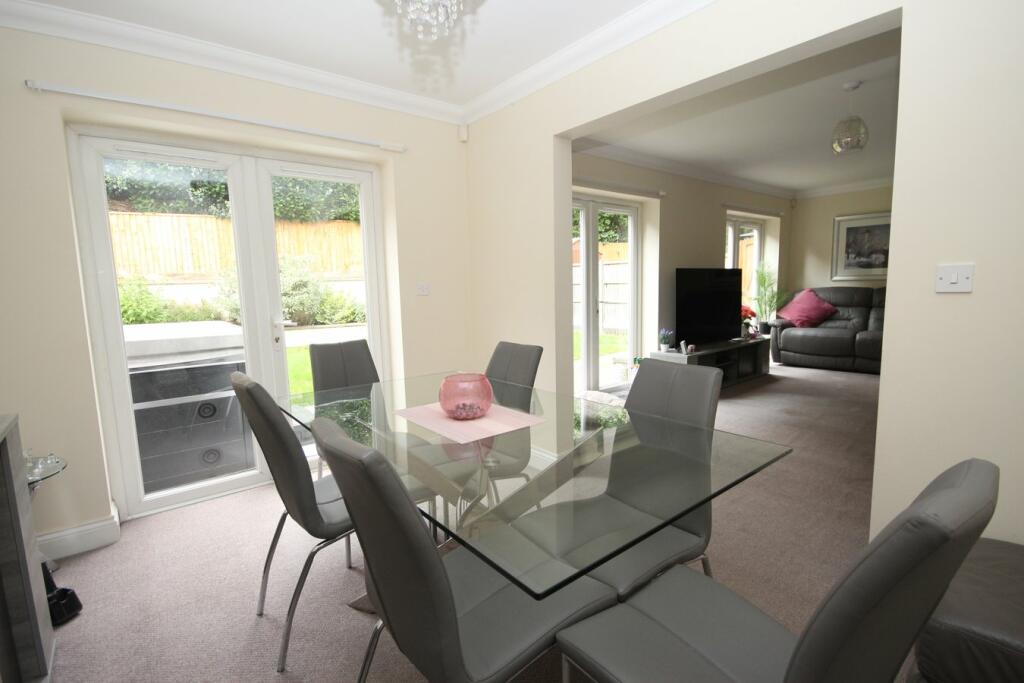
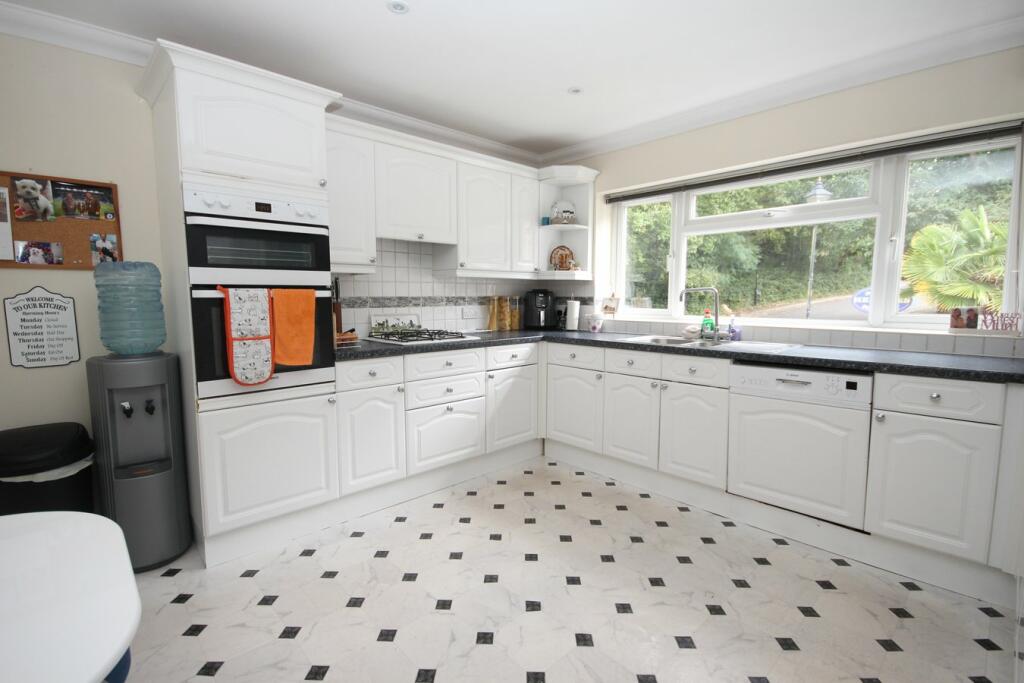
***GUIDE PRICE £500,000 - £525,000*** Brown and Kay are pleased to market this well presented four bedroom detached house located in the highly popular area of Branksome. The home benefits from a generous lounge / dining room to the rear of the property, large fitted kitchen with separate utility room, downstairs cloakroom, four double bedrooms, one with an en-suite, and a family bathroom. Additionally, the home benefits from an integral garage with power and light, driveway with off road parking for two vehicles and a delightful garden to the rear.The property occupies a pleasant cul de sac location in the sought after area of Branksome, ideal for families with a local school close to hand. Talbot Heath nature reserve is also nearby as are local shops together with the Sainsburys shopping store and John Lewis home store. The bustling village of Westbourne with its eclectic mix of cafe bars and restaurants as well as the usual high street names such as Marks and Spencer food hall is within comfortable reach as are golden sandy beaches with promenade stretching to Bournemouth and beyond in one direction, and the famous Sandbanks in the other.ENTRANCE HALLStairs to the first floor.KITCHEN12' 6" x 12' 4" (3.81m x 3.76m) Window to the front aspect and door to utility room. Well fitted with a range of base and wall units with work surfaces over, integrated dishwasher, fridge/freezer, eye level double oven, gas hob with extractor, and inset one and a half bowl sink unit.LIVING ROOM18' 4" x 12' 0" (5.59m x 3.66m) Two patio doors to the rear garden.DINING ROOM11' 0" x 8' 9" (3.35m x 2.67m) Patio doors to the rear garden.CLOAKROOMWash hand basin and w.c.FIRST FLOOR LANDINGDoors to the following rooms.BEDROOM ONE17' 11" x 12' 4" (5.46m x 3.76m) Window to the front aspect, fitted wardrobe.EN-SUITE SHOWER ROOMSuite comprising shower cubicle, w.c. and wash hand basin. Heated towel rail and frosted window to the side aspect.BEDROOM TWO17' 11" x 8' 9" (5.46m x 2.67m) Window to the front aspect, fitted wardrobes.BEDROOM THREE11' 10" x 8' 9" (3.61m x 2.67m) Window to the rear aspect.BEDROOM FOUR10' 8" x 8' 8" (3.25m x 2.64m) Window to the rear aspect.BATHROOMSuite comprising bath, wash hand basin and w.c. Radiator and frosted window to the rear aspect.INTEGRAL GARAGE & DRIVEWAY18' 8" x 8' 9" (5.69m x 2.67m) Driveway provides off road parking and in turn leads to the integral garage.REAR GARDENMix of patio ideal for outside entertaining with the remainder laid to lawn.COUNCIL TAX - BAND E