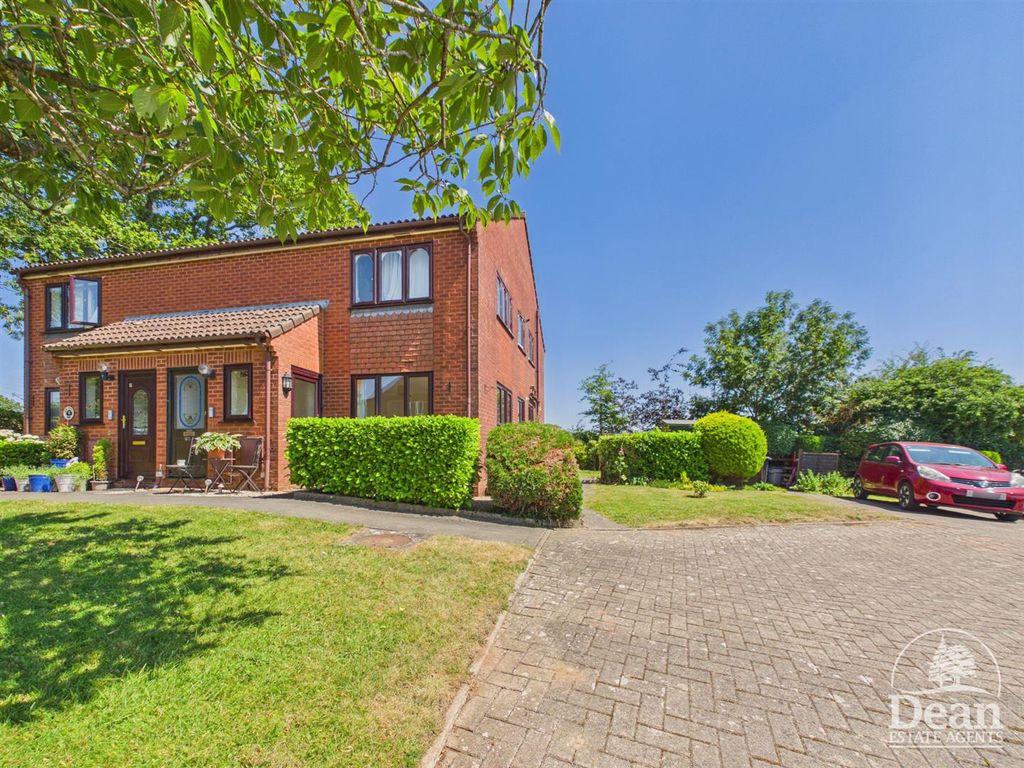
Property Details:
- Type: End of terrace house
- Bedrooms: 3
- Bathrooms: 2
Agent: Dean Estate Agents - Lydney
Phone: 01594 447083
A beautifully presented three bedroom semi-detached family home, offering well-planned and spacious accommodation throughout. The property benefits from a modern layout with three well-proportioned bedrooms, including a master bedroom with en-suite, together with a further family bathroom.<br/><br/>Externally, the property offers off-road parking for two vehicles and a beautifully landscaped tiered rear garden, featuring two artificial lawn areas and attractive seating spaces. The garden enjoys a particularly private outlook, with mature trees to the side creating a pleasant and secluded setting.<br/><br/>Offering modern, low-maintenance living with excellent energy efficiency, this is an ideal home for those looking for a well-presented property with good outdoor space and private surroundings.<br/><br/>The property is accessed via a partially glazed composite door into:<br/><br/><b>Entrance Hallway:</b> - 1.19m x 2.77m (3'11 x 9'1) - Large storage cupboard, Radiator, power points, stairs to first floor landing and doors leading to all ground floor rooms.<br/><br/><b>Lounge:</b> - 3.20m x 4.70m (10'6 x 15'5) - Dual aspect room comprising front and side aspect UPVC double glazed windows. Radiator and power points.<br/><br/><b>Kitchen / Diner:</b> - 2.72m x 4.75m (8'11 x 15'7 ) - Dual aspect room comprising of front and side aspect UPVC double glazed windows, Side aspect UPVC double glazed doors provide access onto the rear garden.<br/><br/>Fitted with a range of wall, drawer and base mounted units, stainless steel sink and drainer with mixer tap over, four ring gas hob with extractor fan above, integrated oven, space and plumbing for washing machine and dishwasher, space for fridge/freezer, cupboard housing the Ideal combination boiler, radiator and power points.<br/><br/><b>Downstairs Wc:</b> - 0.91m x 1.68m (3 x 5'6 ) - Close coupled WC, wash hand basin with tiled splash back, radiator and extractor fan.<br/><br/><b>First Floor Landing:</b> - Loft access, airing cupboard with shelving and doors leading to all bedrooms.<br/><br/><b>Bedroom One:</b> - 3.30m x 3.23m (10'10 x 10'7) - Side aspect UPVC double glazed window, radiator, power points and door leading into:<br/><br/><b>En Suite:</b> - 2.29m x 1.40m (7'6 x 4'7) - Front aspect UPVC double glazed frosted window, double walk-in shower with mains shower and tiled surround, heated towel rail, close coupled WC, hand basin with mixer tap over and tiled splash back, extractor fan and shaver point.<br/><br/><b>Bedroom Two:</b> - 2.62m x 2.62m (8'7 x 8'7) - Front aspect UPVC double glazed window, radiator, power points and useful alcove space, ideal for a desk or wardrobes.<br/><br/><b>Bedroom Three:</b> - 2.64m x 1.98m (8'8 x 6'6) - Side aspect UPVC double glazed window, radiator and power points.<br/><br/><b>Bathroom:</b> - 2.08m x 1.68m (6'10 x 5'6) - Front aspect UPVC double glazed frosted window, modern paneled bath with mixer taps over, hand basin with mixer tap over and tiled splash back, close coupled WC, radiator, partially tiled walls surrounding the bath, extractor fan and contemporary finish.<br/><br/><b>Outside:</b> - To the front of the property is a private, low-maintenance frontage, predominantly laid to slate, with a paved pathway leading to the main entrance. The property benefits from off-road parking for two vehicles, together with the added convenience of an EV charging point. Gated side access provides a useful connection through to the rear garden.<br/><br/>The rear garden has been attractively landscaped and arranged over two tiers, creating a number of defined areas ideal for outdoor seating and entertaining. The upper level features a central artificial lawn bordered by a porcelain paved terrace, with steps leading down to the lower garden.<br/><br/>The lower tier provides a further artificial lawn together with a useful garden shed. The garden is fully enclosed by a combination of walling and fencing and enjoys a particularly private and secluded feel, with mature trees adjoining the side of the property.<br/><br/>